Leave a Message

Thank you for your message. We will be in touch with you shortly.

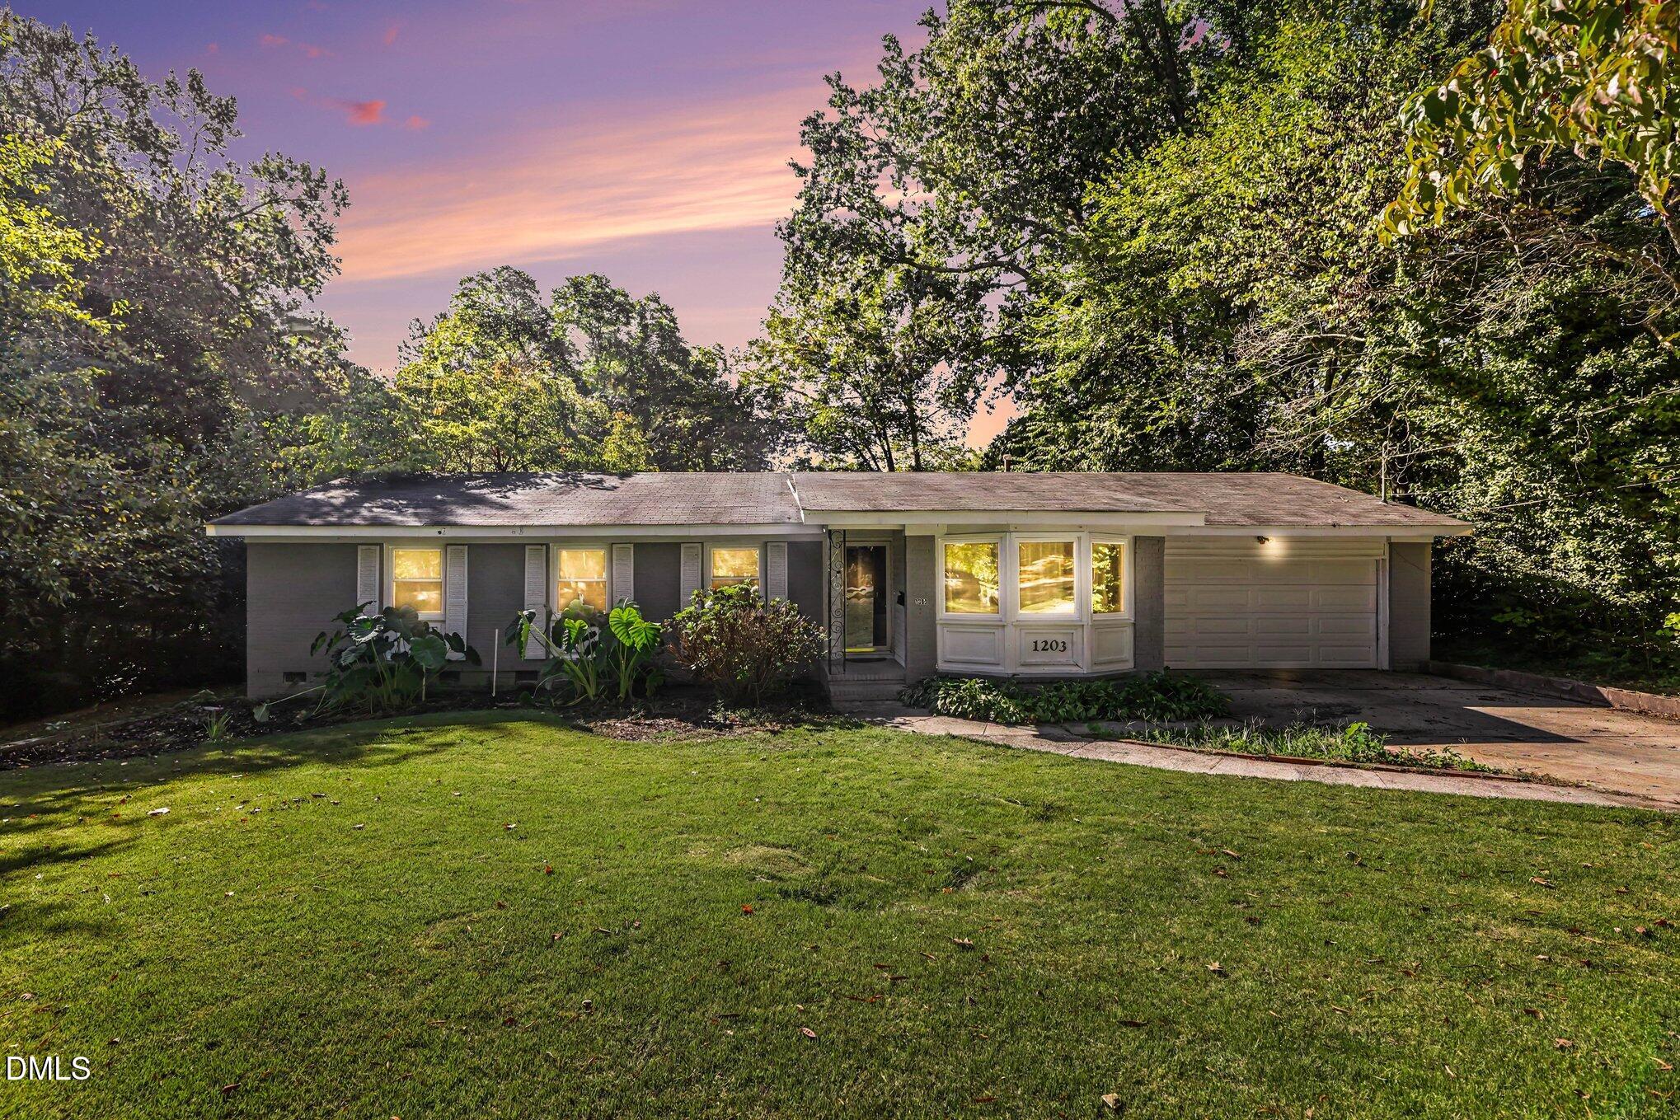
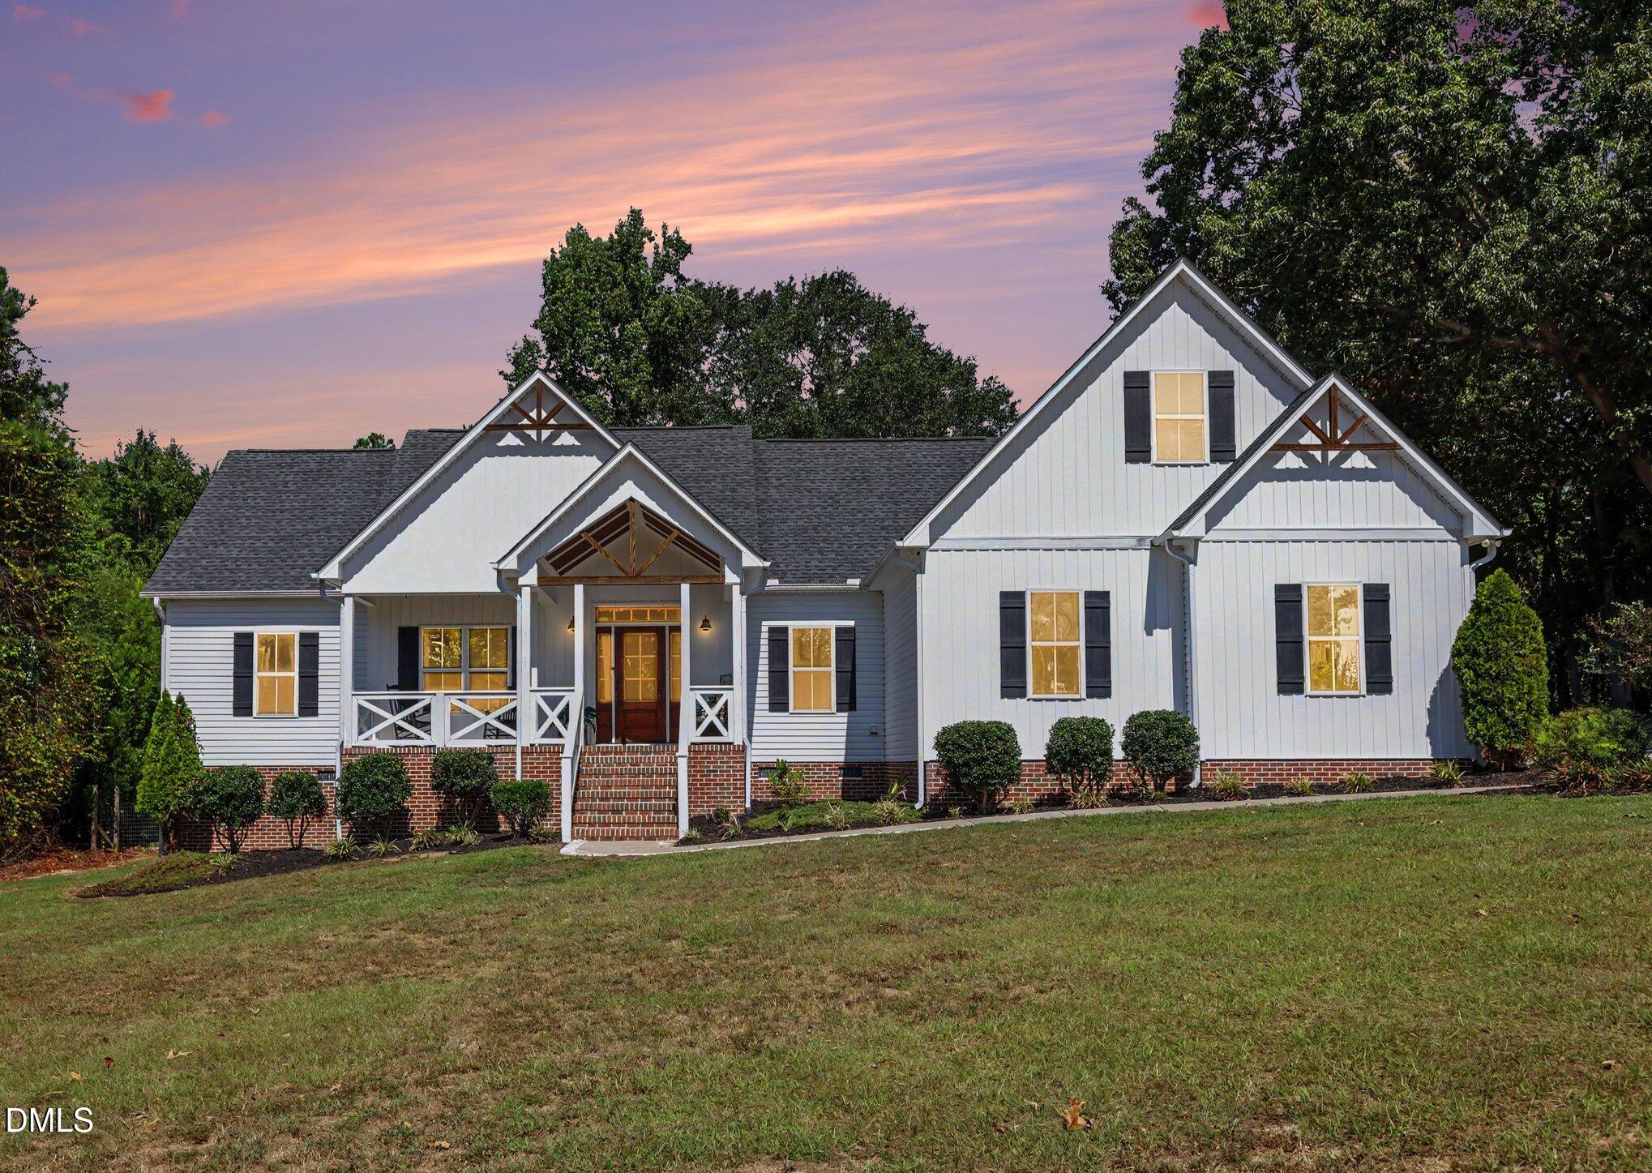
White-sided house with a brick foundation and covered front porch beneath a pink dusk sky.
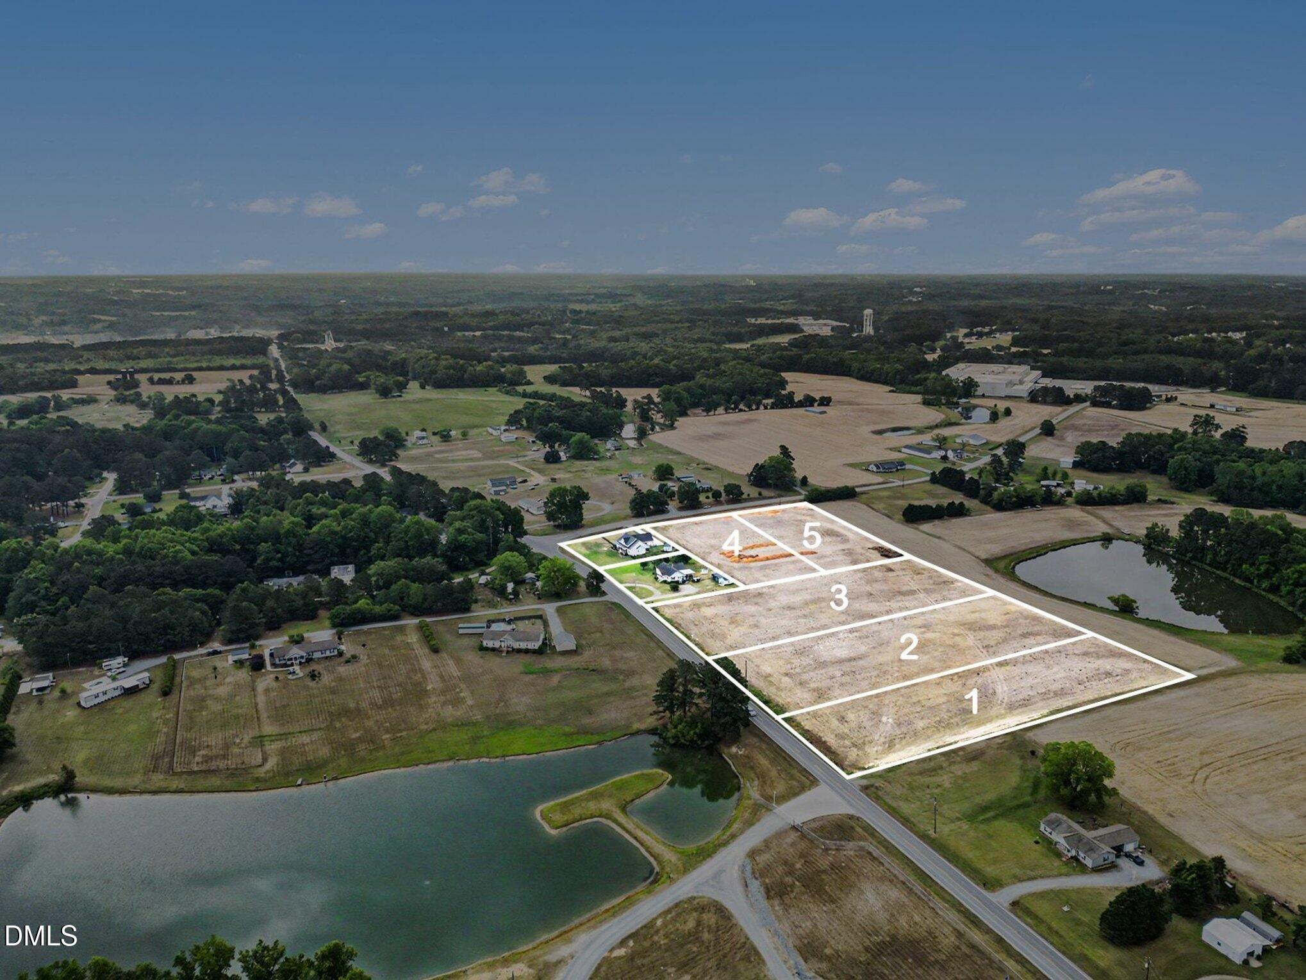
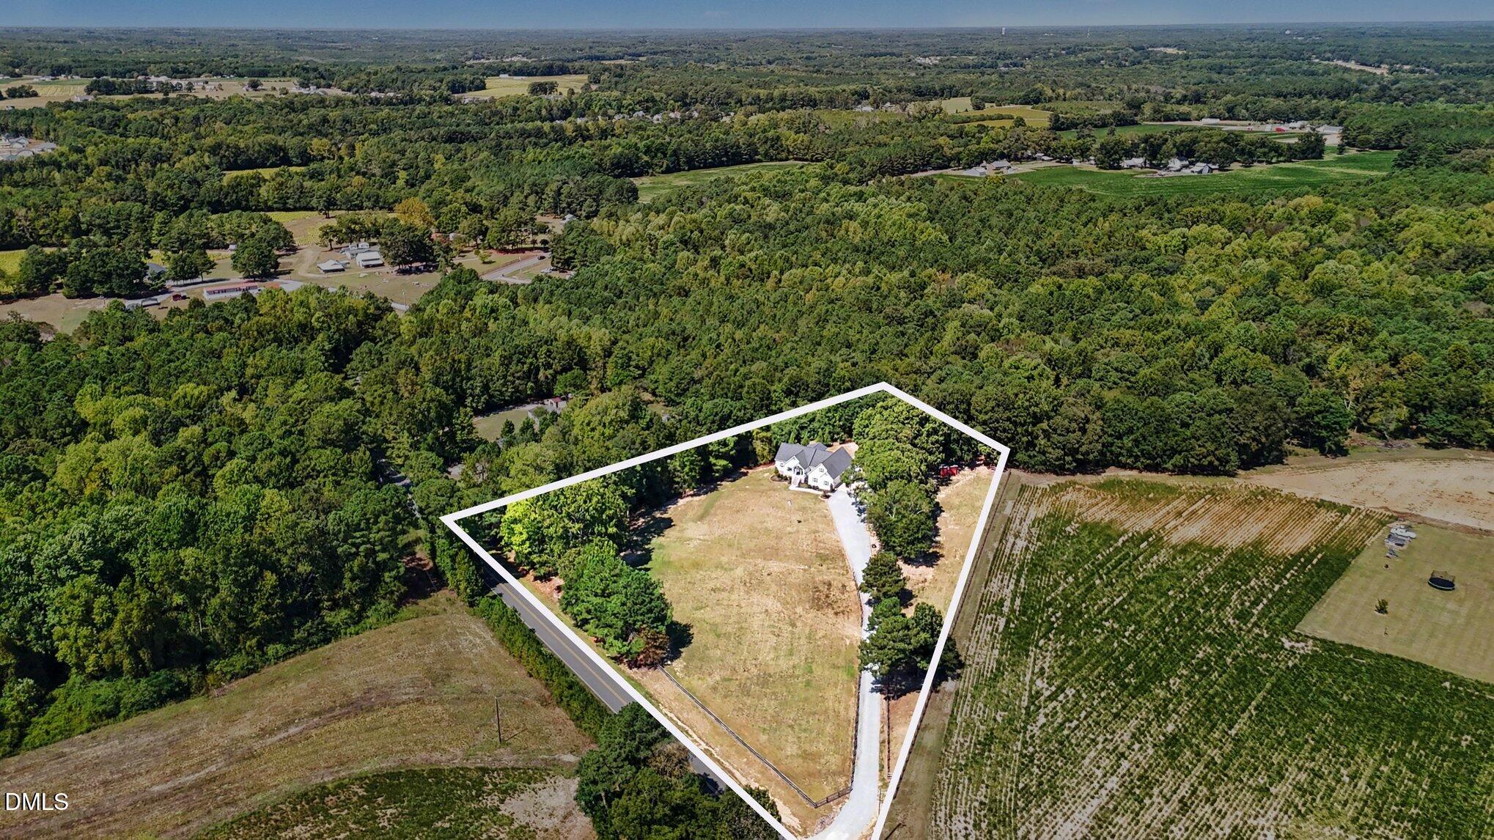
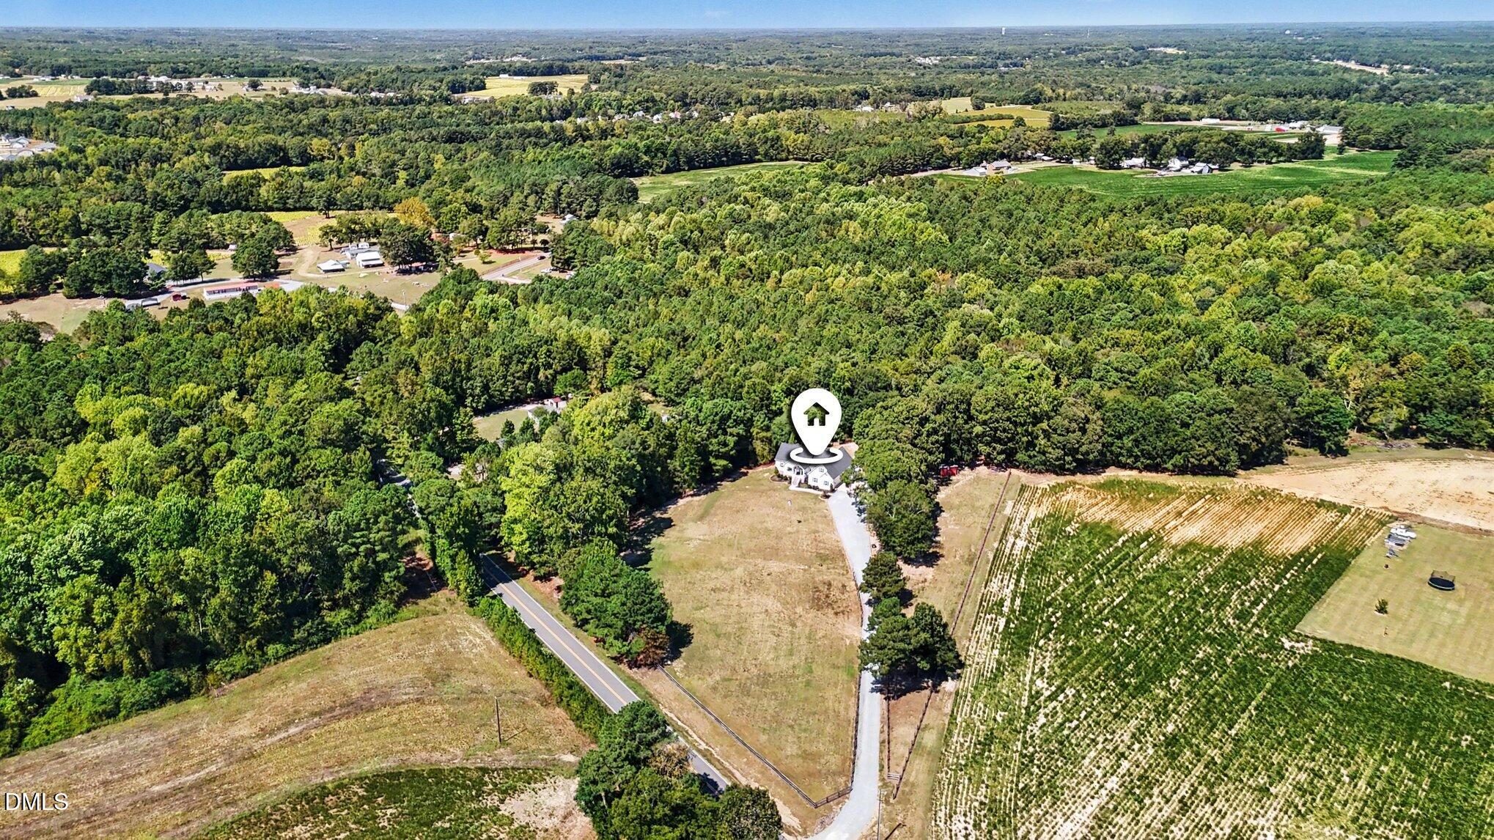
Aerial view of a house and outlined parcel amid woods and farmland
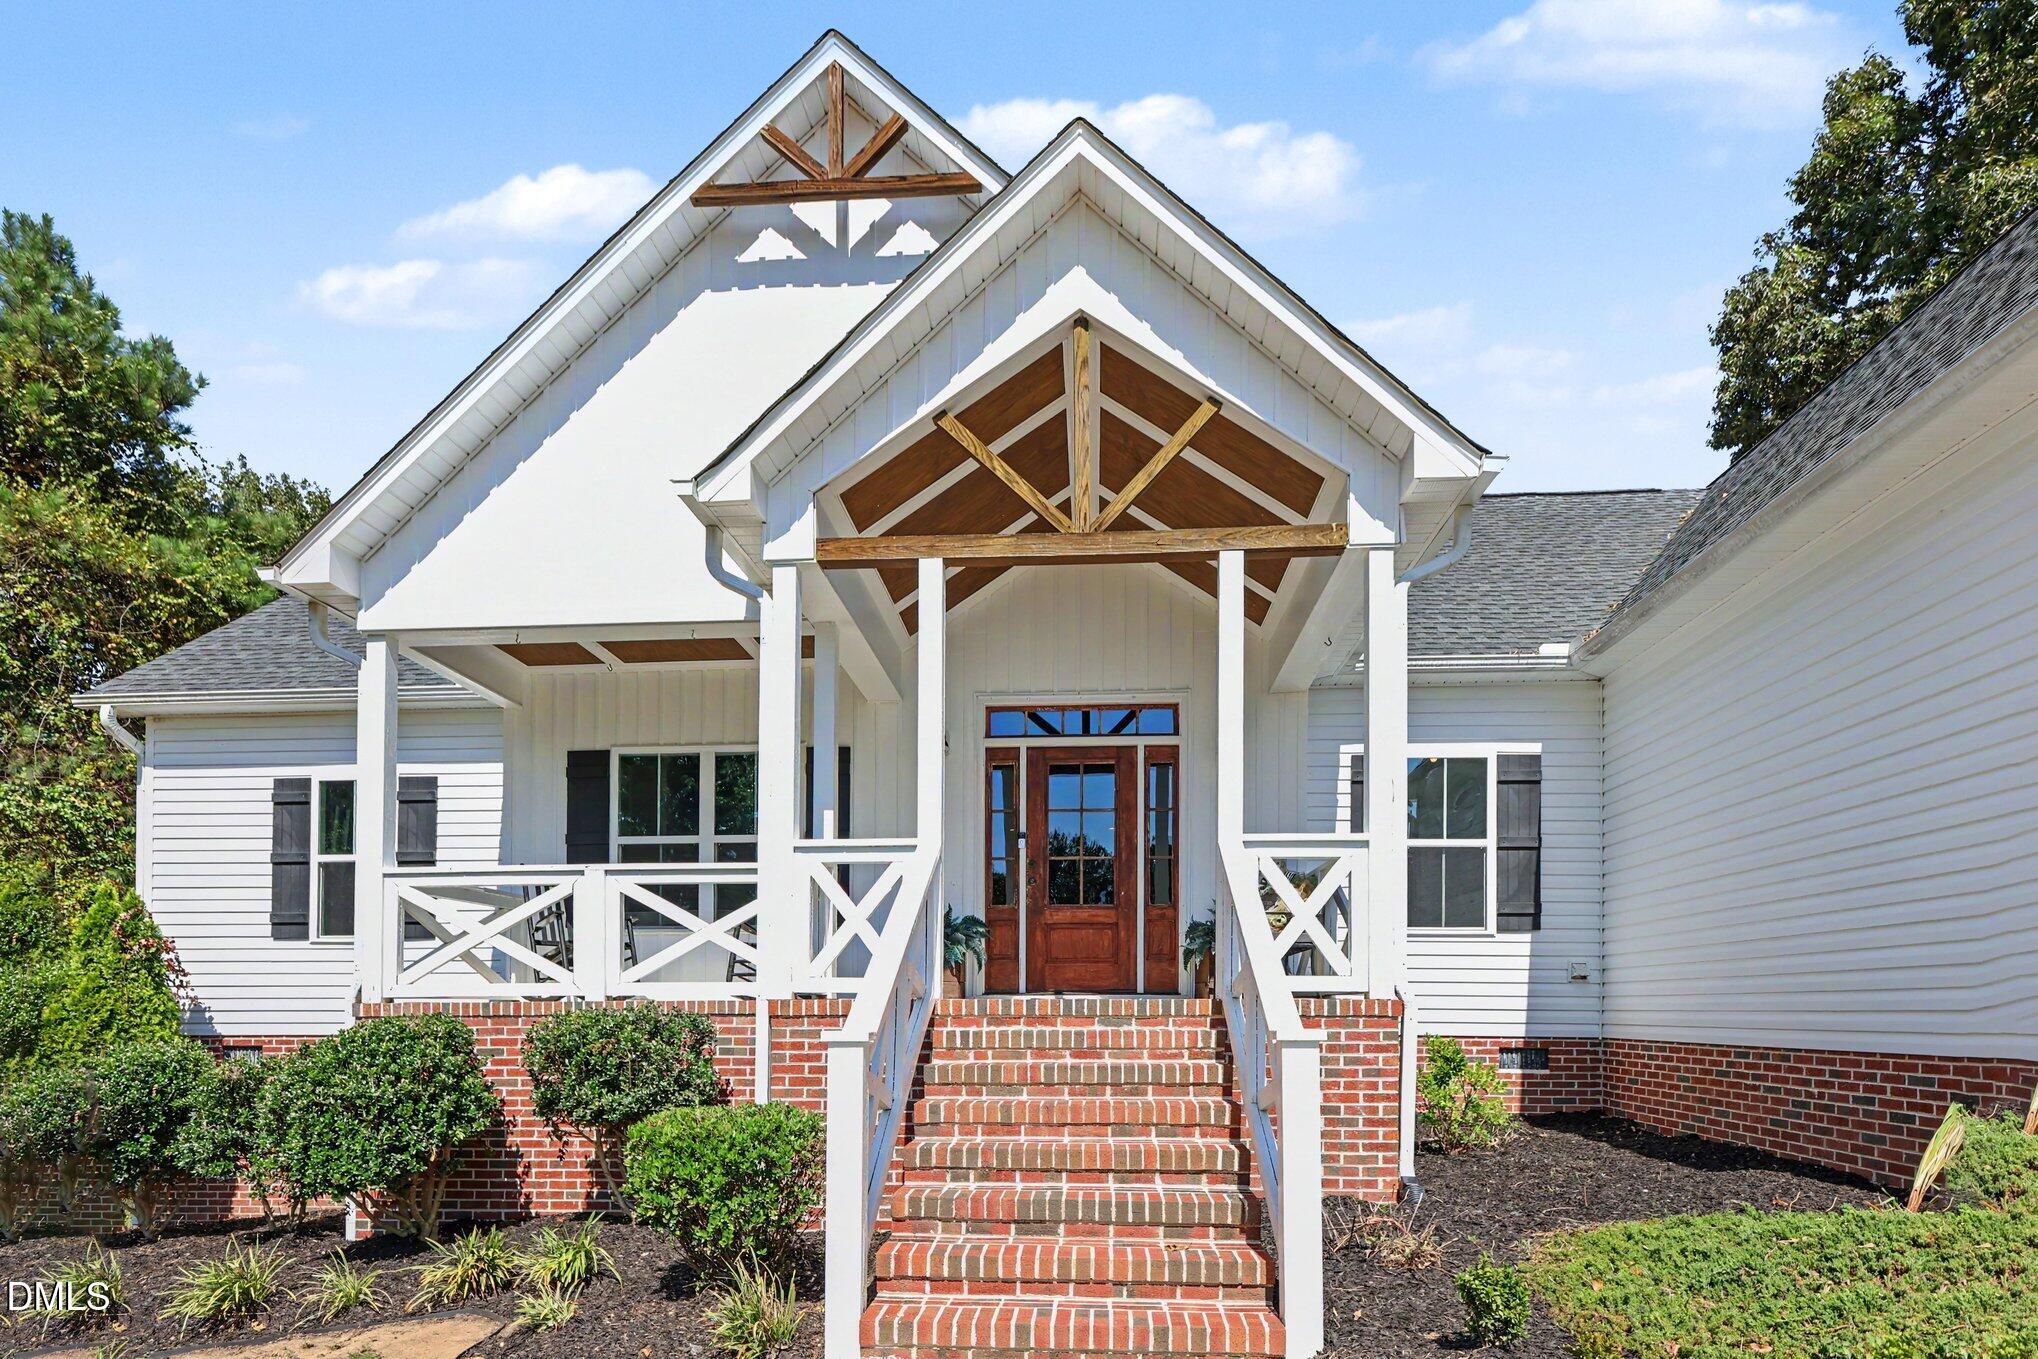
White home with a timber-accented covered porch and broad brick steps to the front door.
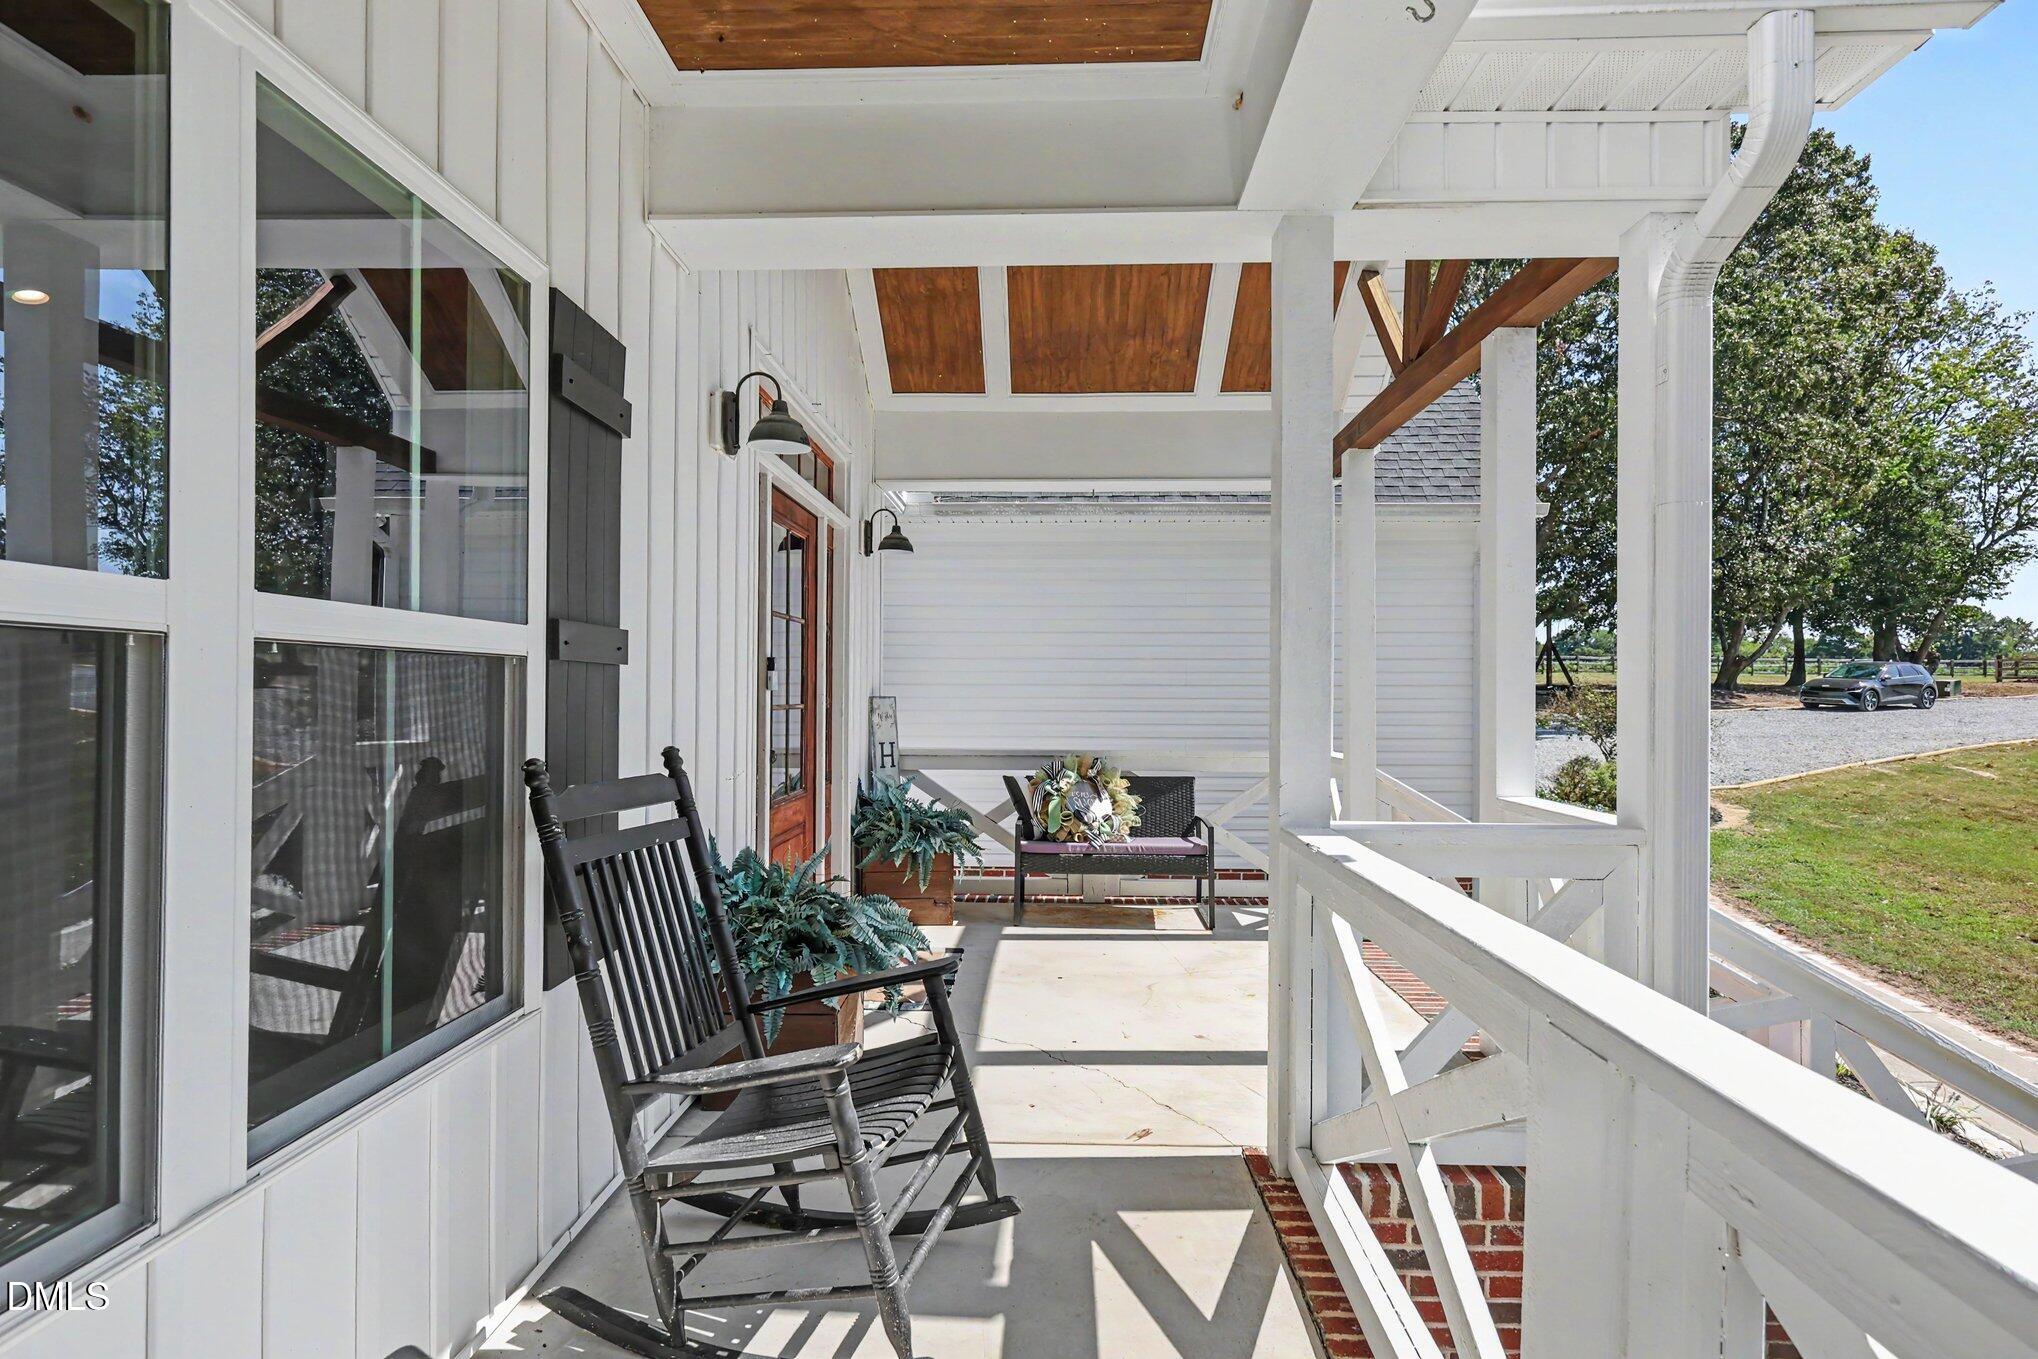
Covered front porch with black rocking chairs, a flower-decorated bench, and a wood-paneled ceiling.
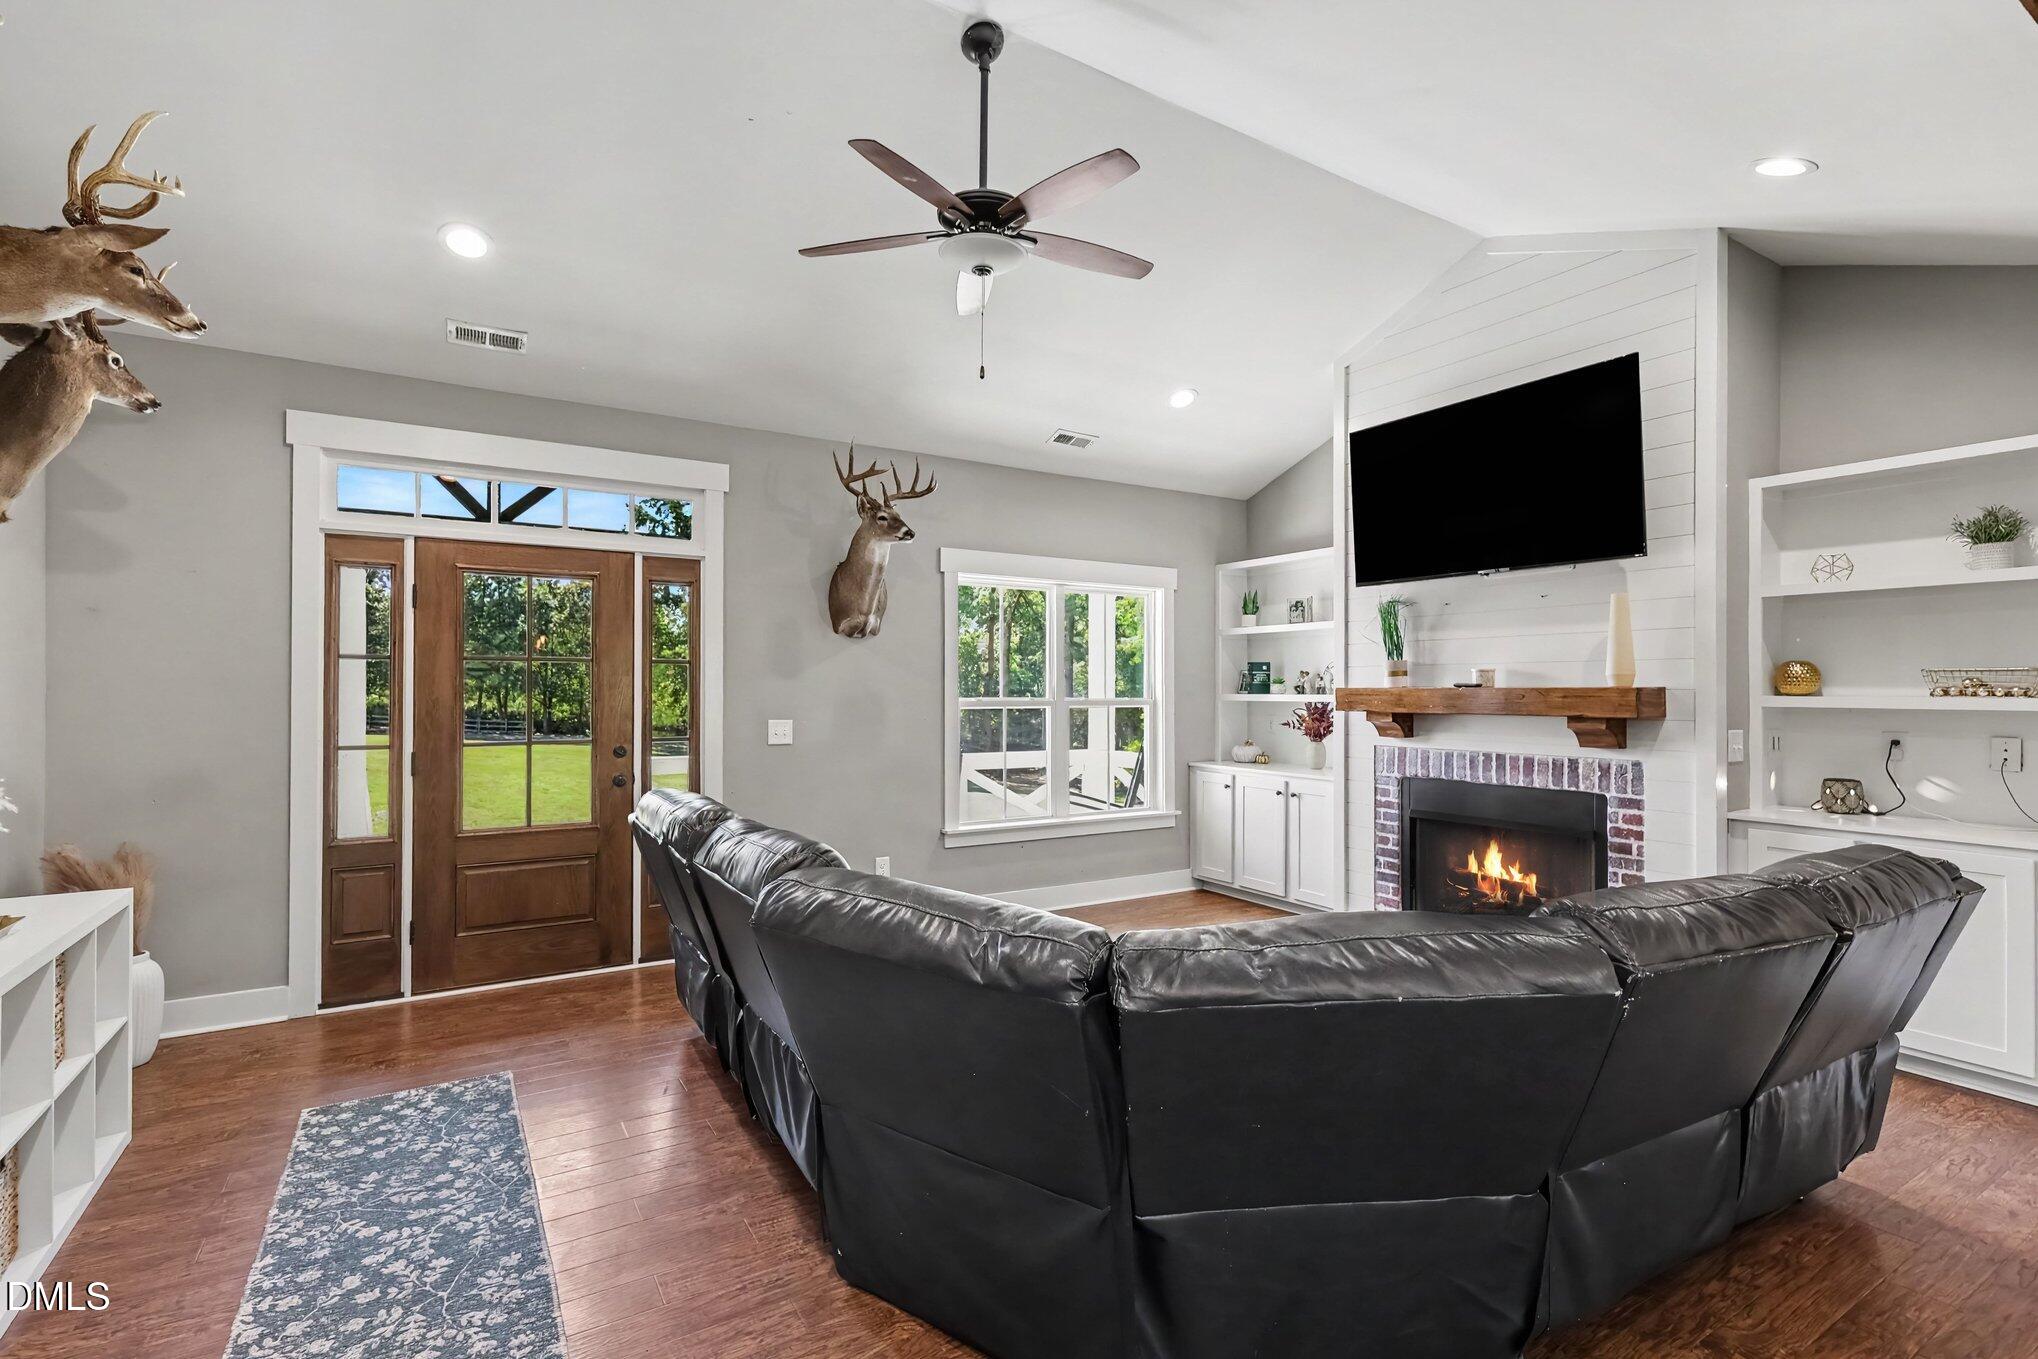
Living room with a black leather sectional, brick fireplace, built-in shelves, and glass doors.
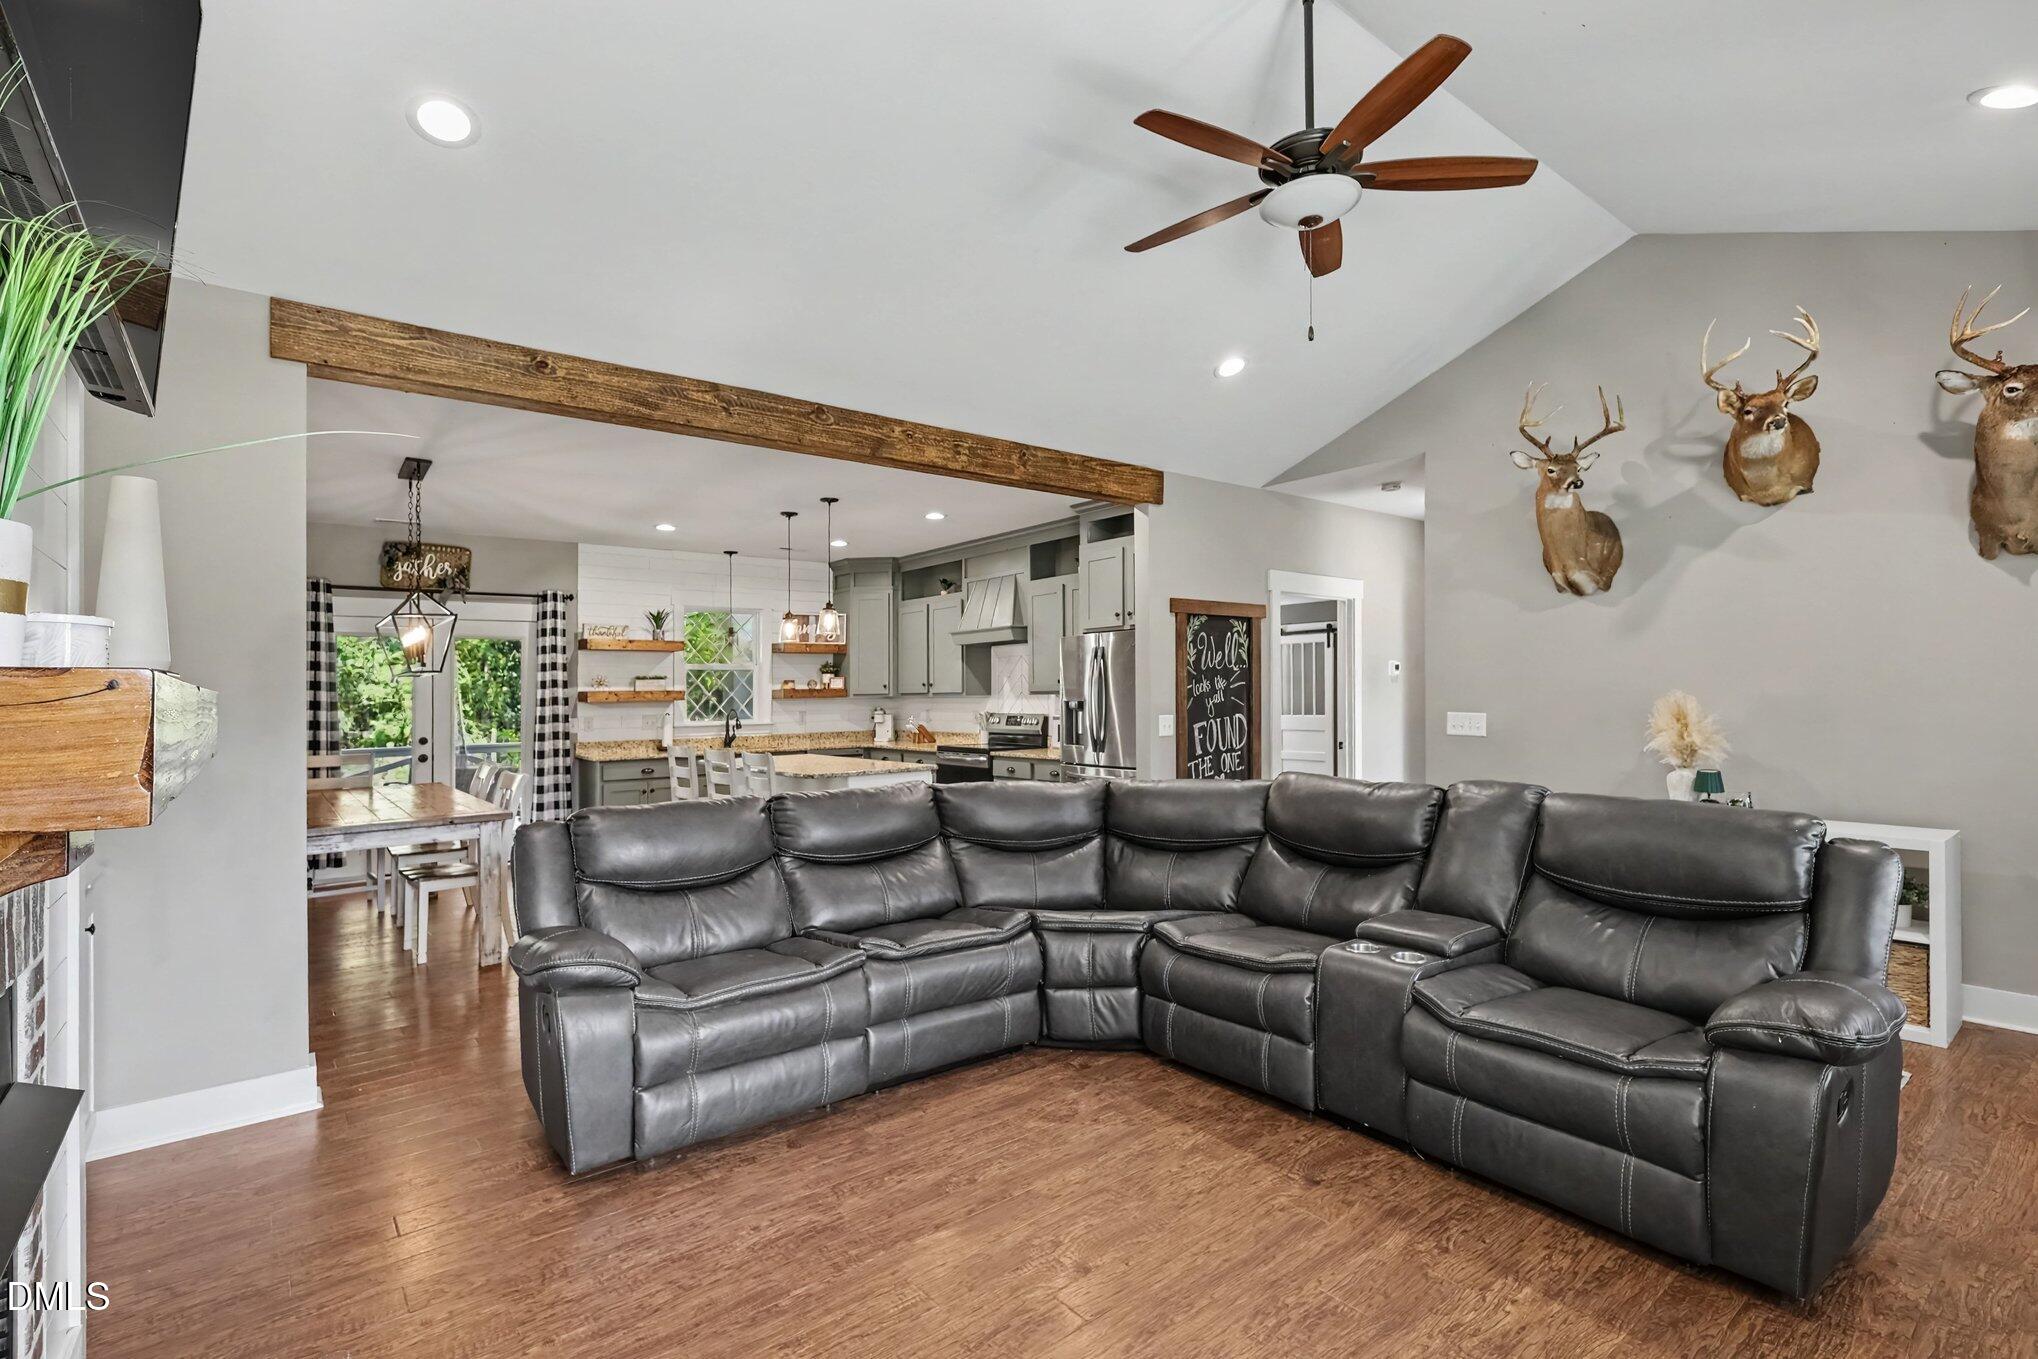
Open-plan living room with a large leather sectional, vaulted ceiling, exposed beam and kitchen beyond.
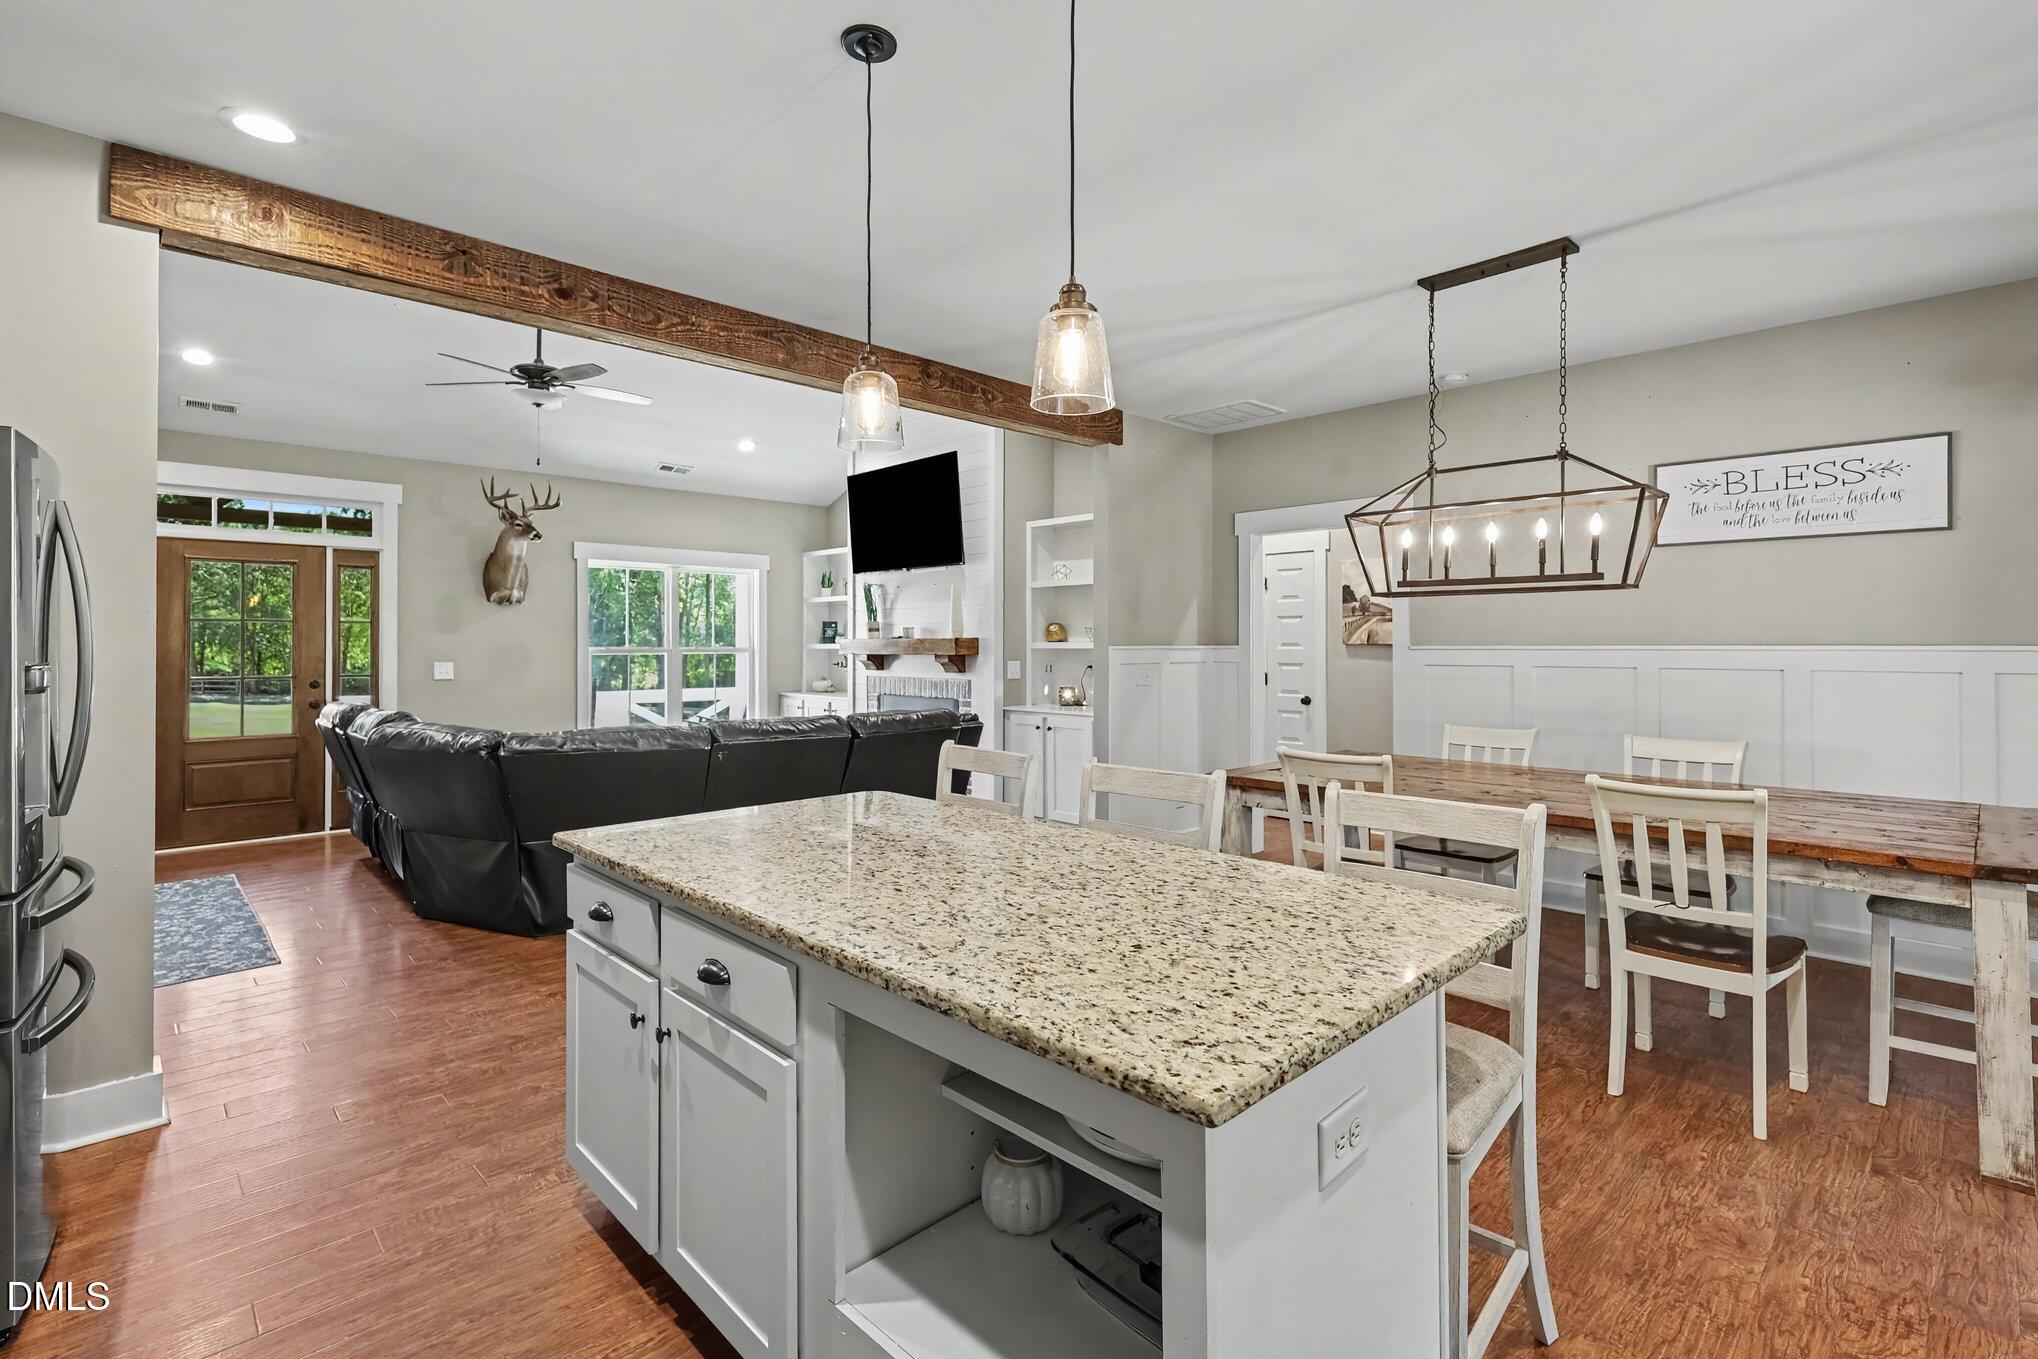
Open-plan kitchen and living room with granite island, farmhouse dining table, and exposed timber ceiling beam.
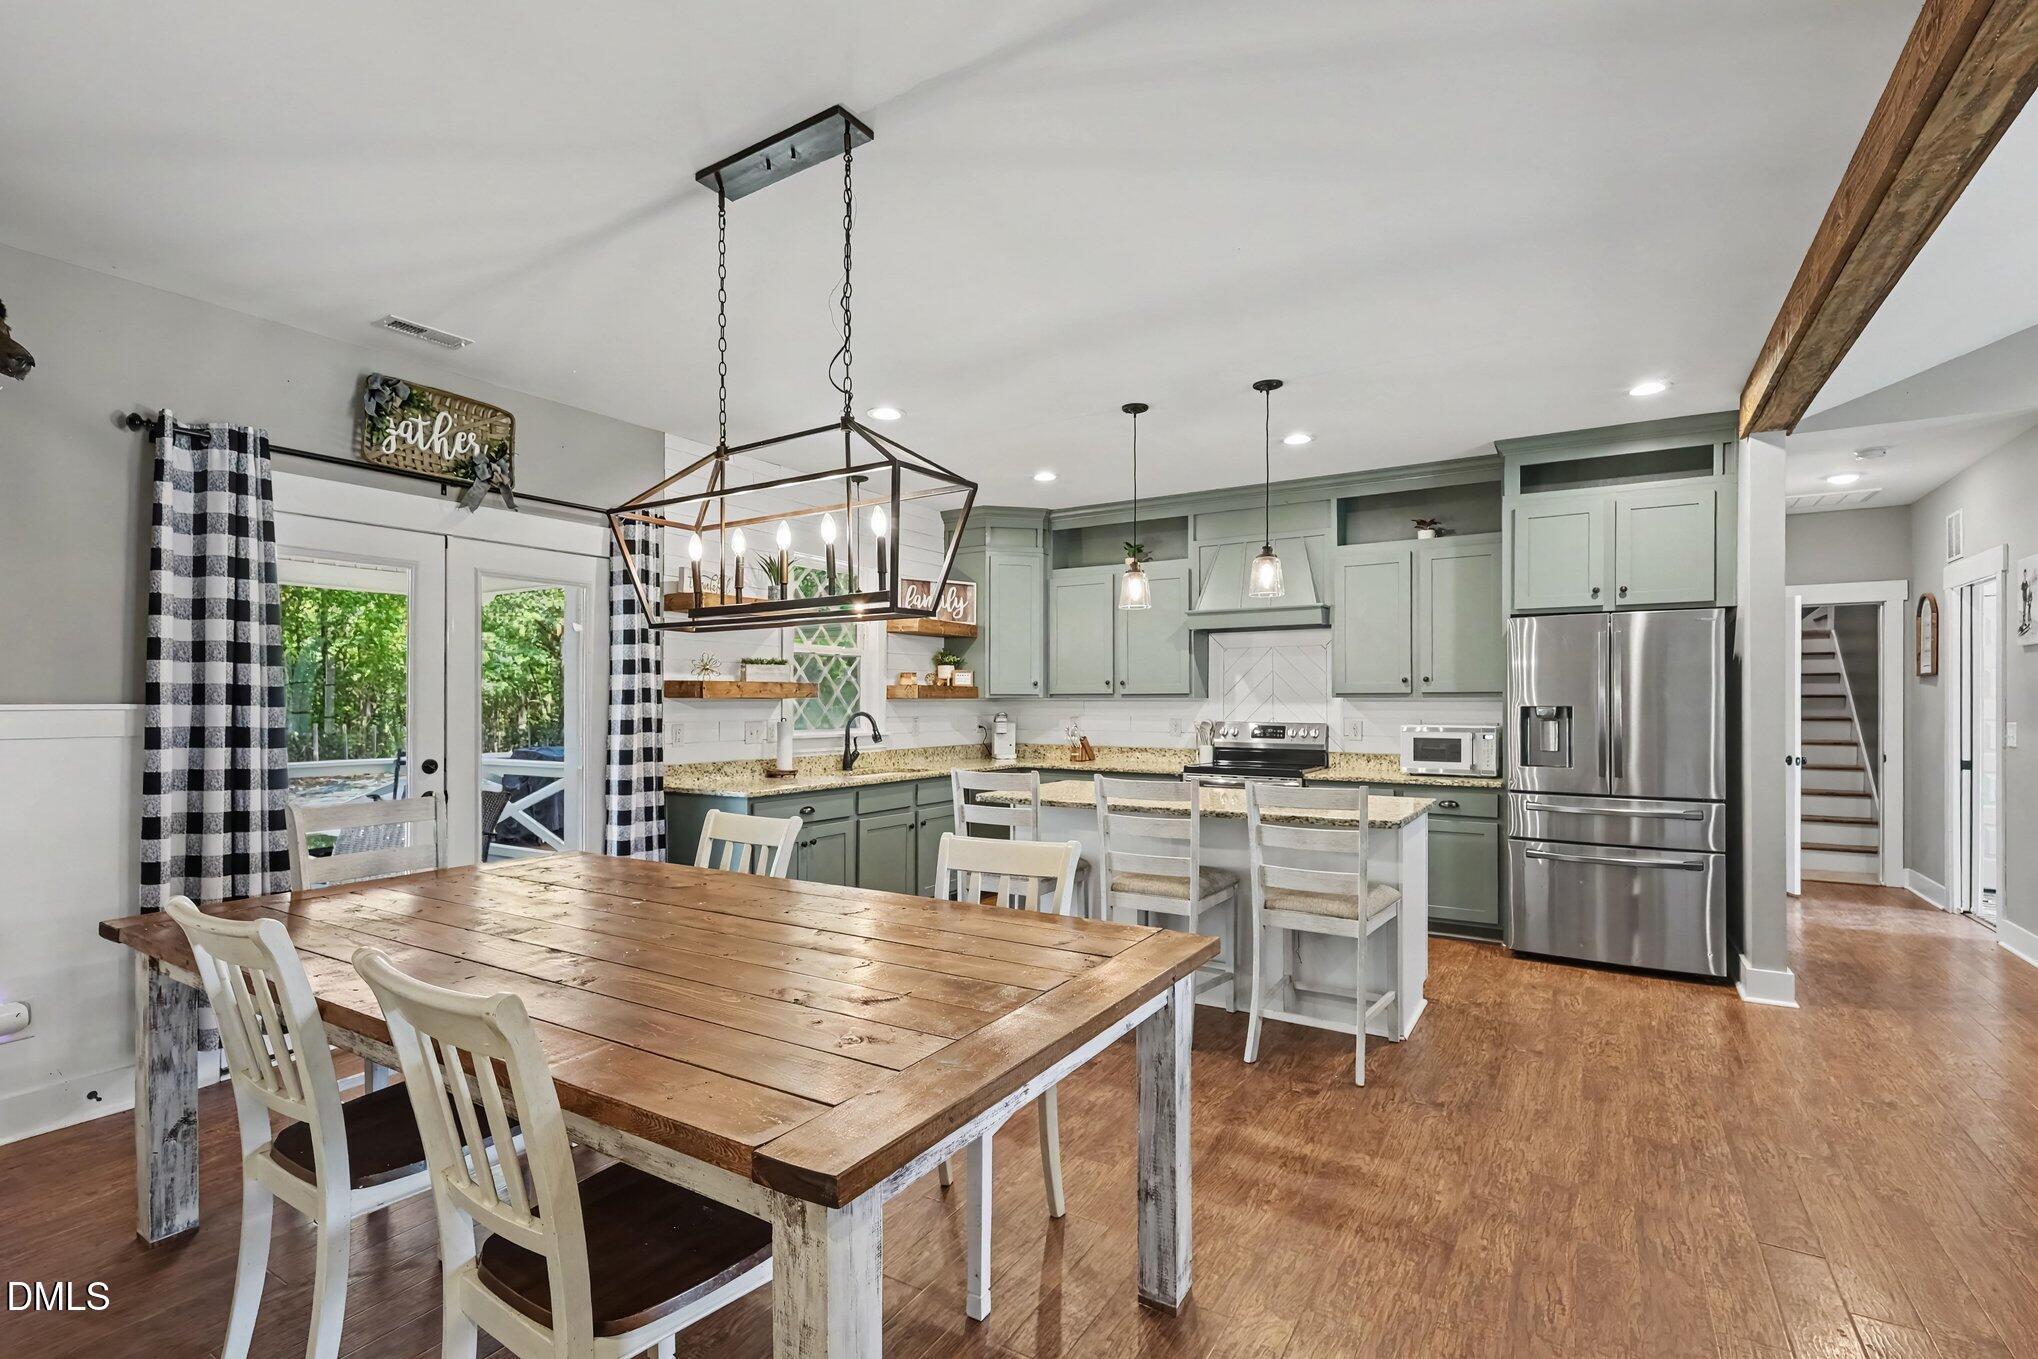
Open kitchen and dining area with sage-green cabinets, stainless steel appliances, and a large rustic wood table.
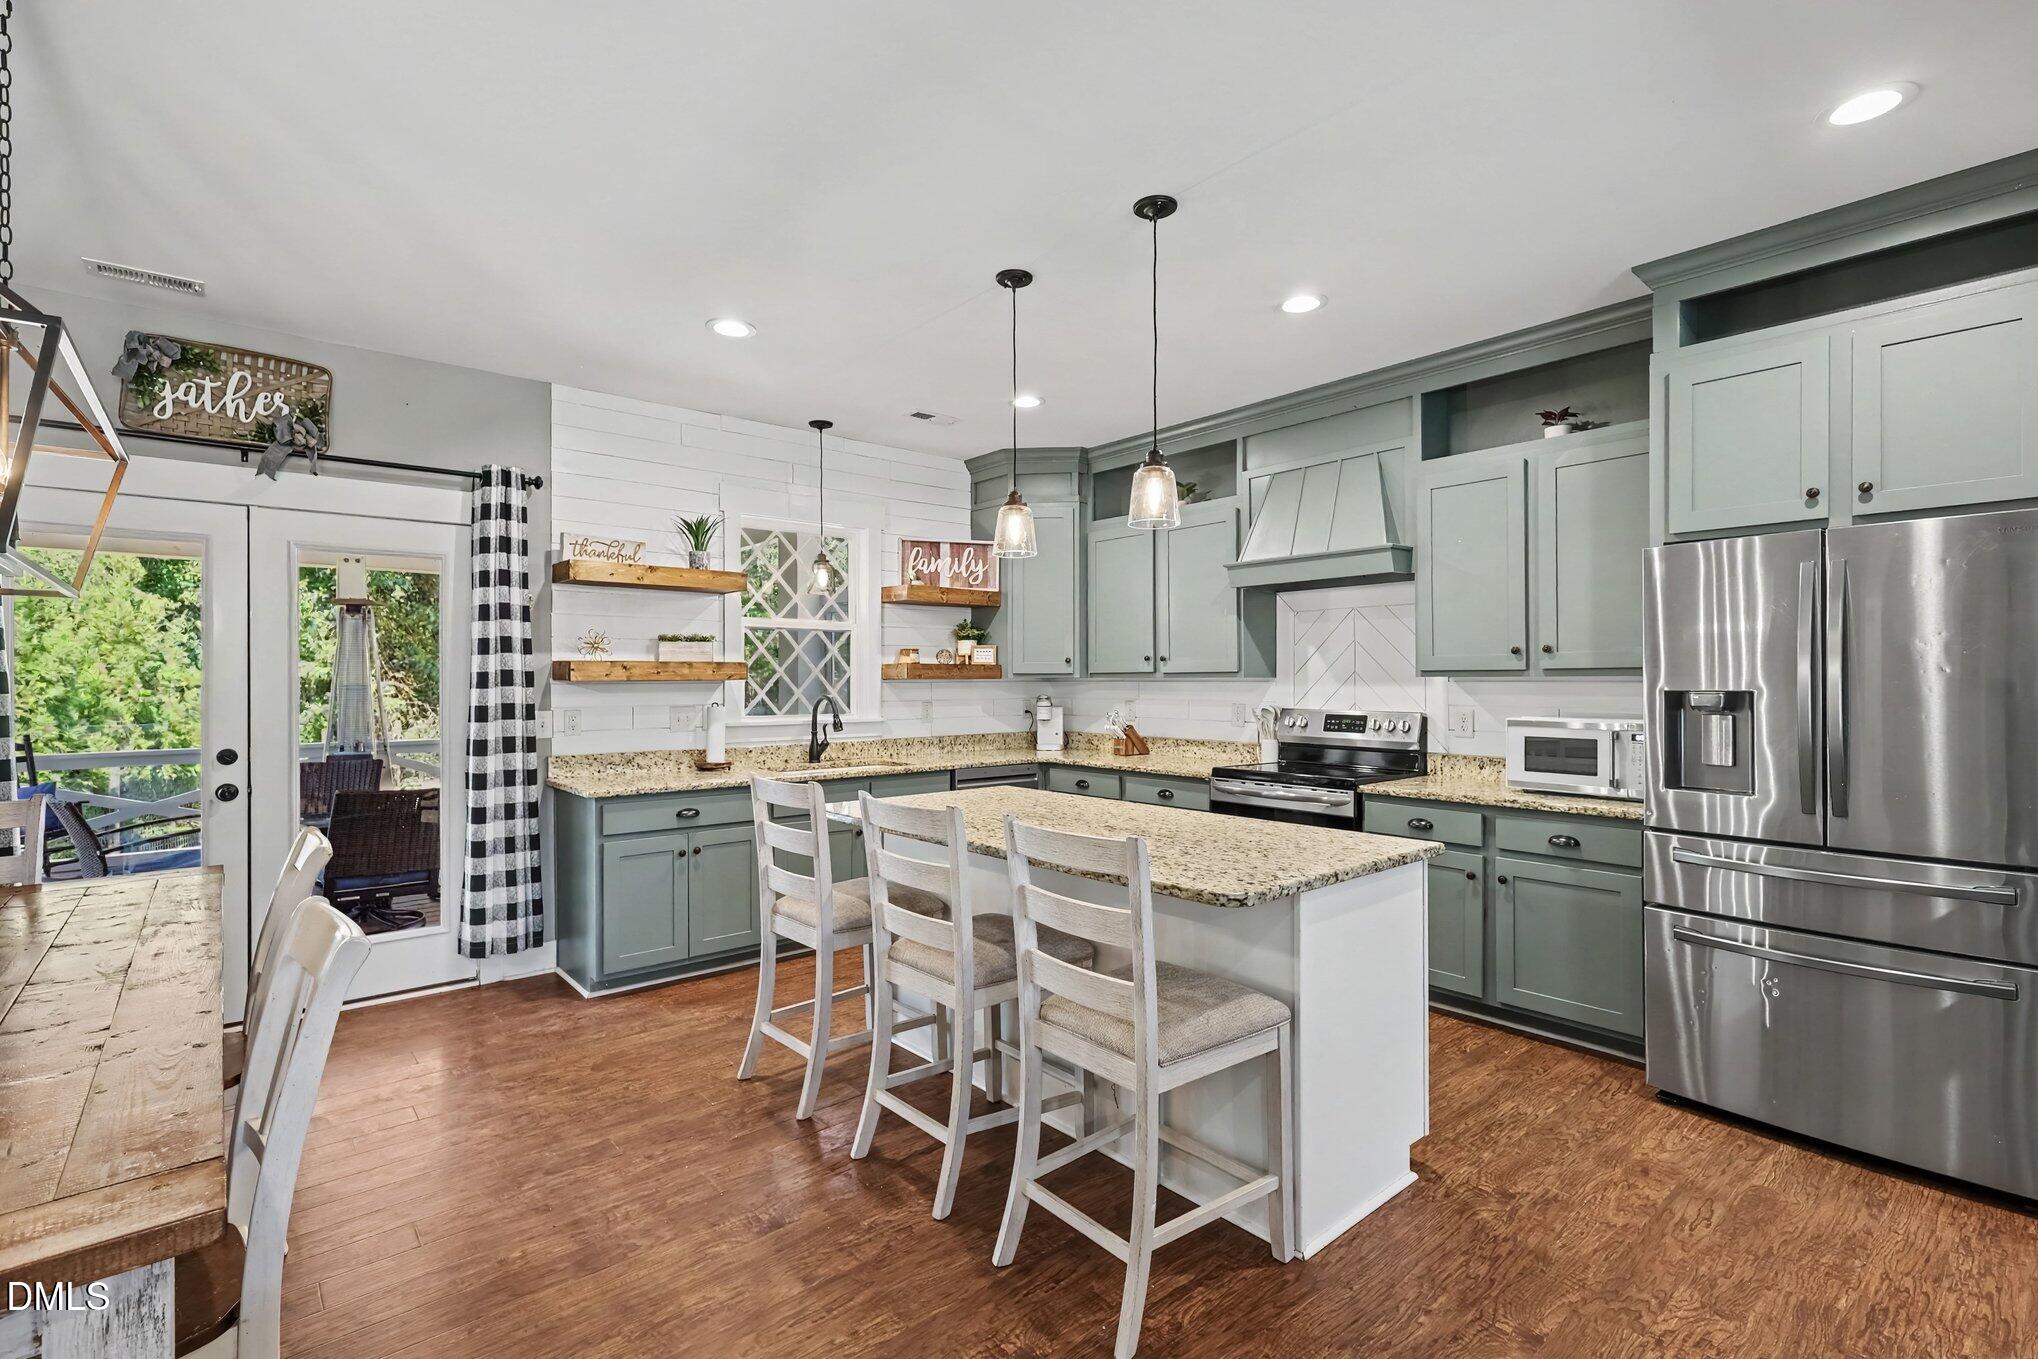
Kitchen with sage-green cabinets, granite island seating, stainless steel appliances, and a door to the porch.
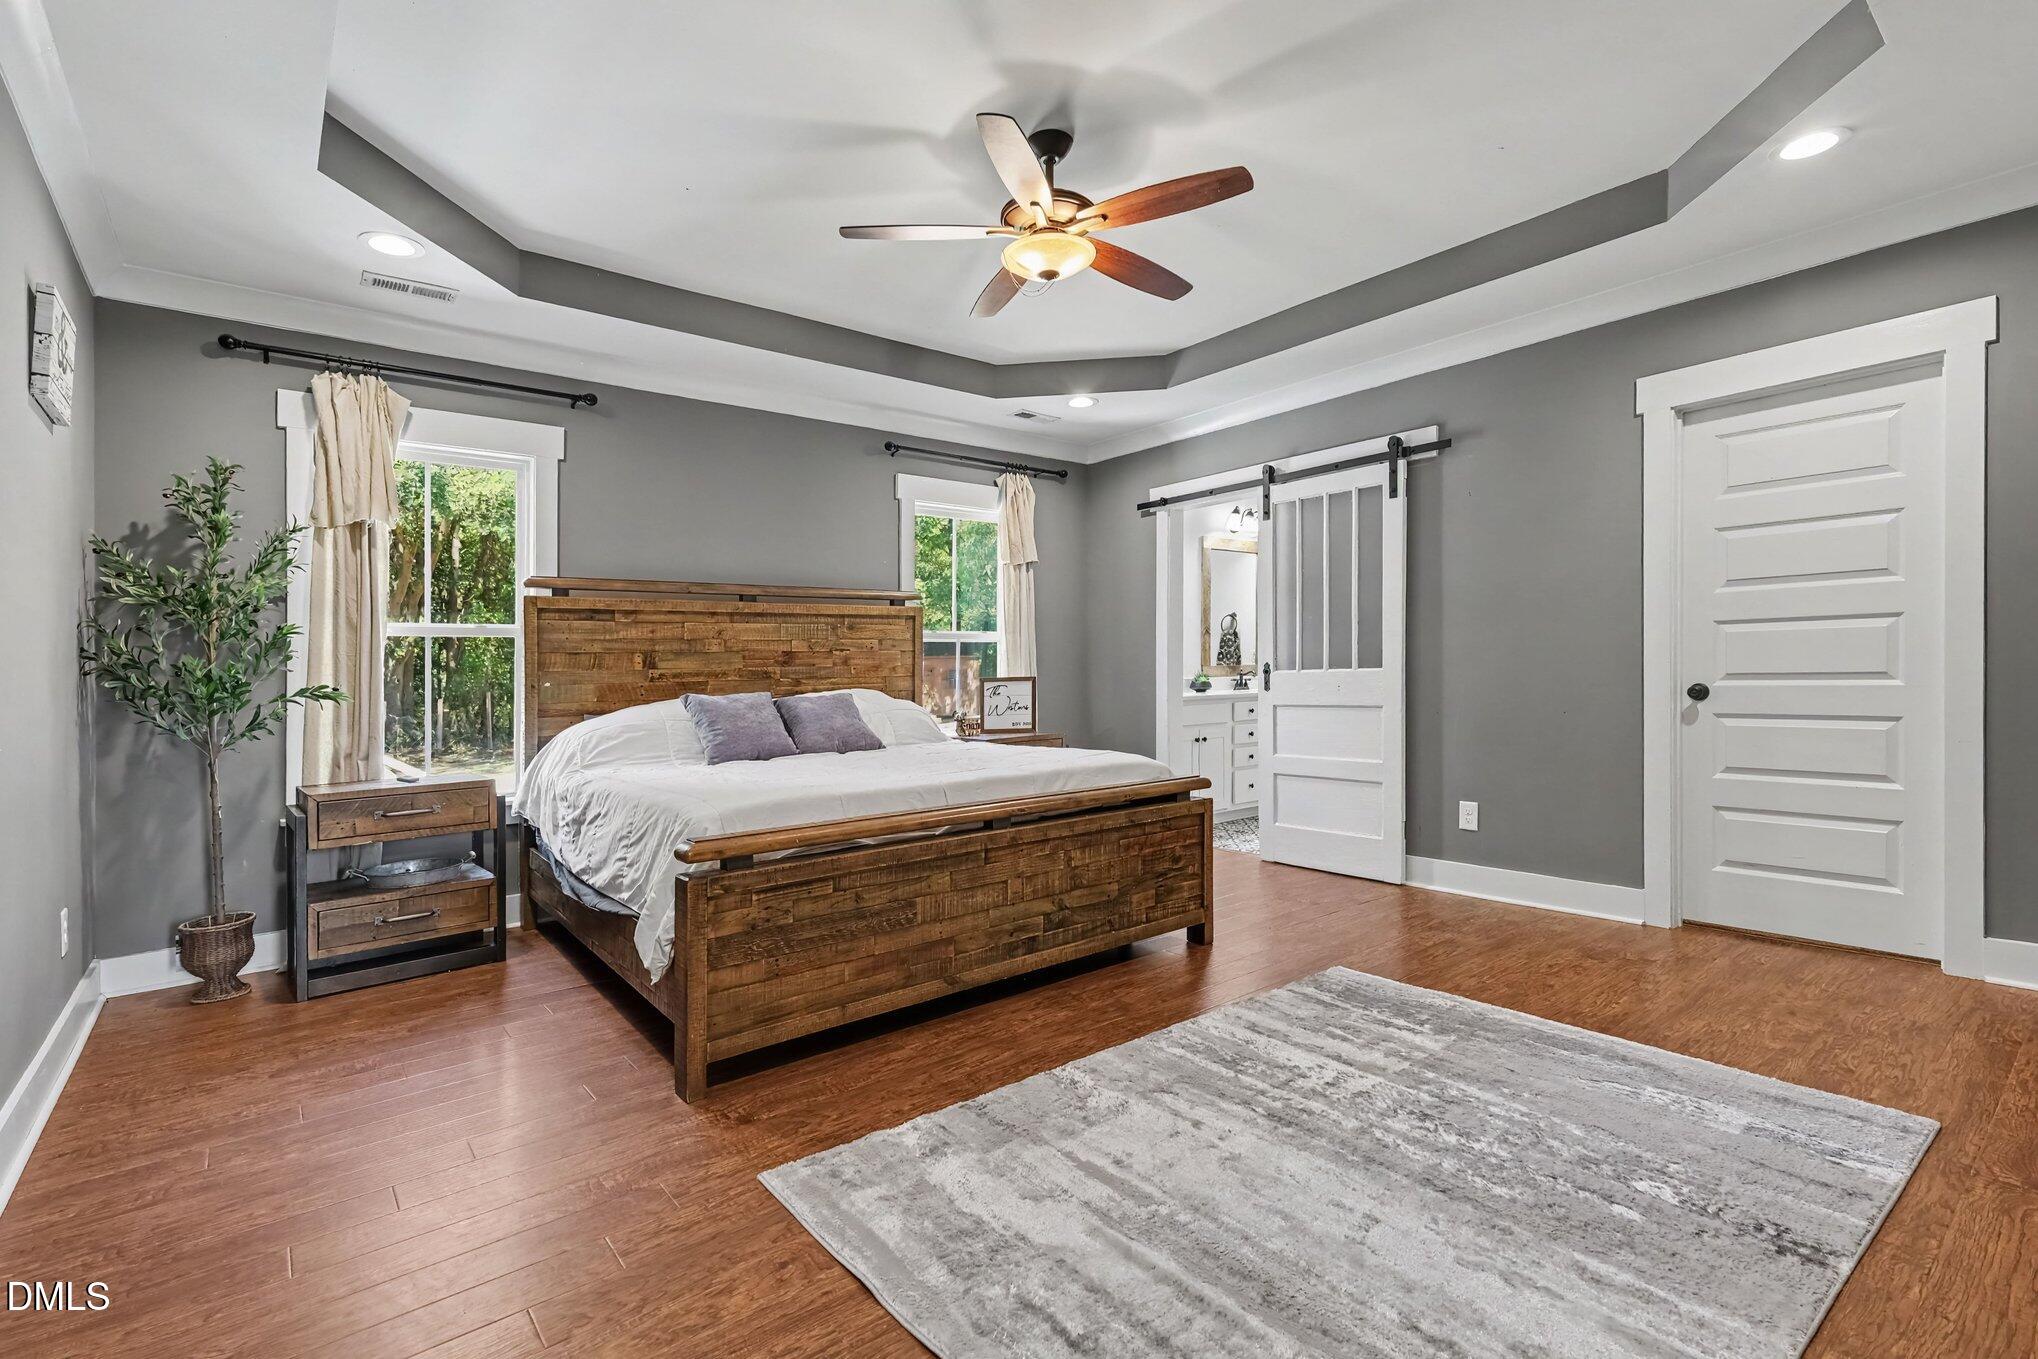
Furnished bedroom with a rustic wood bed, tray ceiling, and large gray area rug.
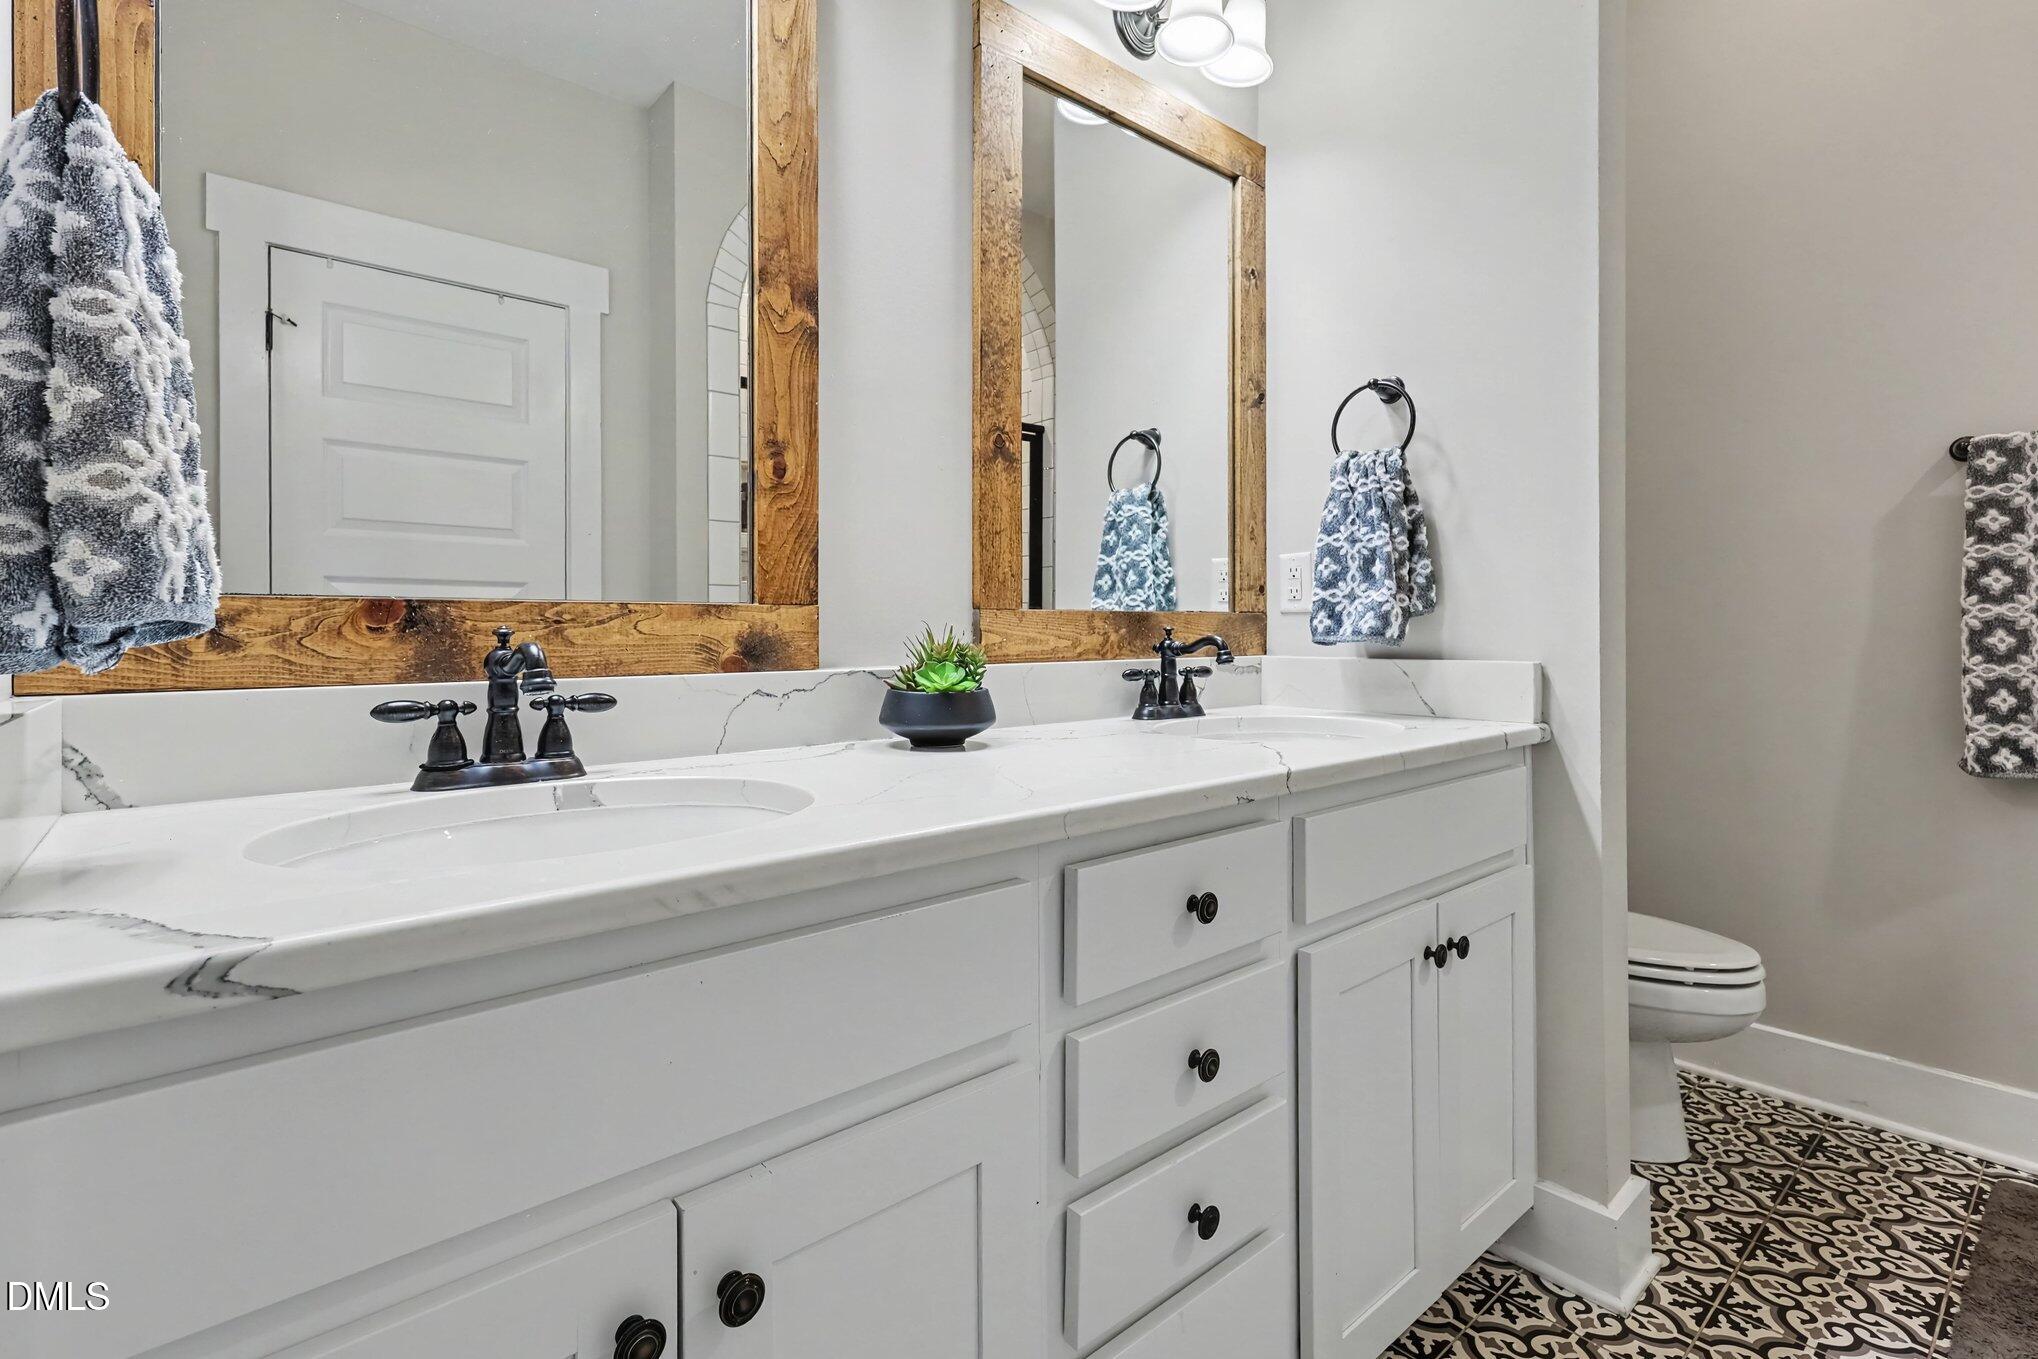
Bathroom with a double-sink white vanity, rustic wood-framed mirrors, and patterned tile floor.
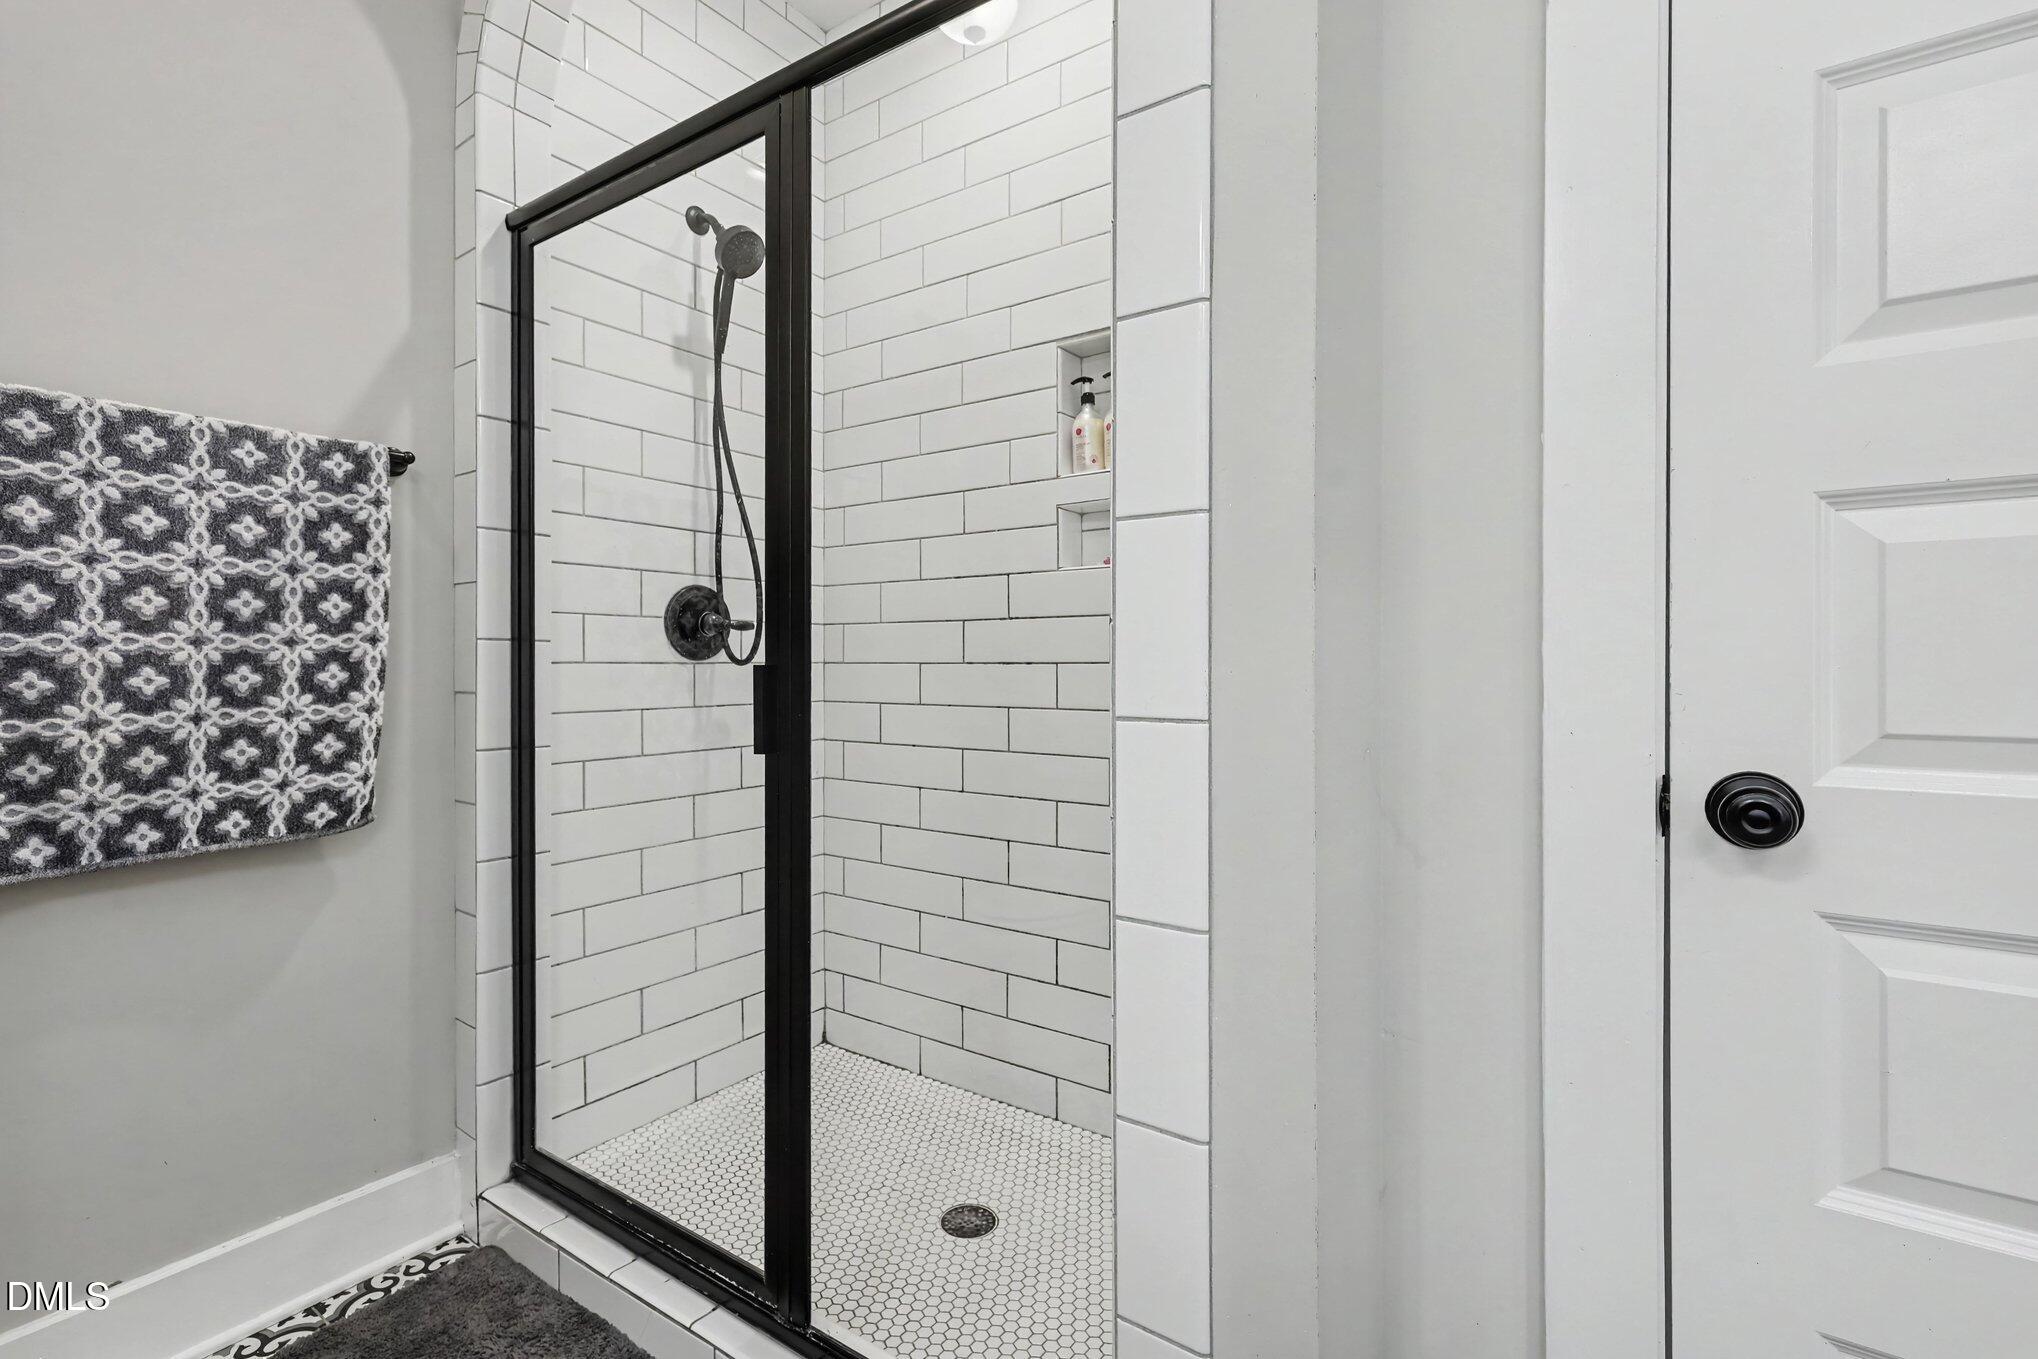
Bathroom shower with white subway tile, black-framed glass, black fixtures, and recessed shelves.
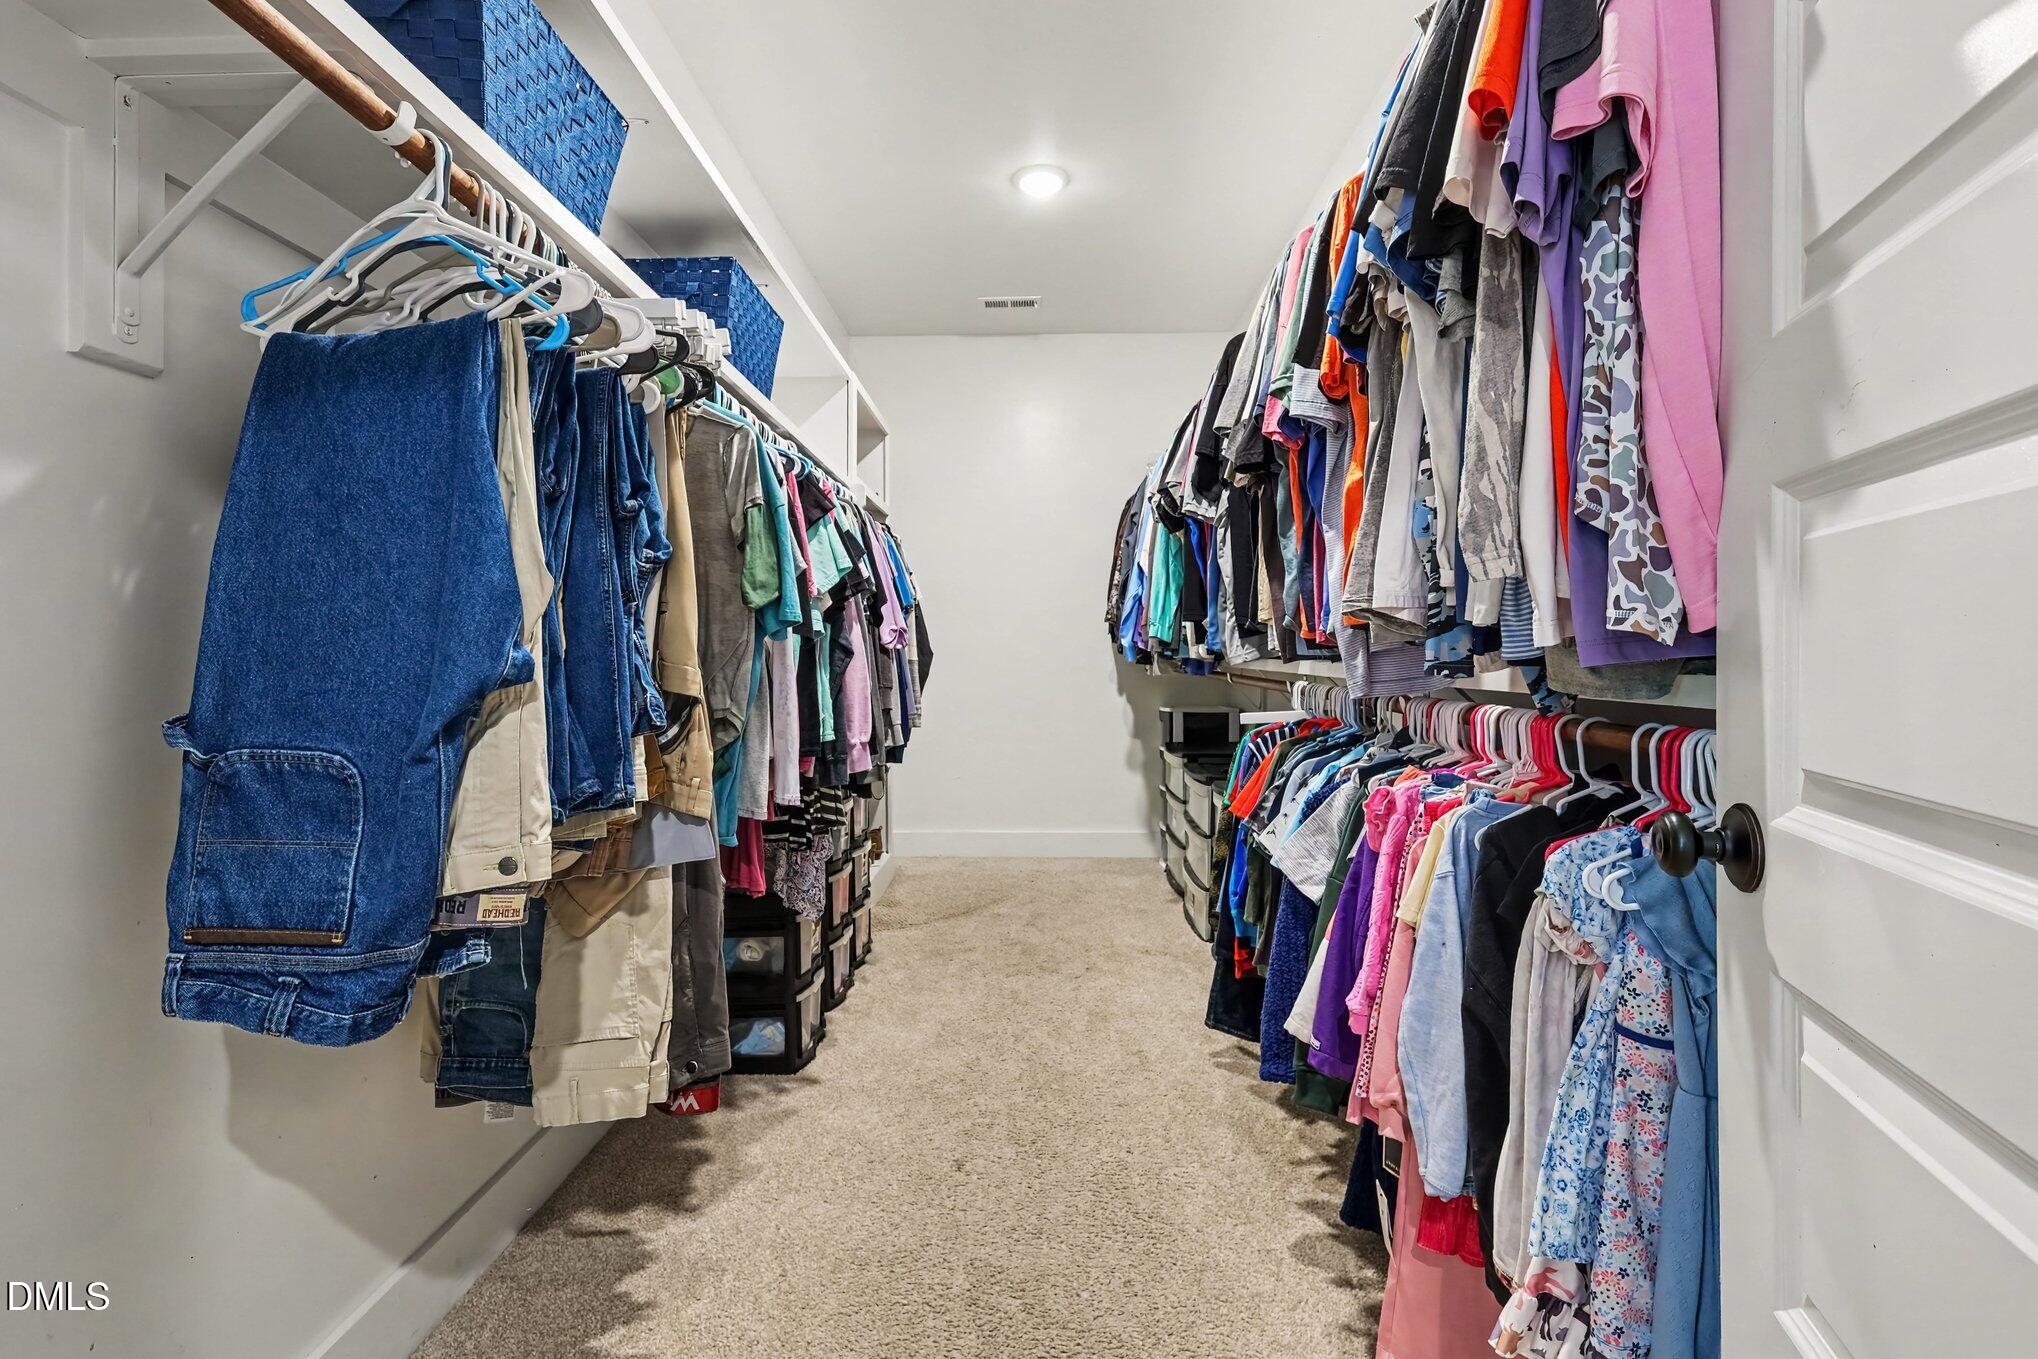
Walk-in closet with clothes hanging along both walls and blue storage baskets on upper shelves.
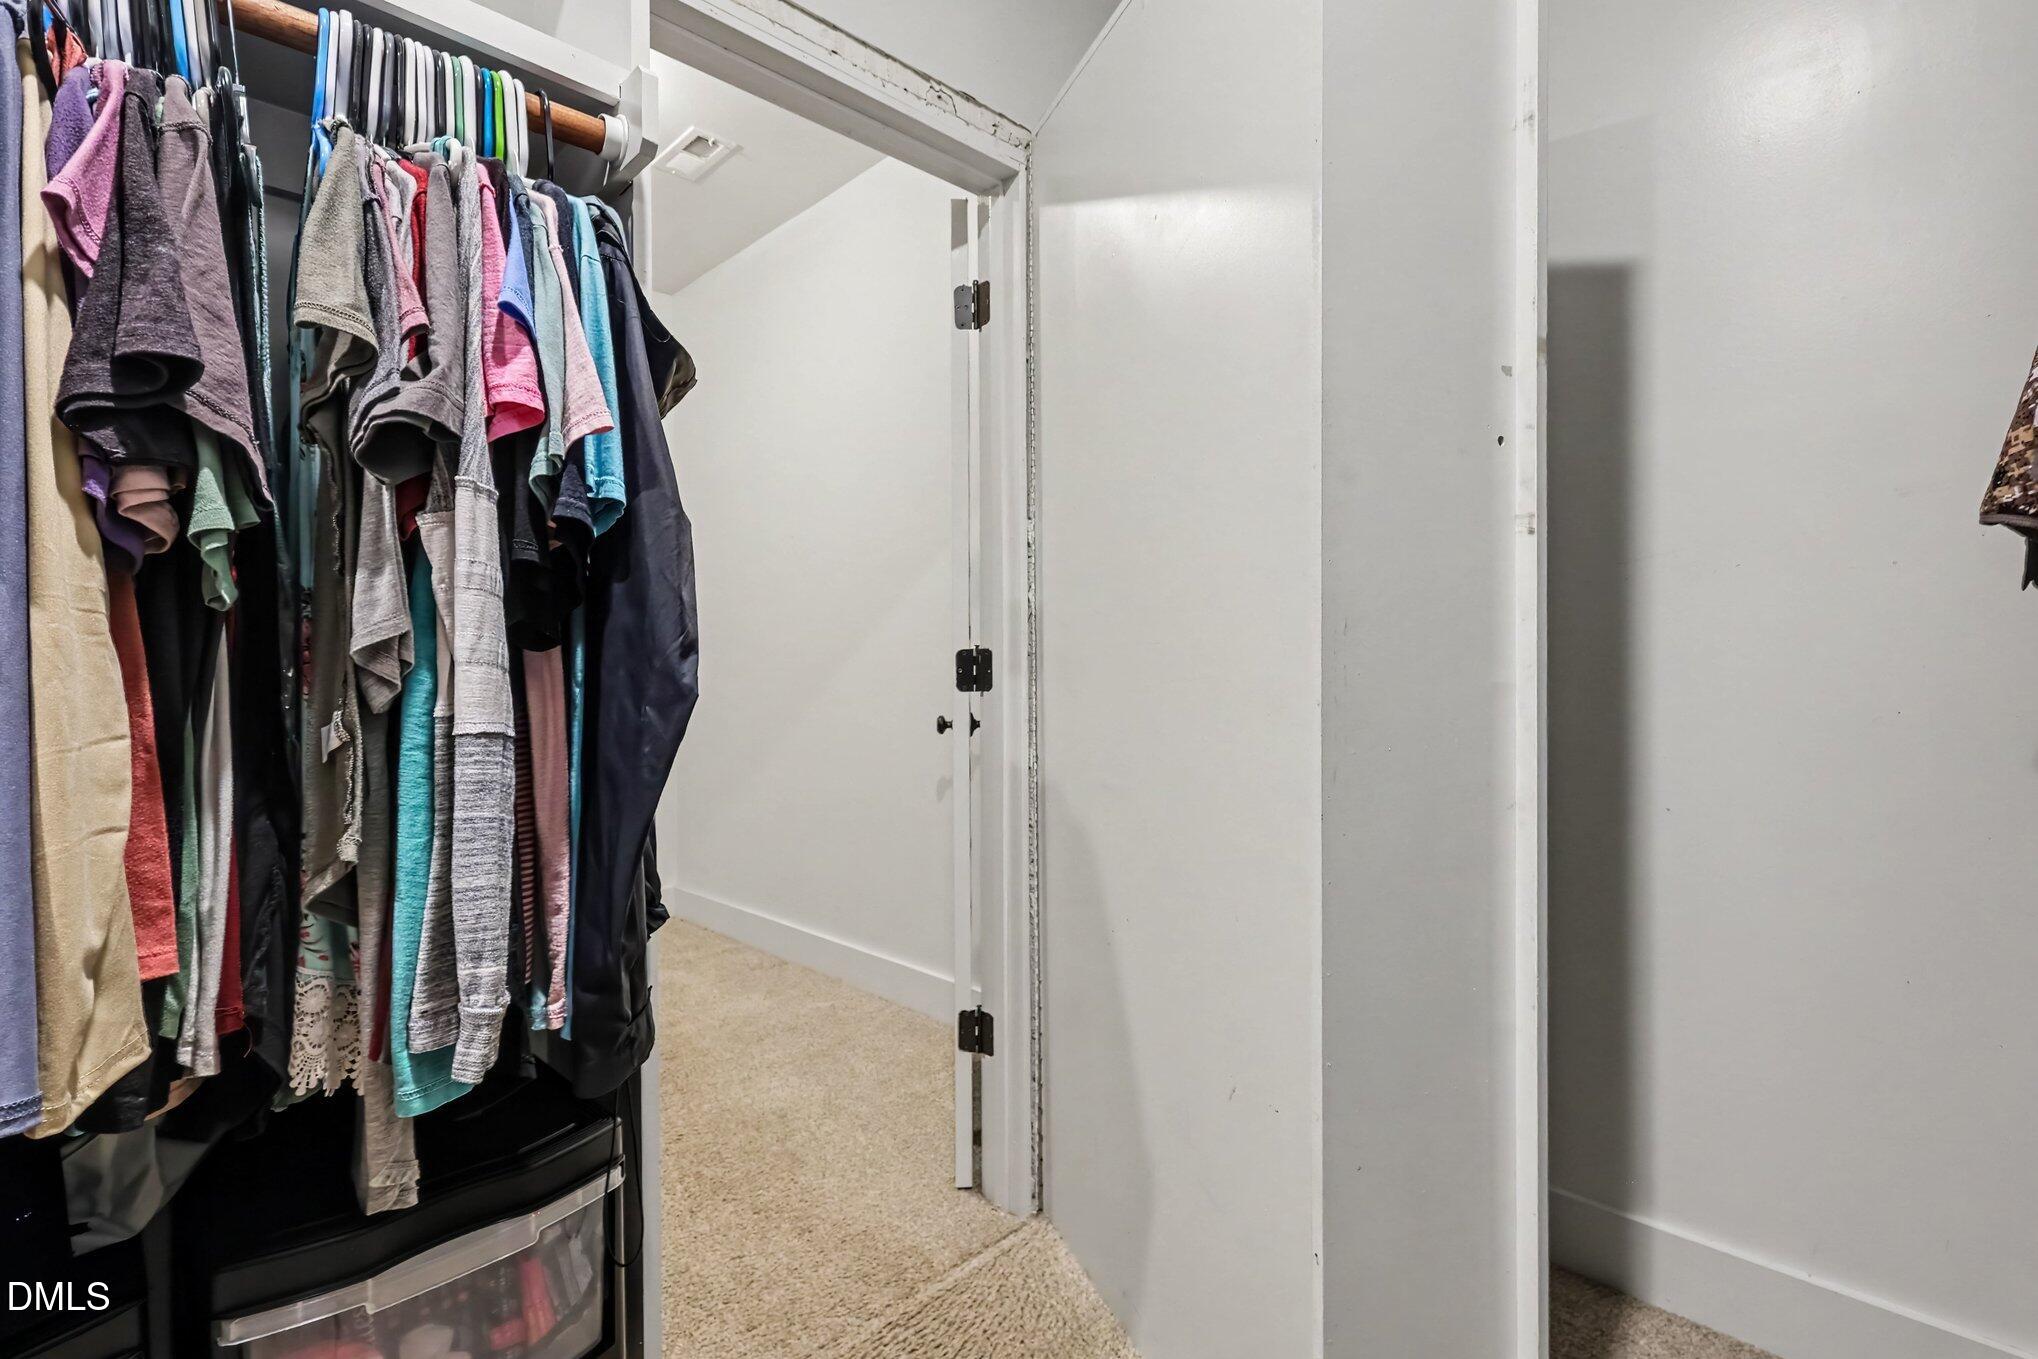
Carpeted bedroom closet with hanging clothes and plastic drawer storage.
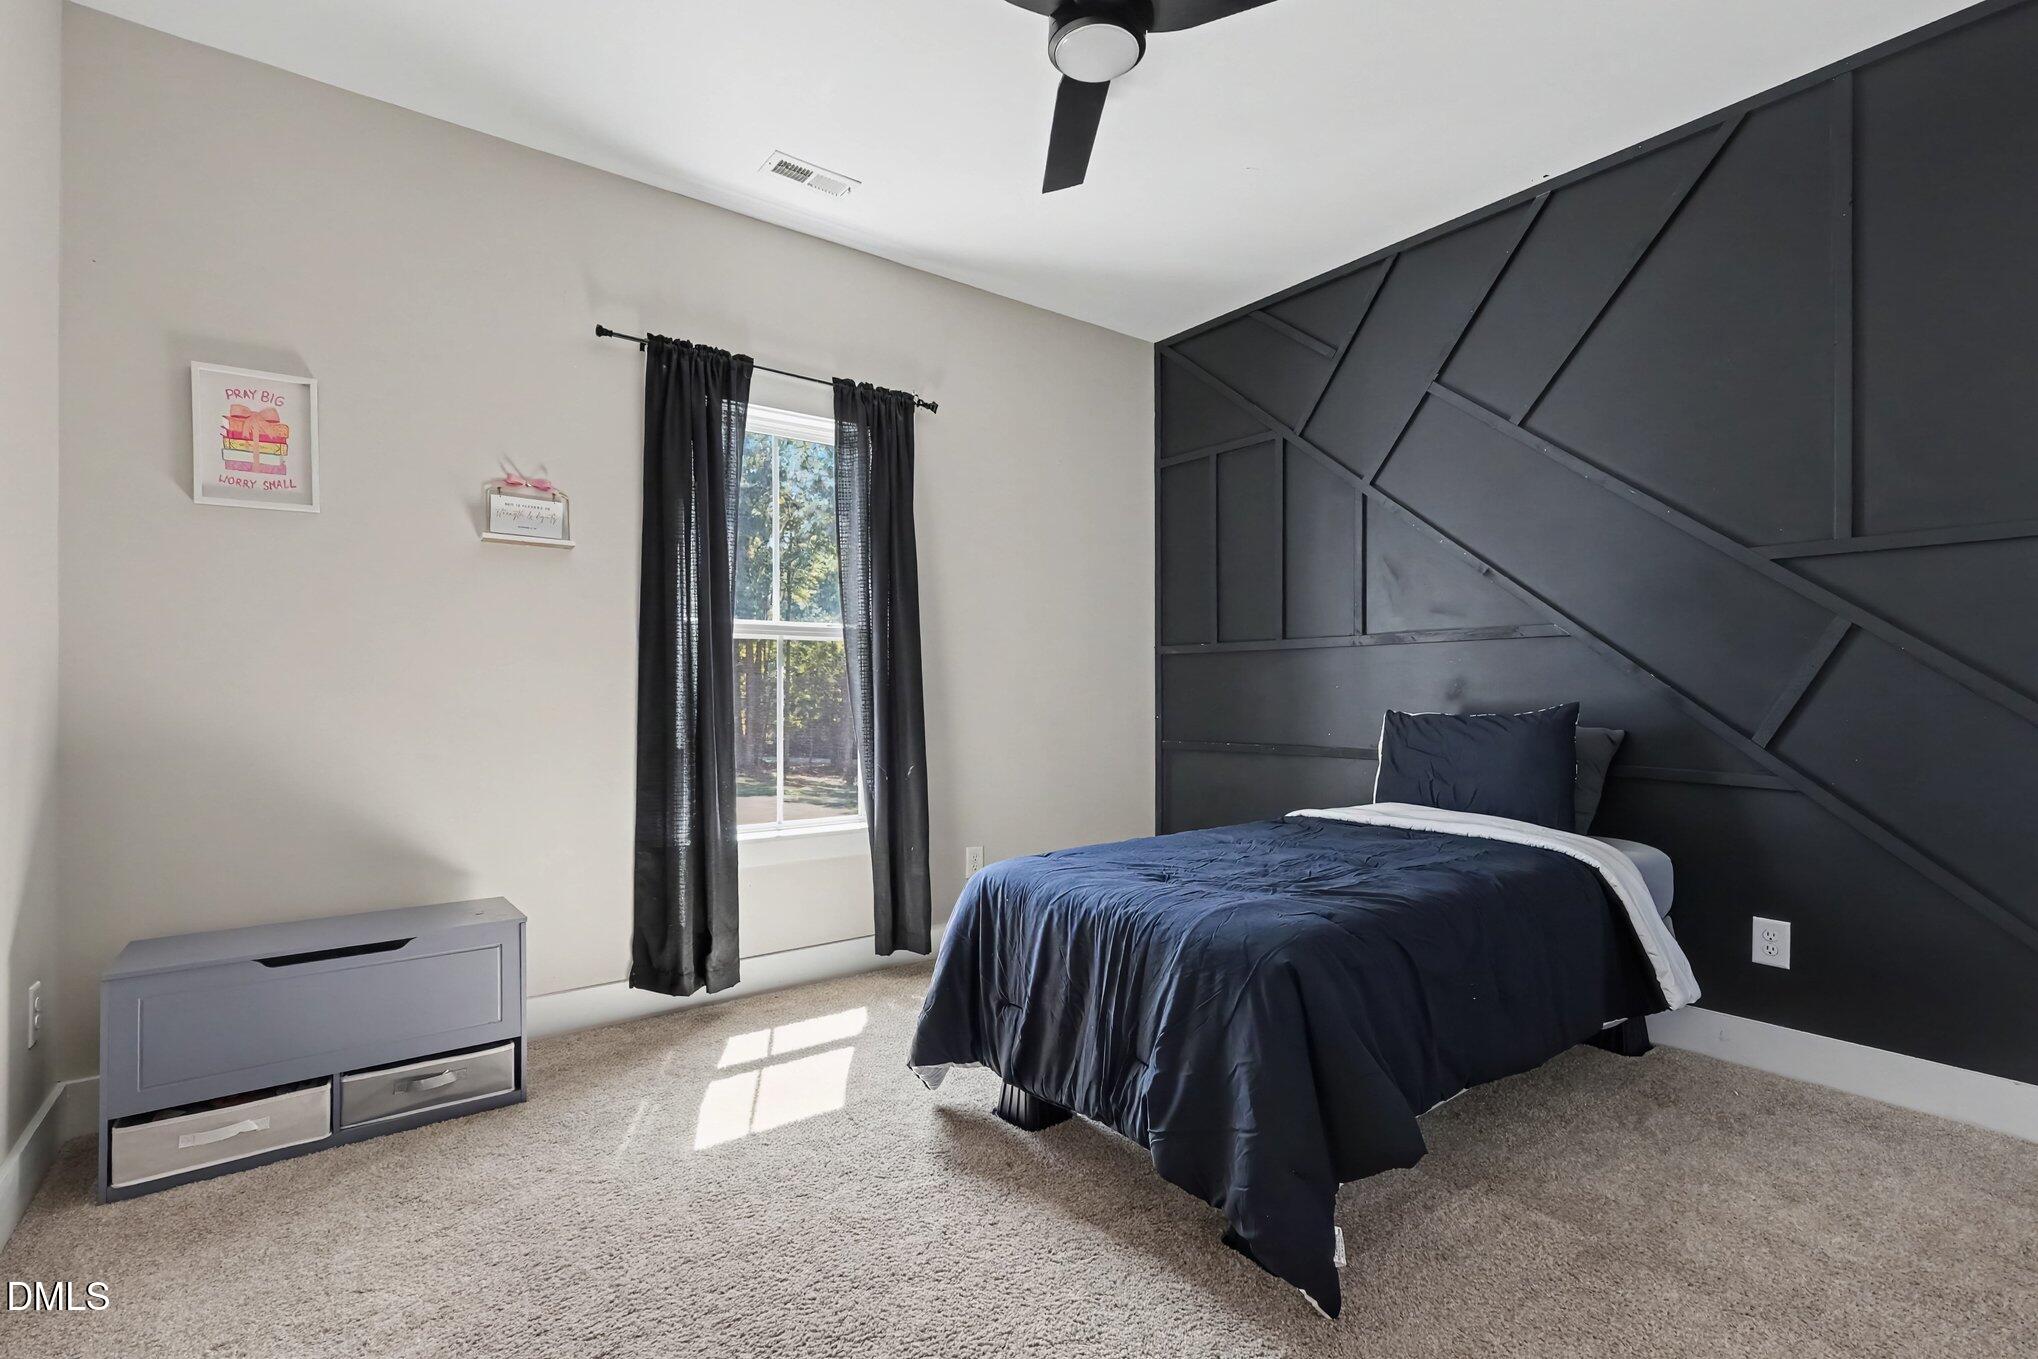
Bedroom with a navy bed, charcoal geometric accent wall, and window framed by black curtains.
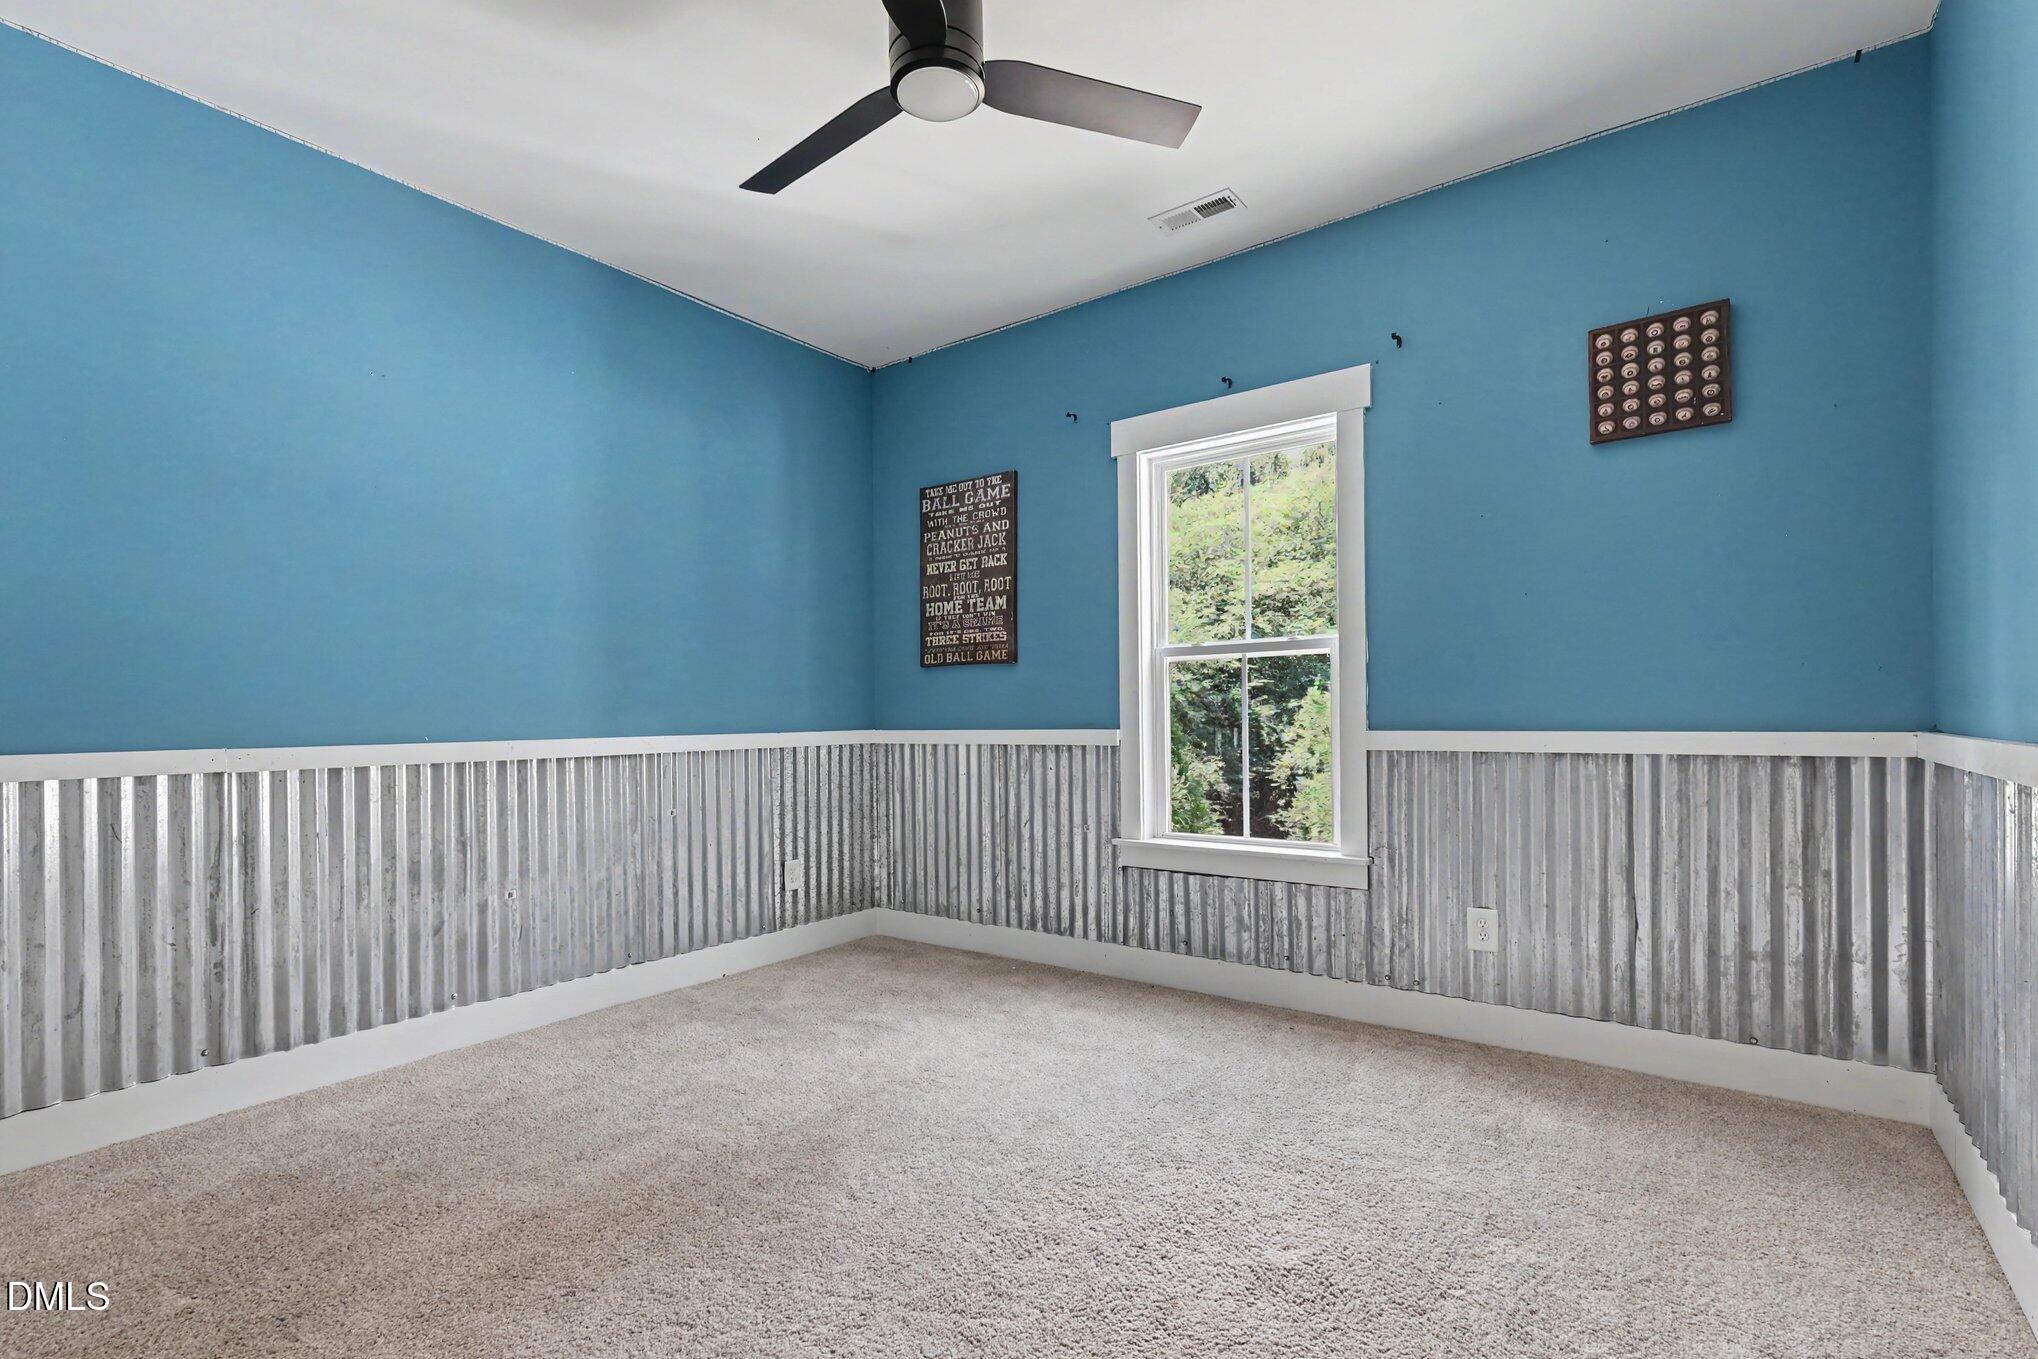
Empty bedroom with blue walls, corrugated metal wainscoting, and a window overlooking greenery.
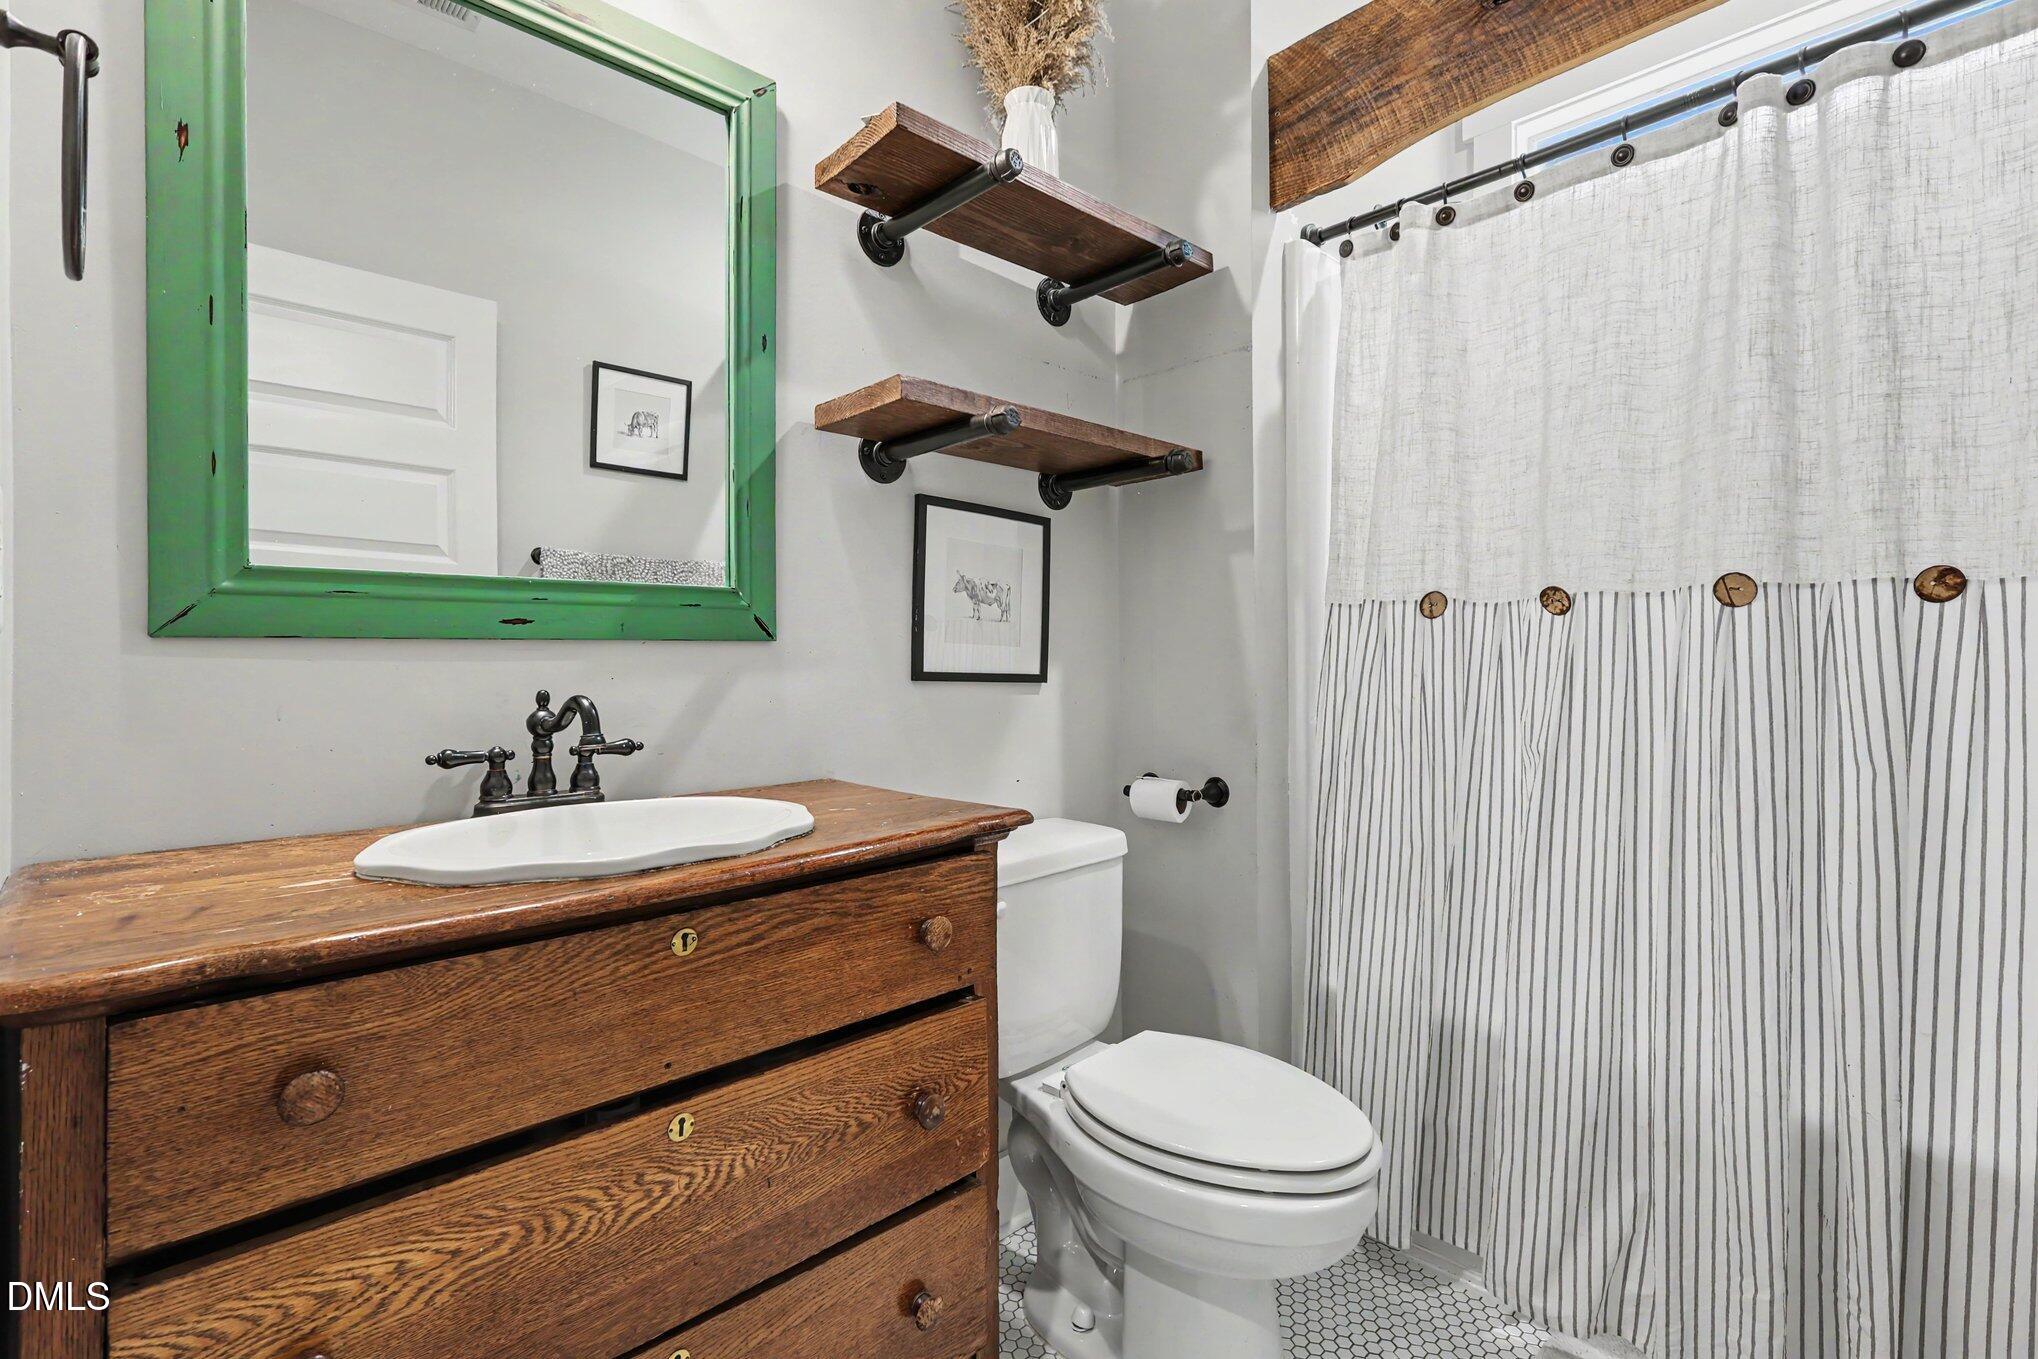
Bathroom with a rustic wooden vanity, green-framed mirror, and striped shower curtain.
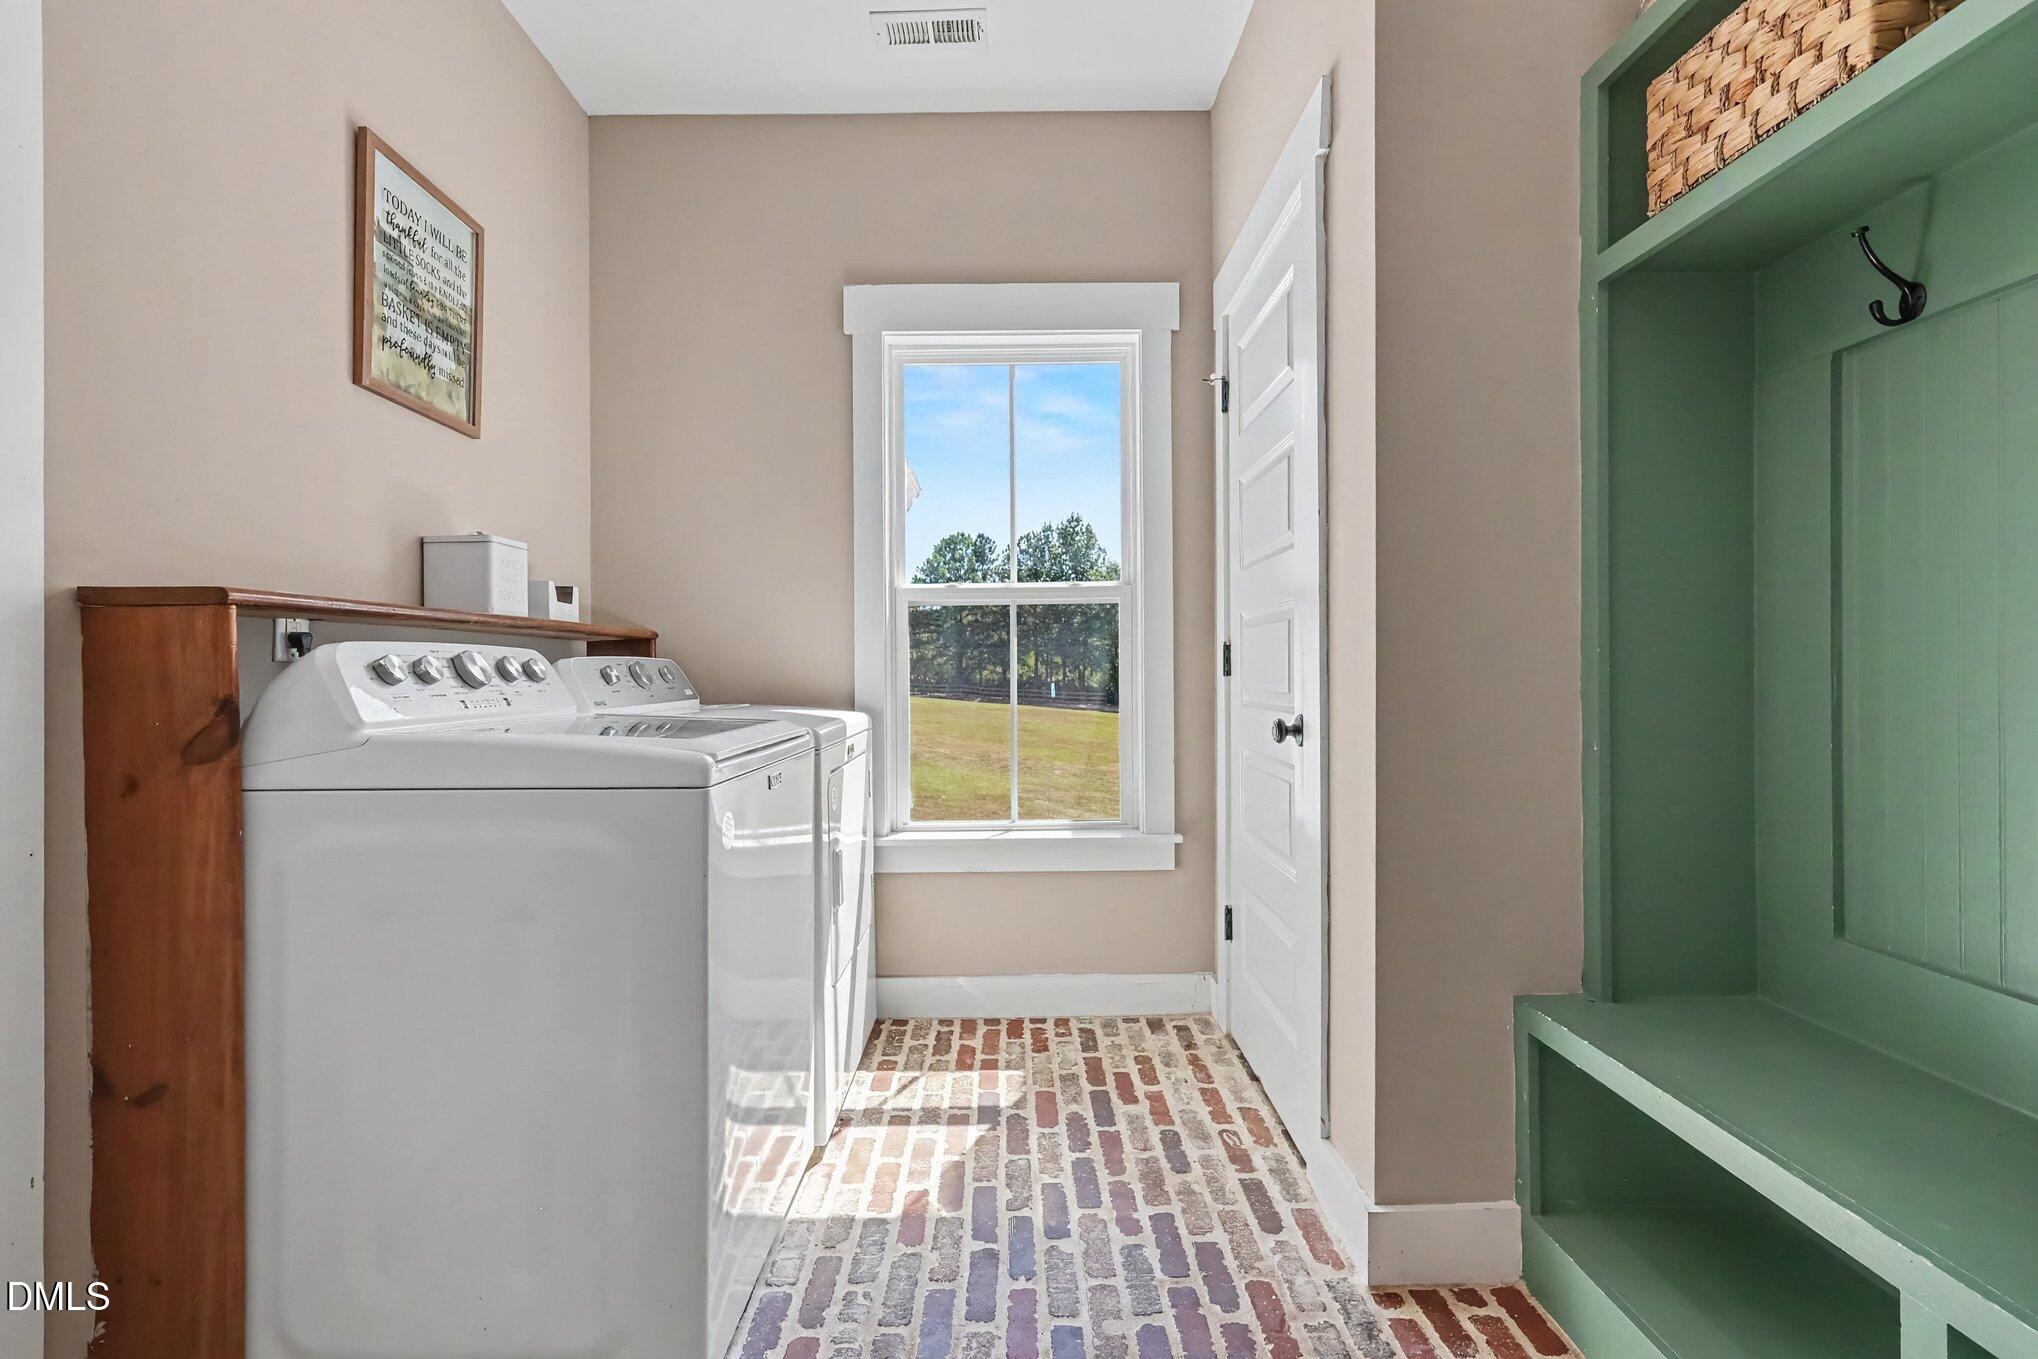
Laundry room with washer and dryer, brick flooring, and green built-in bench with storage.
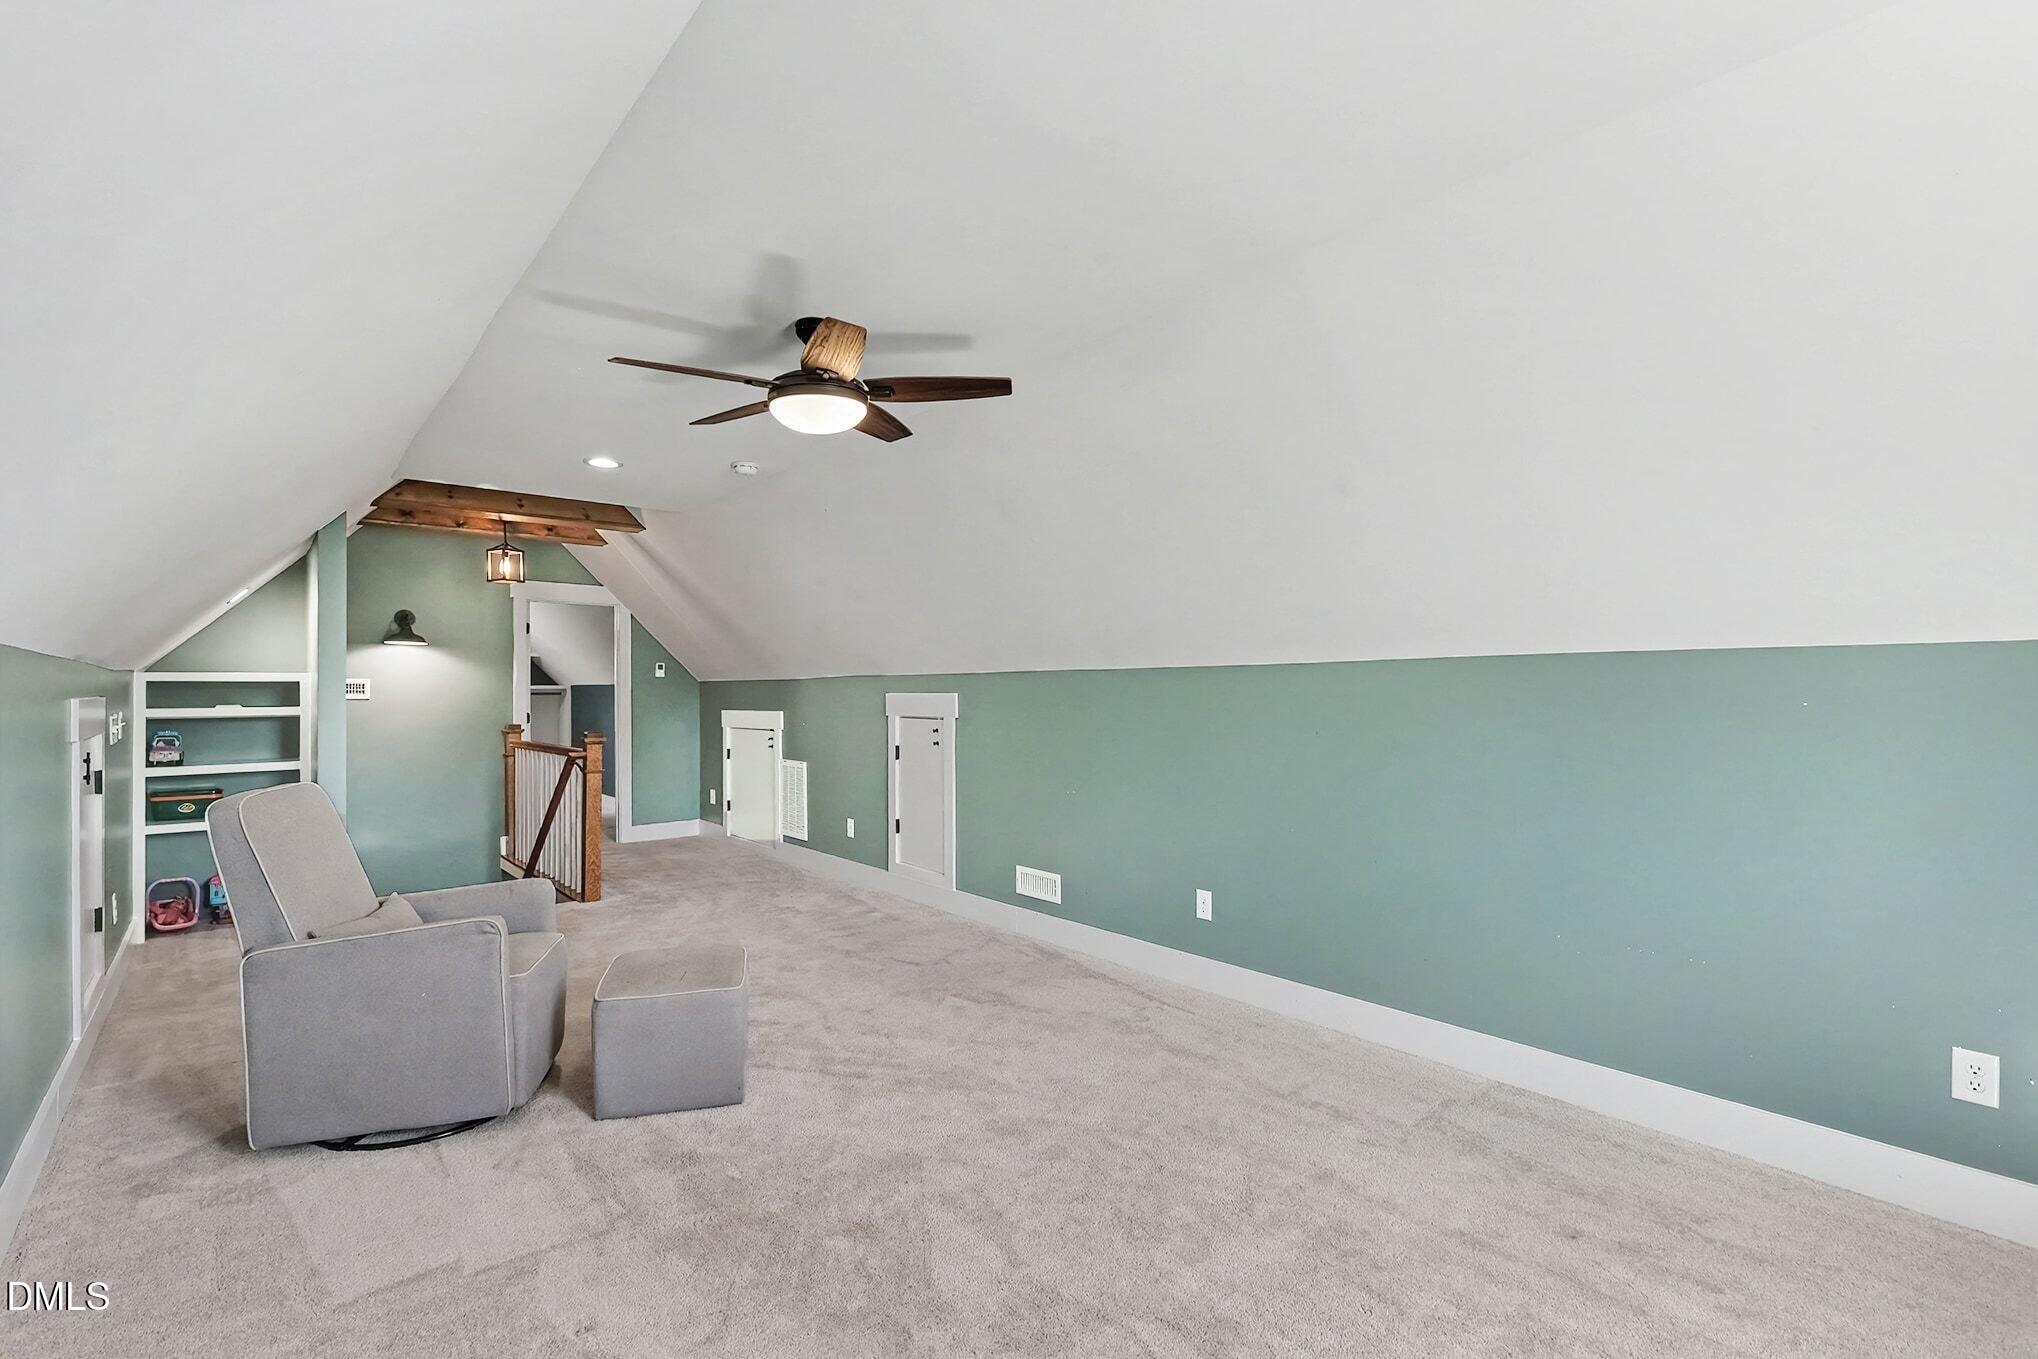
Upstairs loft with sage-green walls, vaulted ceiling, built-in shelves, and a gray armchair.
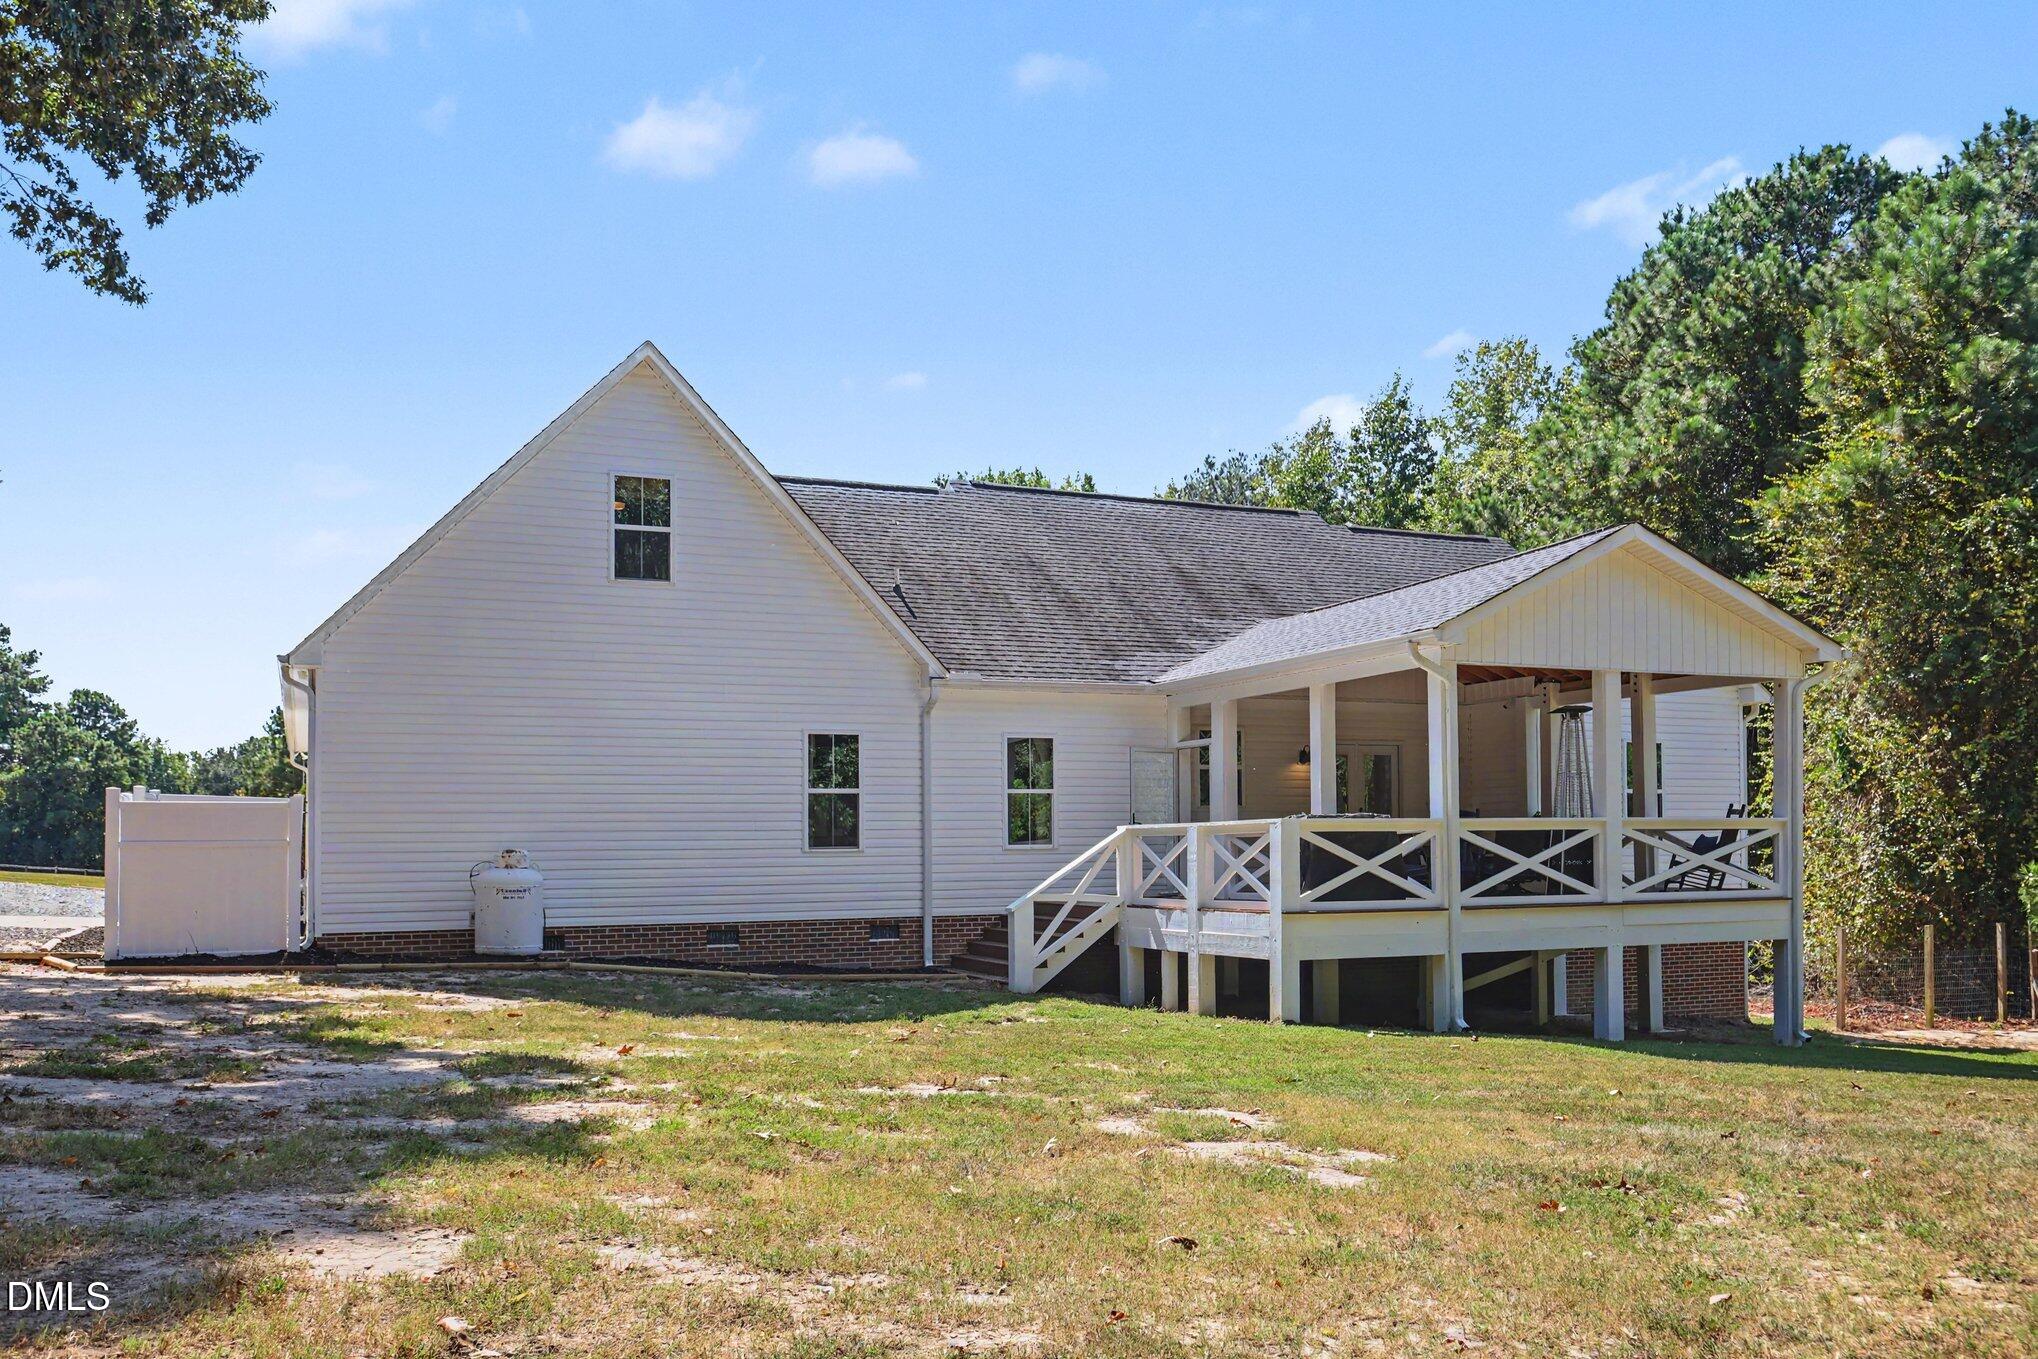
Rear of a white house with a spacious covered porch and white railings.
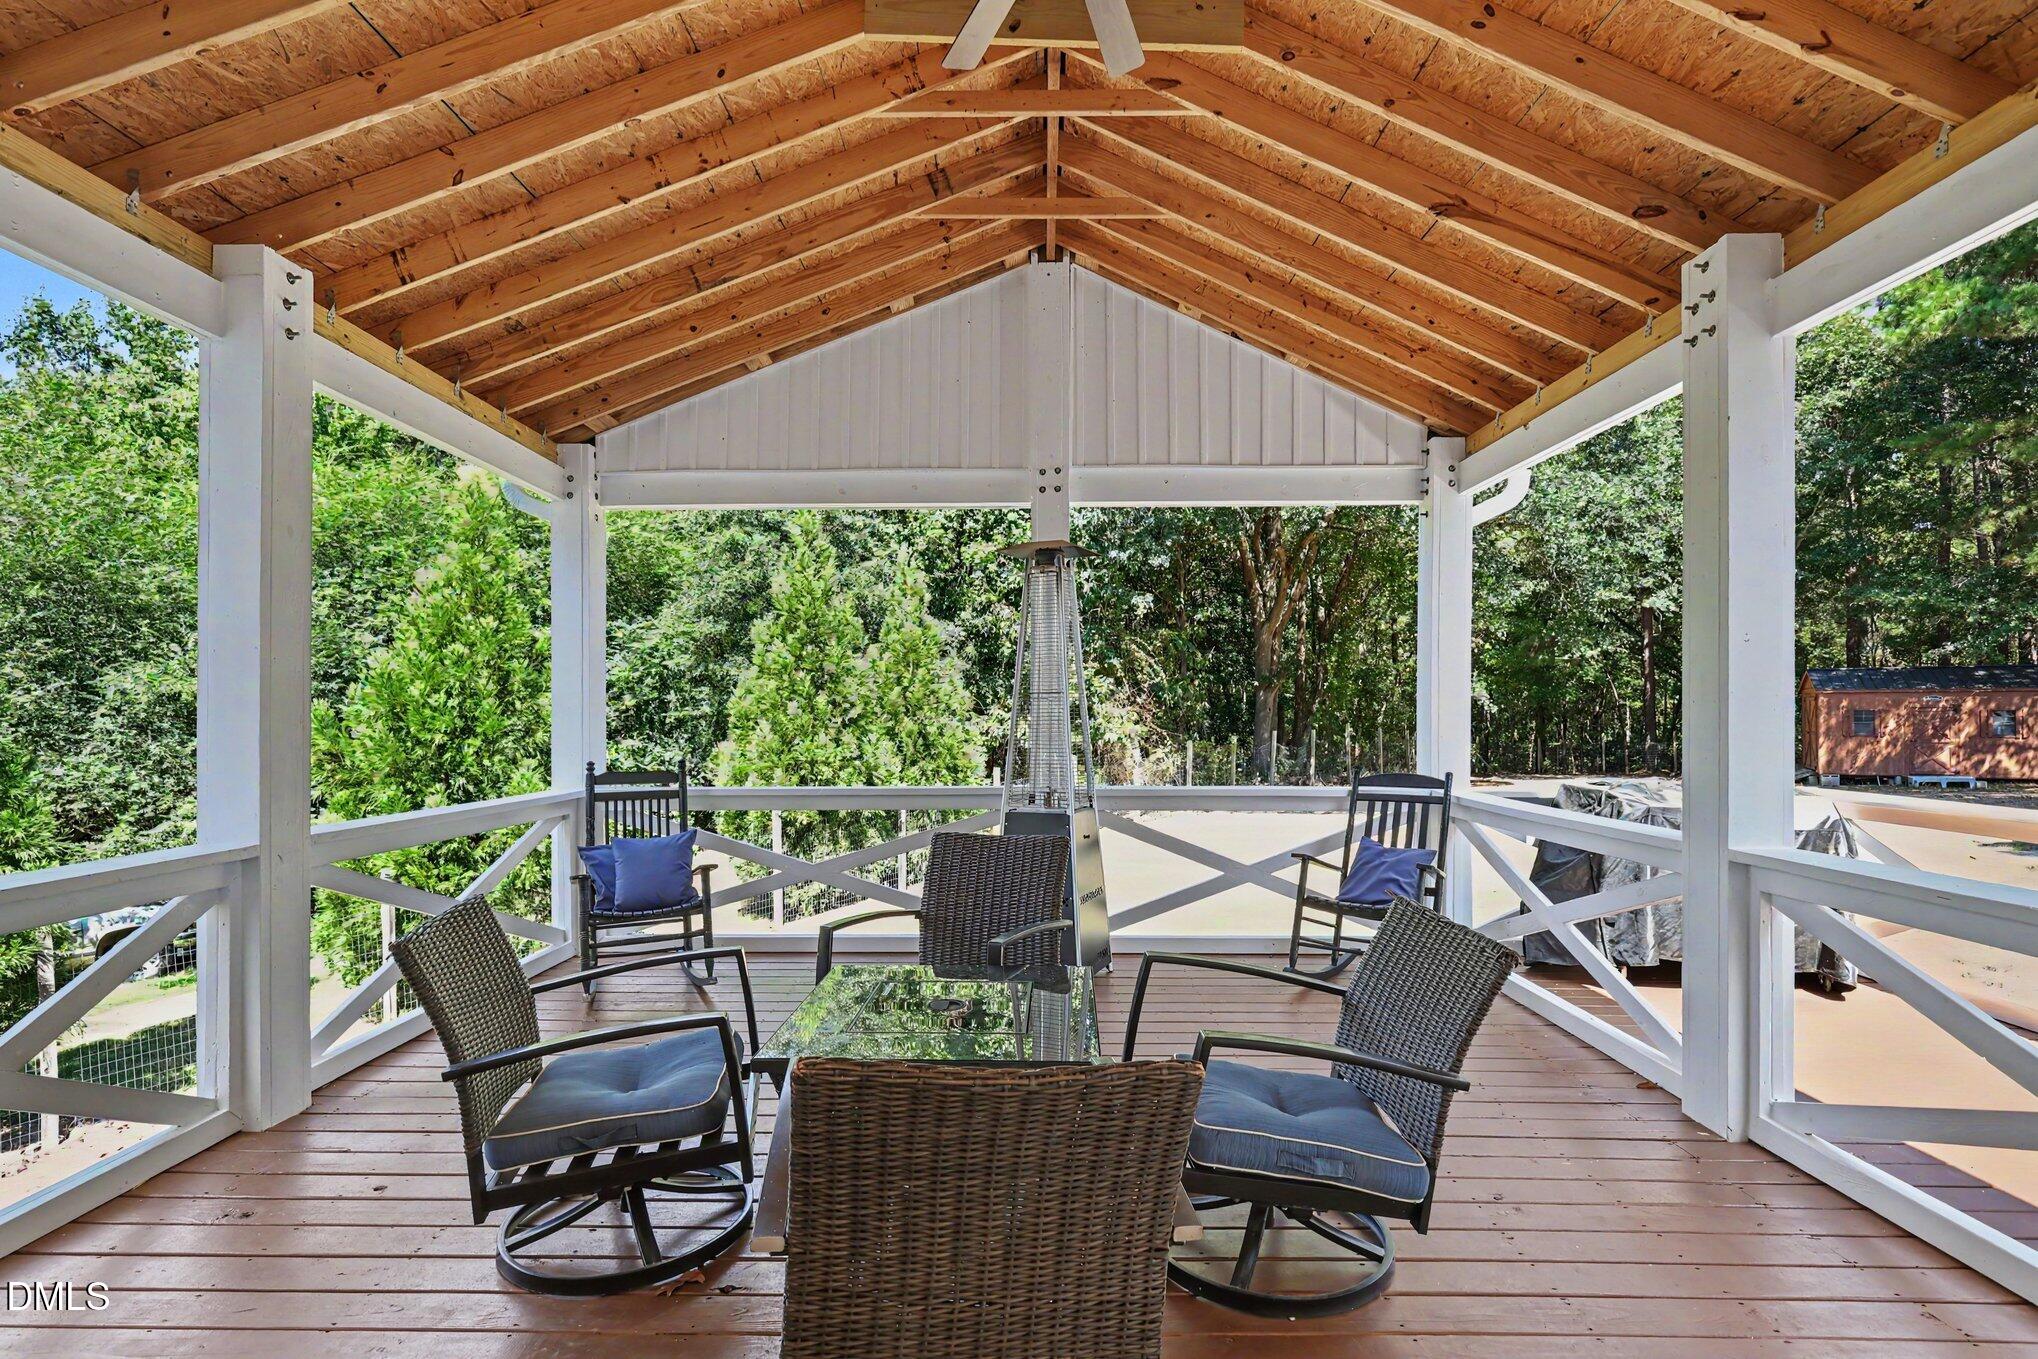
Covered deck with white railings, exposed wood ceiling, wicker seating, and a patio heater.
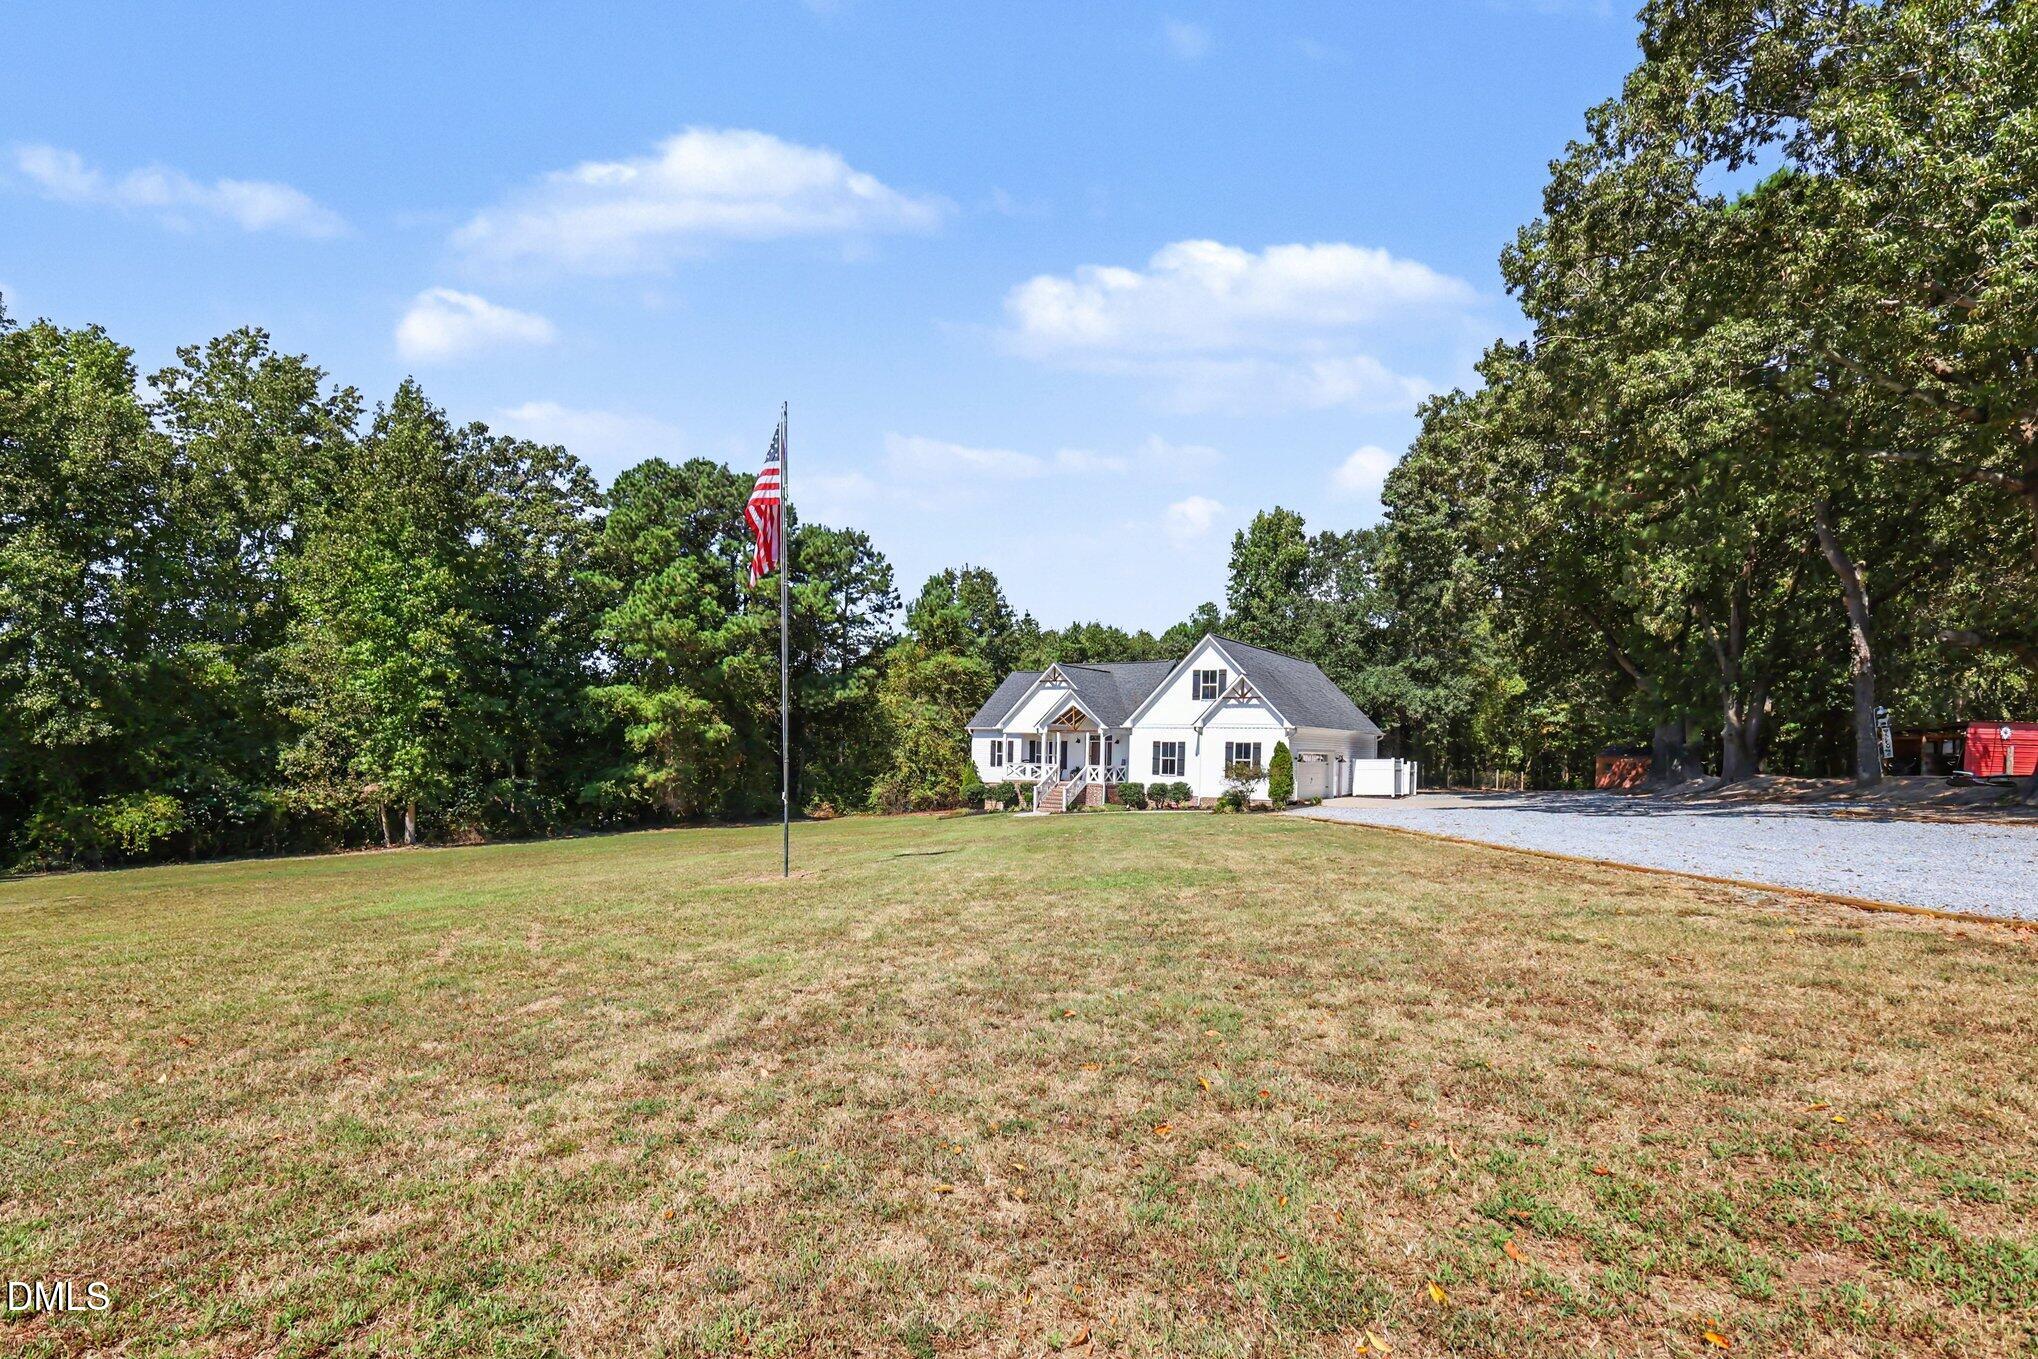
White gabled house beyond a broad lawn, with an American flag and gravel driveway.
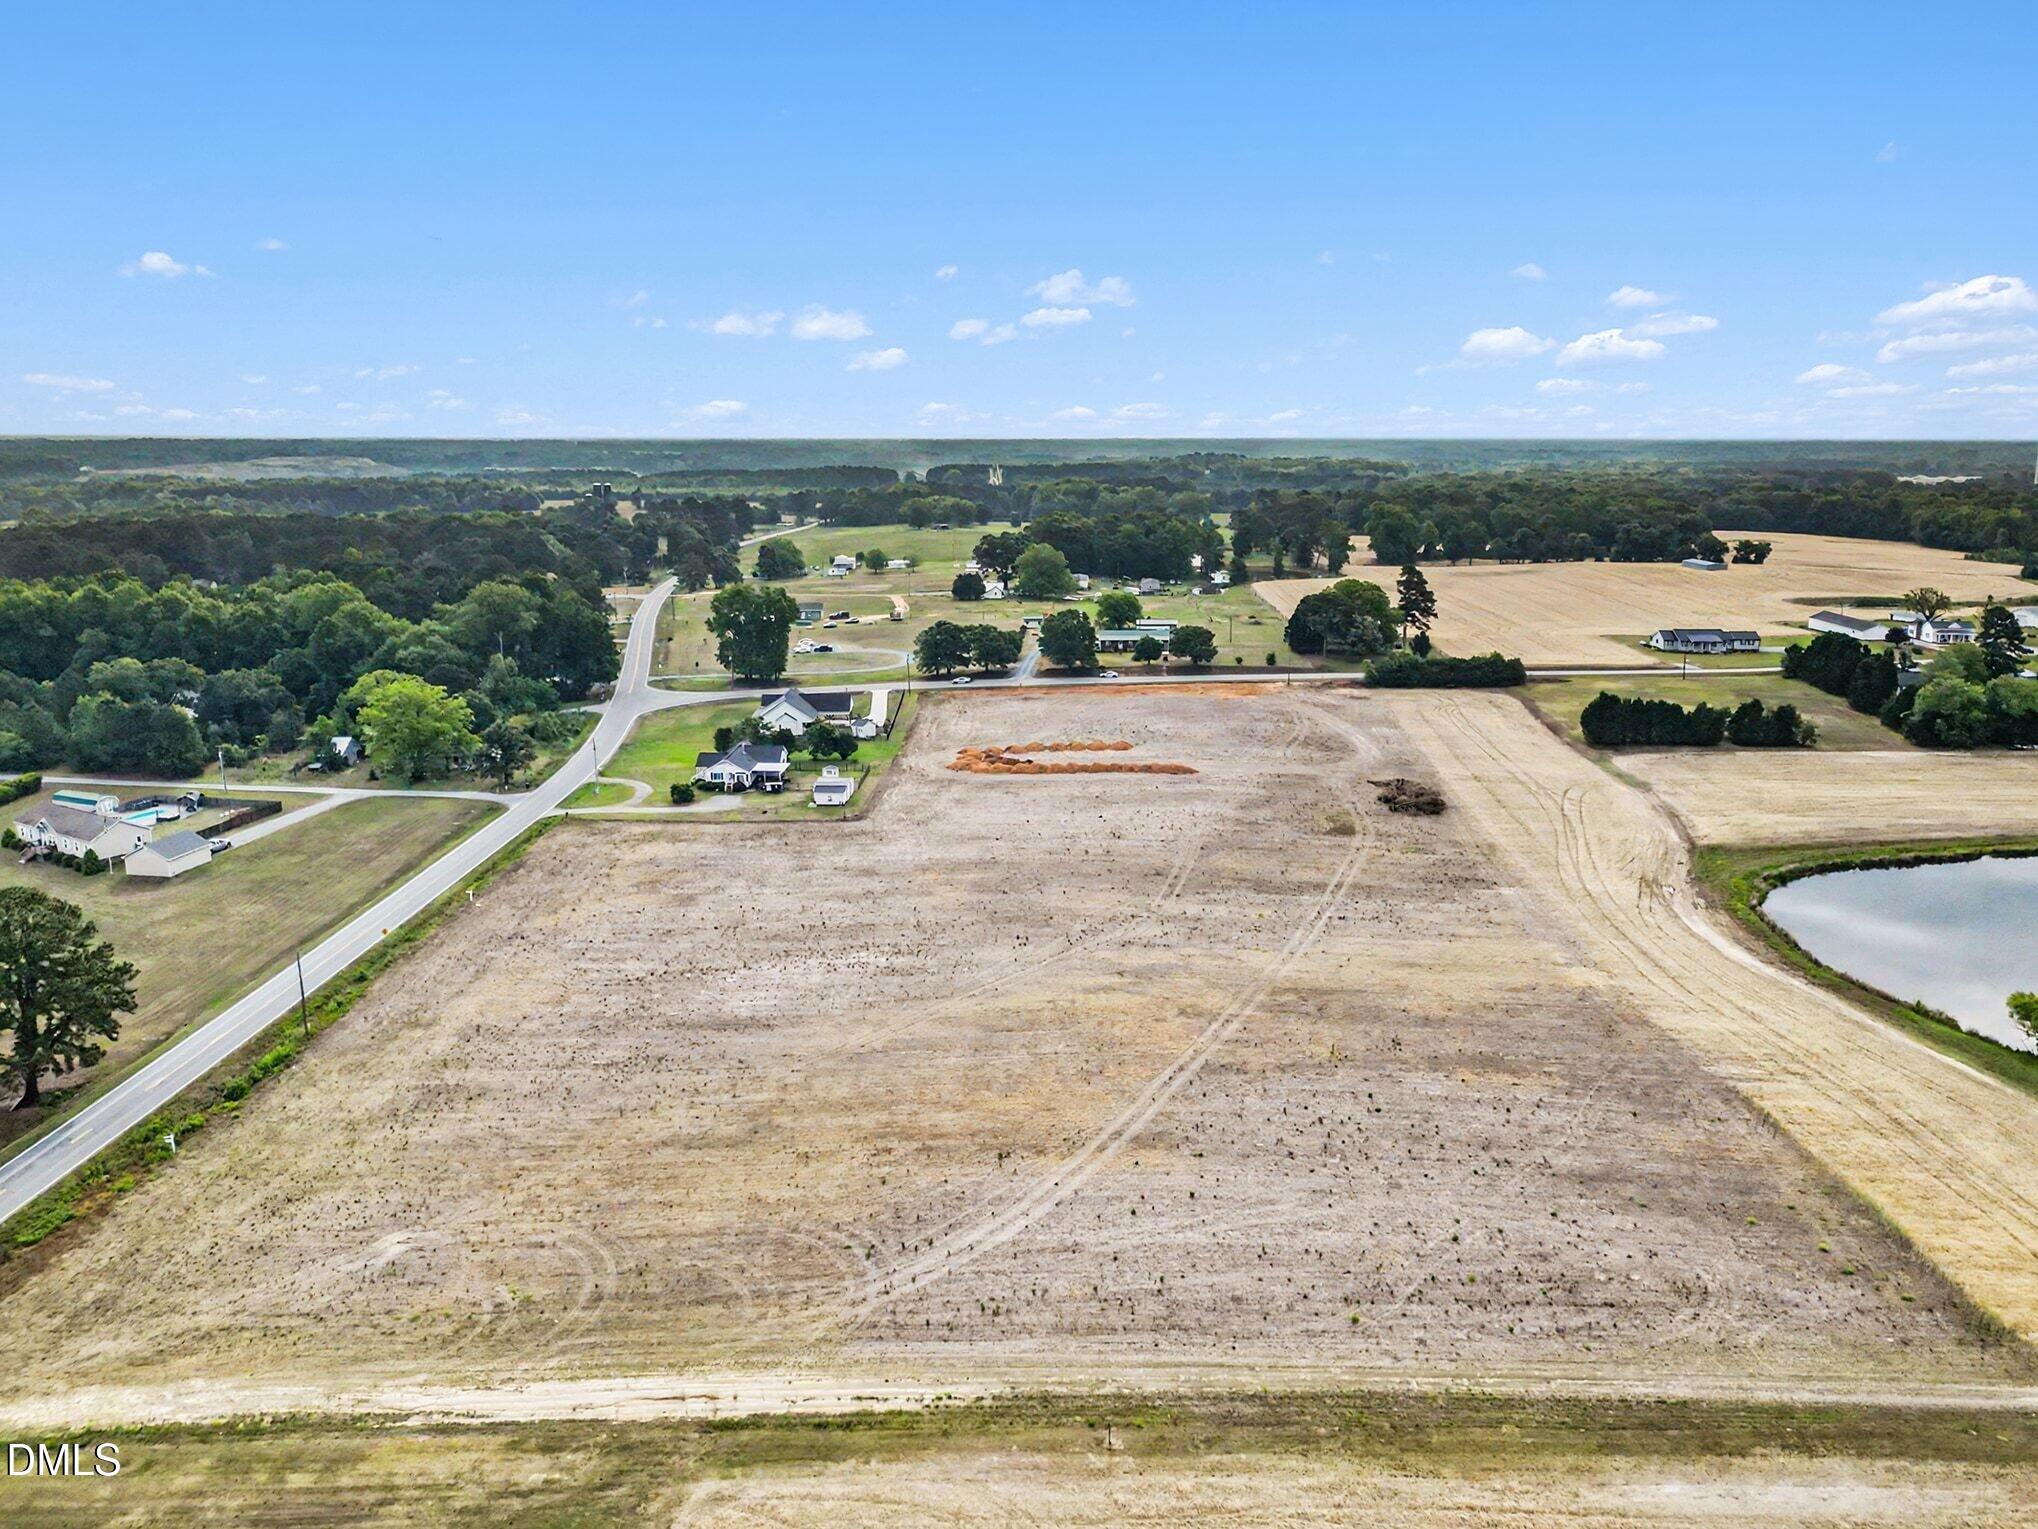
Aerial view of a rural home surrounded by wooded acreage and cultivated fields.
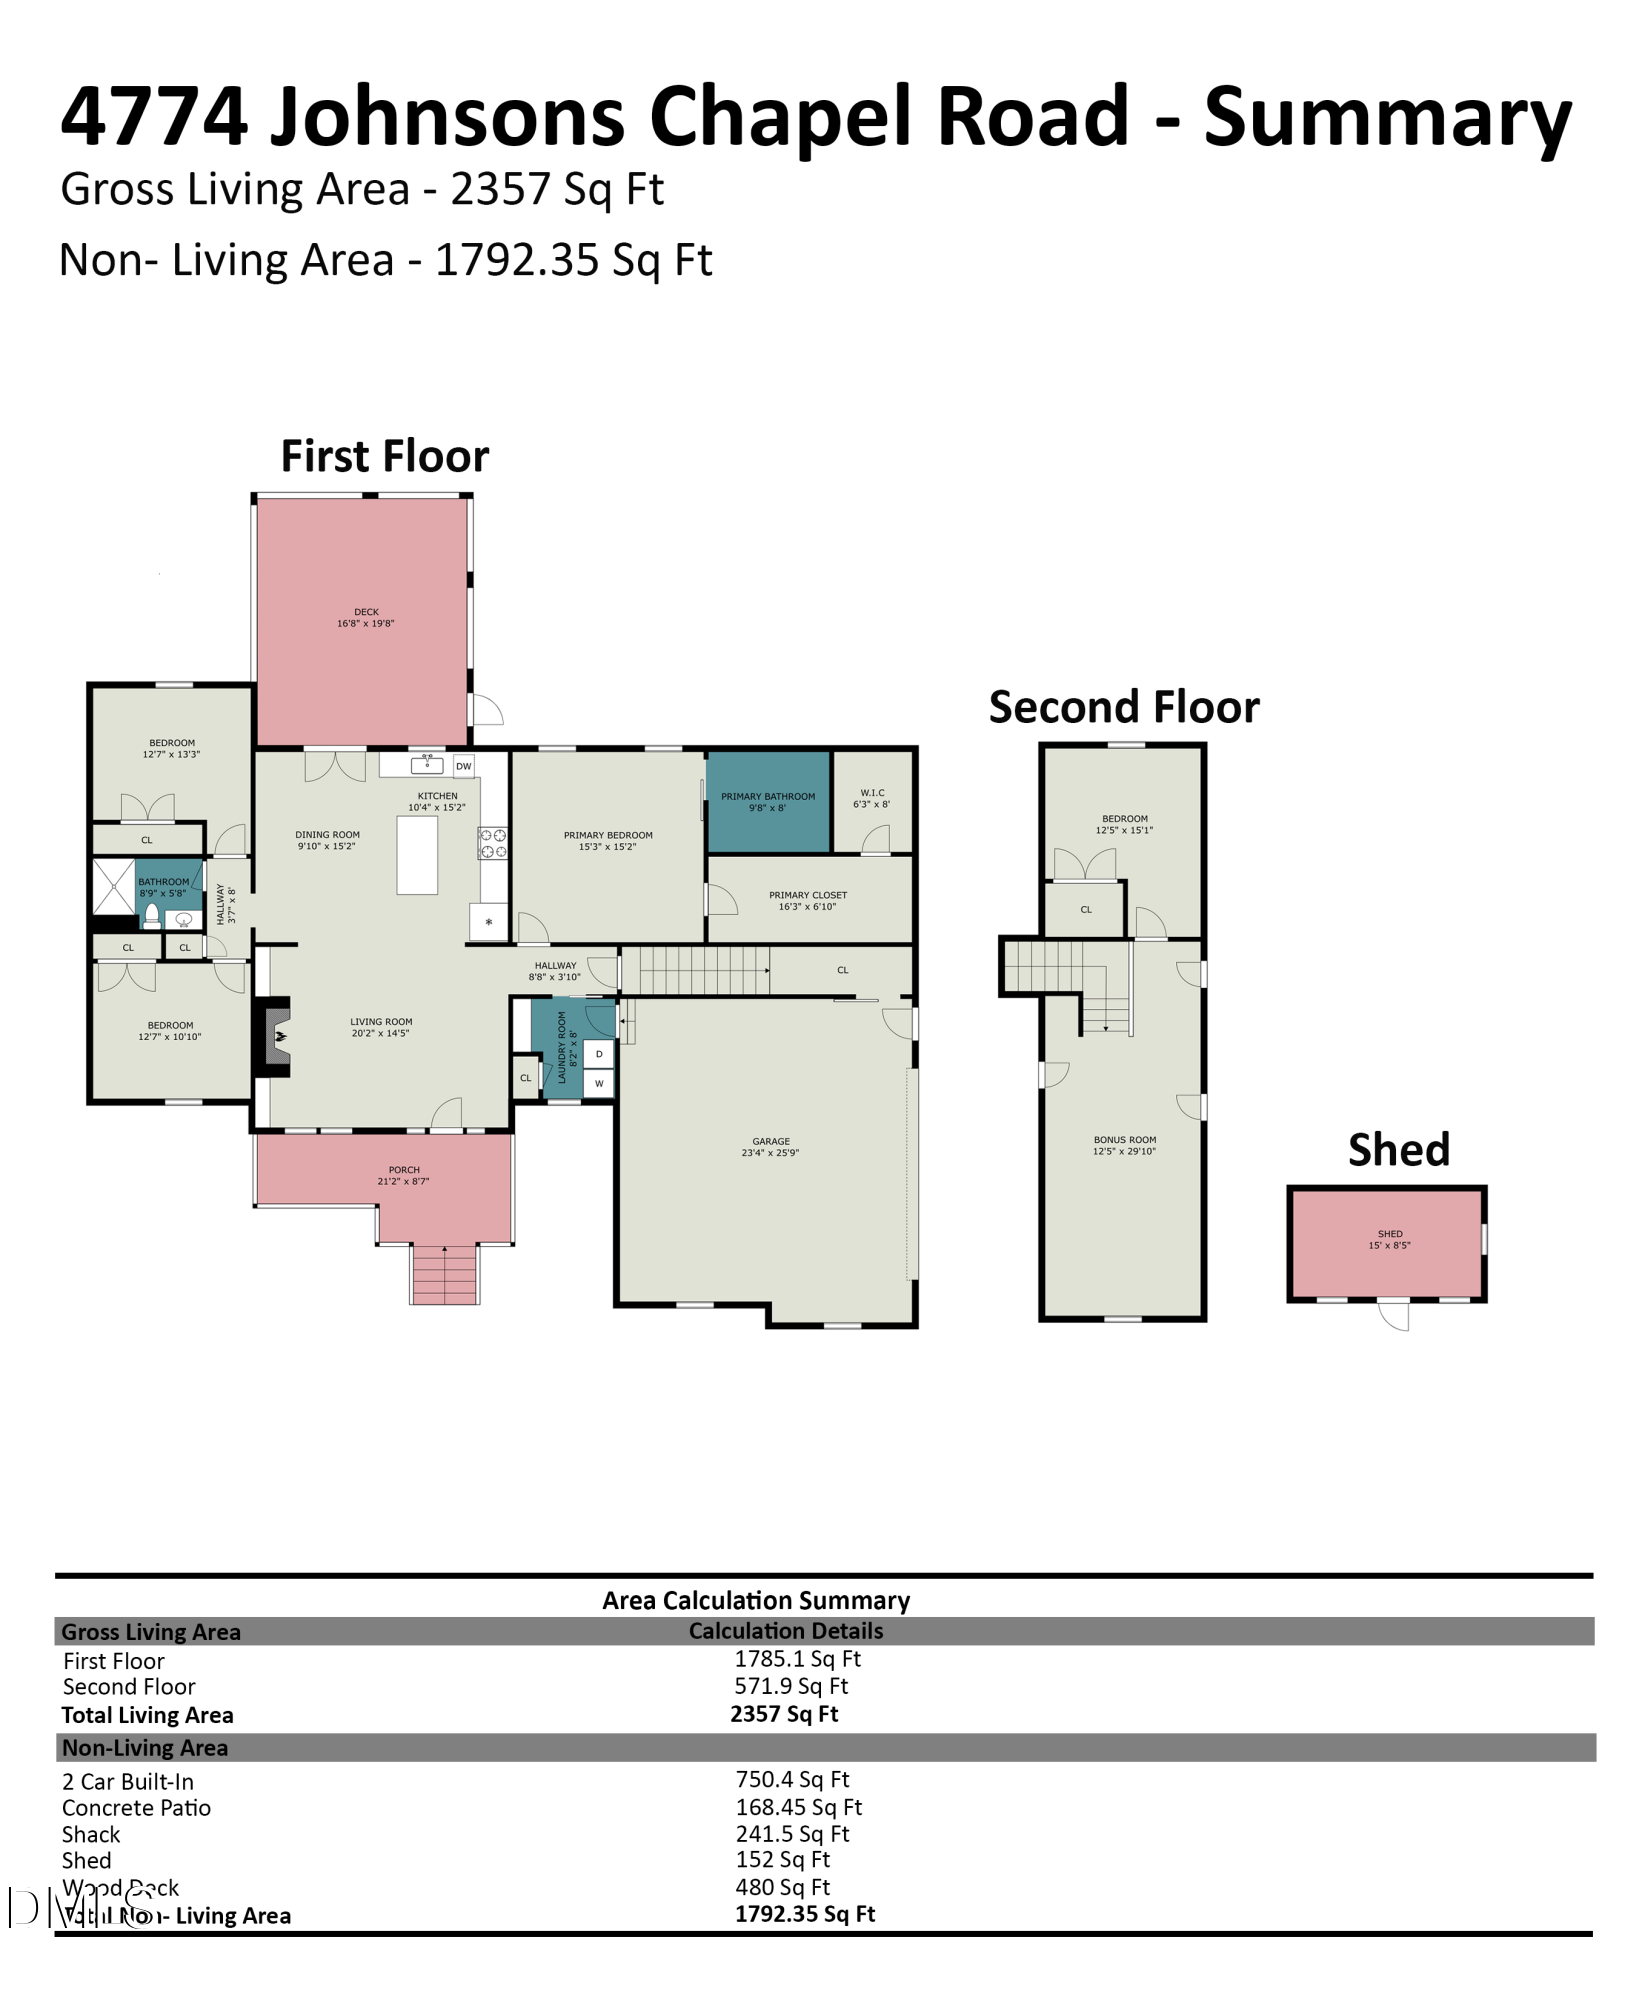
Floor plan showing the first and second floors, separate shed, labeled rooms, and area calculations.
VIEW PHOTOS
Listing courtesy of Anthem Properties Group LLC
$599,900

4774 Johnsons Chapel Road

3 Beds 2 Baths 2,357 Sq.Ft. 3.9 Acres

Description

Every now and then, a property comes along that just feels a little different. 4774 Johnsons Chapel Road is one of them! When the current sellers bought this home a few years ago, it drew multiple offers and they had to fight for the chance to call it theirs. Now, this special Benson property is ready for its next chapter. Set on nearly 4 acres with NO HOA, this home gives you the space, privacy and freedom that's getting harder and harder to find. There's plenty of room to spread out, enjoy the outdoors, have animals, plant a garden, add a workshop or simply enjoy having a little breathing room around you. Inside, you'll find over 2,300 square feet with 3 bedrooms, 2 baths, an open and comfortable layout, a spacious kitchen with a large island, wood floors, high ceilings and a fireplace that makes the living space feel especially inviting. And then there's one feature you won't find in just any home... a thoughtfully concealed security space designed with privacy in mind. For obvious reasons, we'll leave the details for your private showing, but it's definitely one of those features you'll remember. Outside may be where this home truly shines. The sellers added a huge back deck that feels made for summer cookouts, slow mornings, kids running through the yard and evenings spent outside enjoying the quiet. With a mix of open space and wooded privacy, there's room here to make the property fit your lifestyle. No subdivision. No HOA. Plenty of land. Plenty of privacy. And more than a little personality. This home was hard to get the first time around, and now you've got another chance!

Share Property

Location

4774 Johnsons Chapel Road, Benson, NC 27504

Status

For Sale

Property Amenities

Interior
Flooring Carpet, Tile, Vinyl
Total Bedrooms: 3
Full Bathrooms: 2
Area & Lot
Total area 2,357 Sq.Ft.
Lot Area 3.9 Acres
Living area 2,357 Sq.Ft.
MLS® ID 10193115
Year Built 2018
High School Johnston - South Johnston High
Middle School Johnston - Benson Middle
Elementary School Johnston - Benson Elementary
Architecture Styles Traditional
Type Residential
Status For Sale
Exterior
Stories 1
Air conditioning Central Air
Heat type Central, Electric
Water Source Public
Garage Space 2.0
Sewer Septic Tank
Roof Composition
Finance
Sales Price $599,900
Aerial view of a house and outlined parcel amid woods and farmland

Schedule A Showing

We would love to show you our beautiful property. Please select your preferred date and time below. An agent will be in touch shortly to confirm your appointment.

Schedule a Showing

We would love to show you our beautiful property. Please select your preferred date and time below. An agent will be in touch shortly to confirm your appointment.

Thank you for your interest in 4774 Johnsons Chapel Road, Benson, NC 27504. We are reviewing your request and will be in touch shortly!

Mortgage Calculator

Estimate your monthly mortgage payment, including the principal and interest, property taxes, and HOA. Adjust the values to generate a more accurate rate.

All estimates are provided for informational purposes only. Actual amounts may vary.
$0,000 Your Payment 20 15 65
$0,000 Your Payment

Four Oaks

Work With Us

Whether buying, selling, or investing, our team combines data-driven insights with hands-on guidance to ensure seamless, stress-free transactions. We believe real estate is more than property—it’s about creating opportunities, building wealth, and enriching lives.