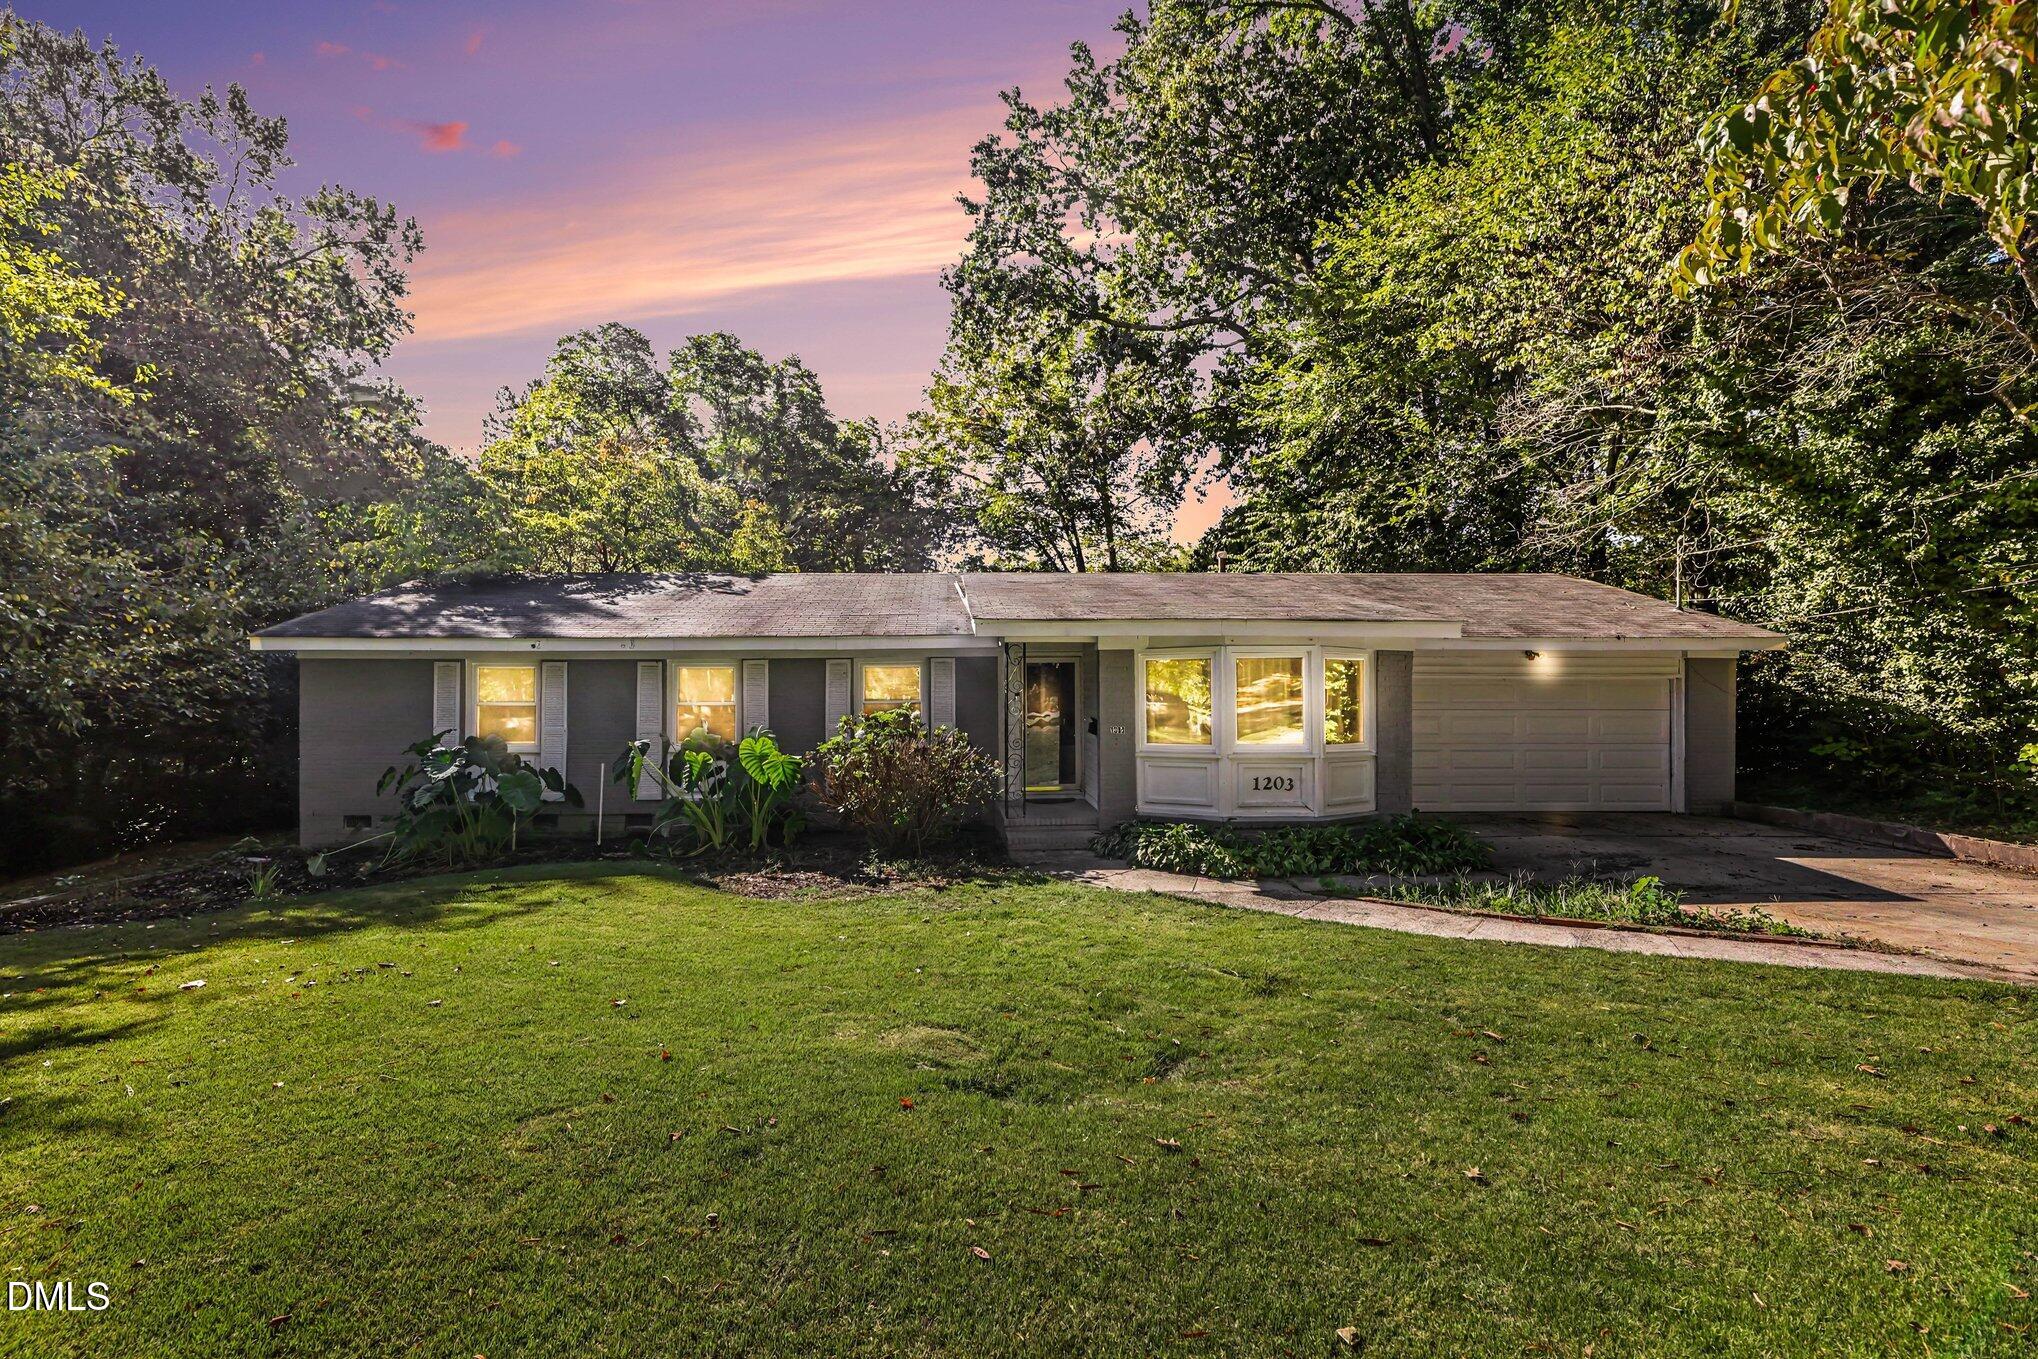
Single-story gray home with an attached garage, broad lawn, and mature trees at dusk.
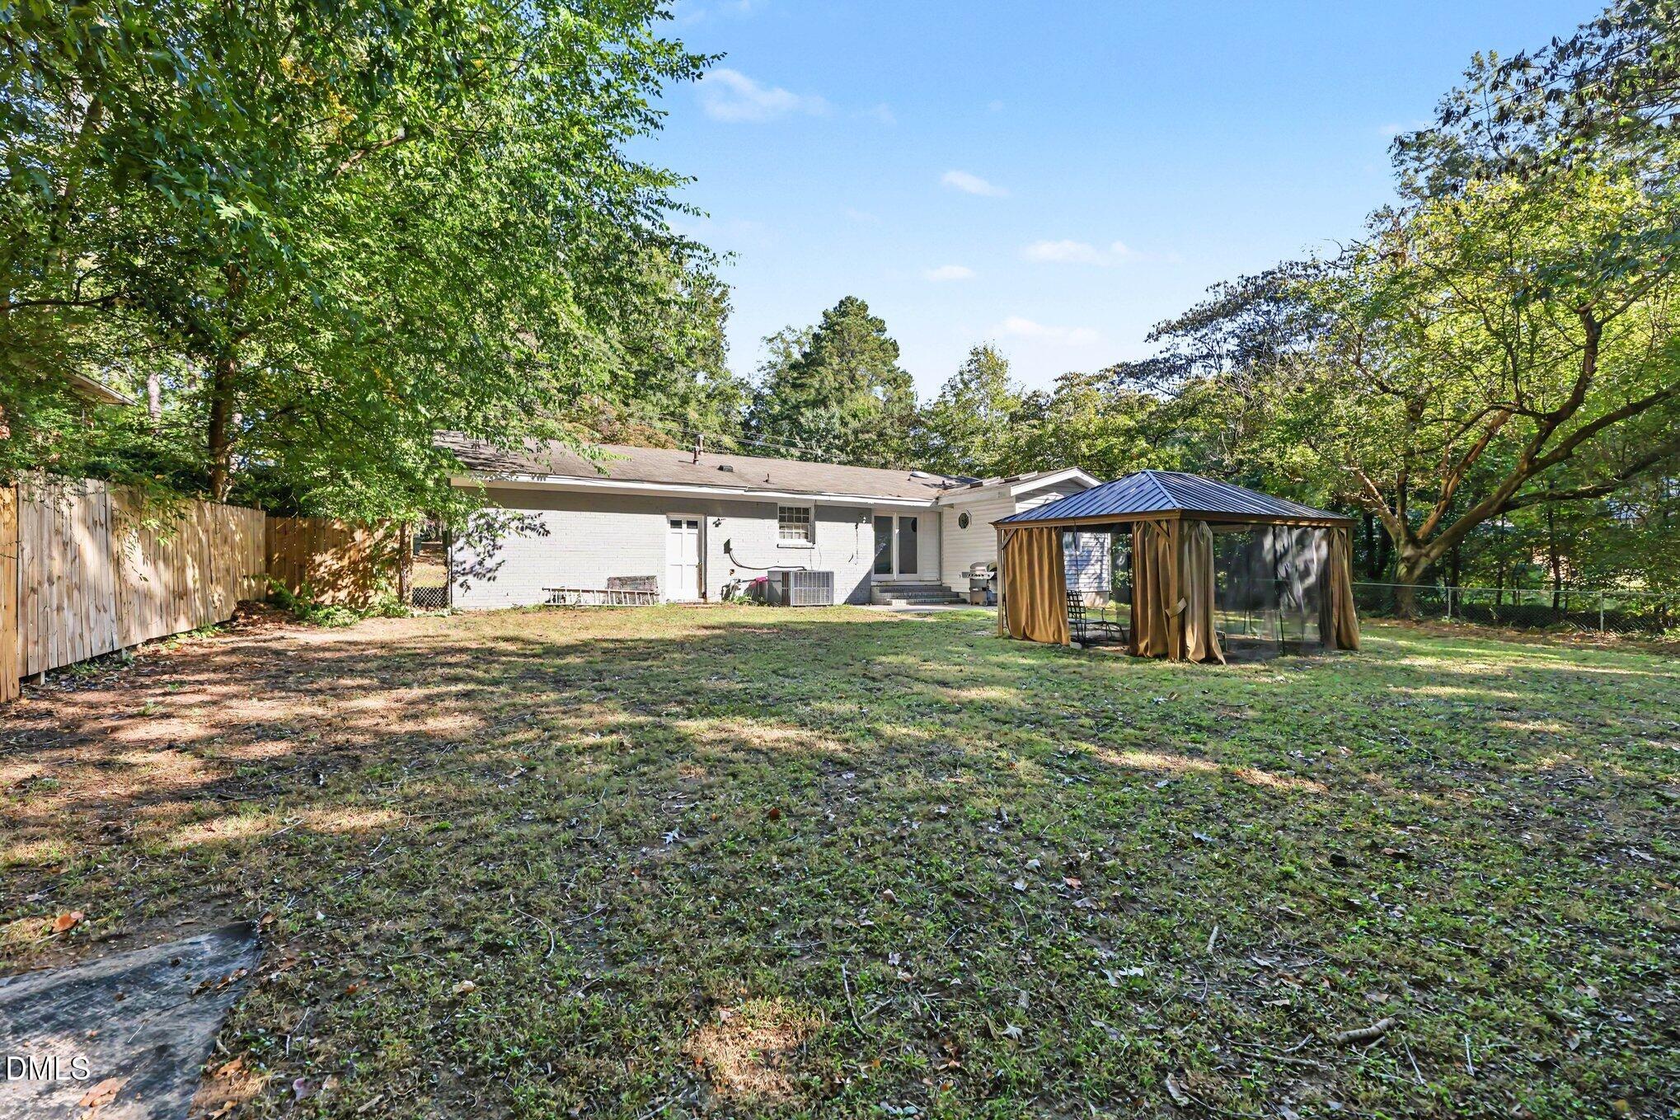
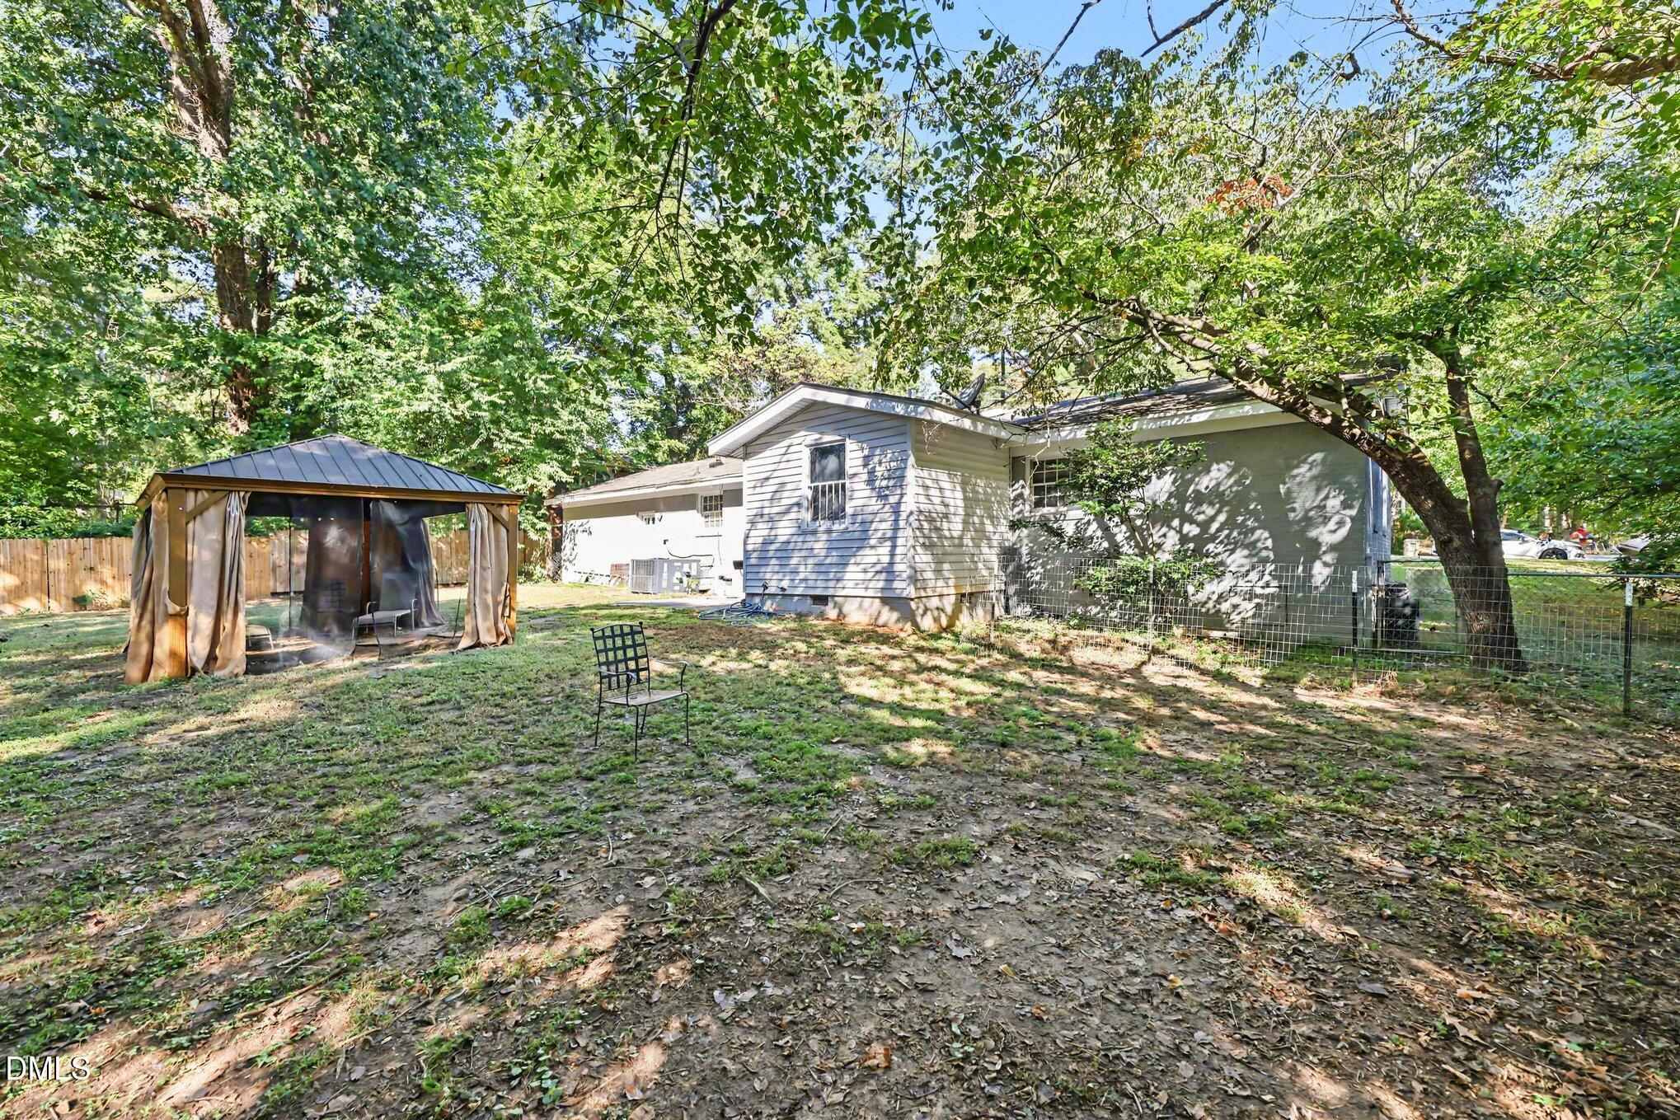
Rear of a single-story home with a tree-shaded lawn and curtained gazebo.
Rear of a gray house beneath mature trees, with a curtained gazebo in the yard.
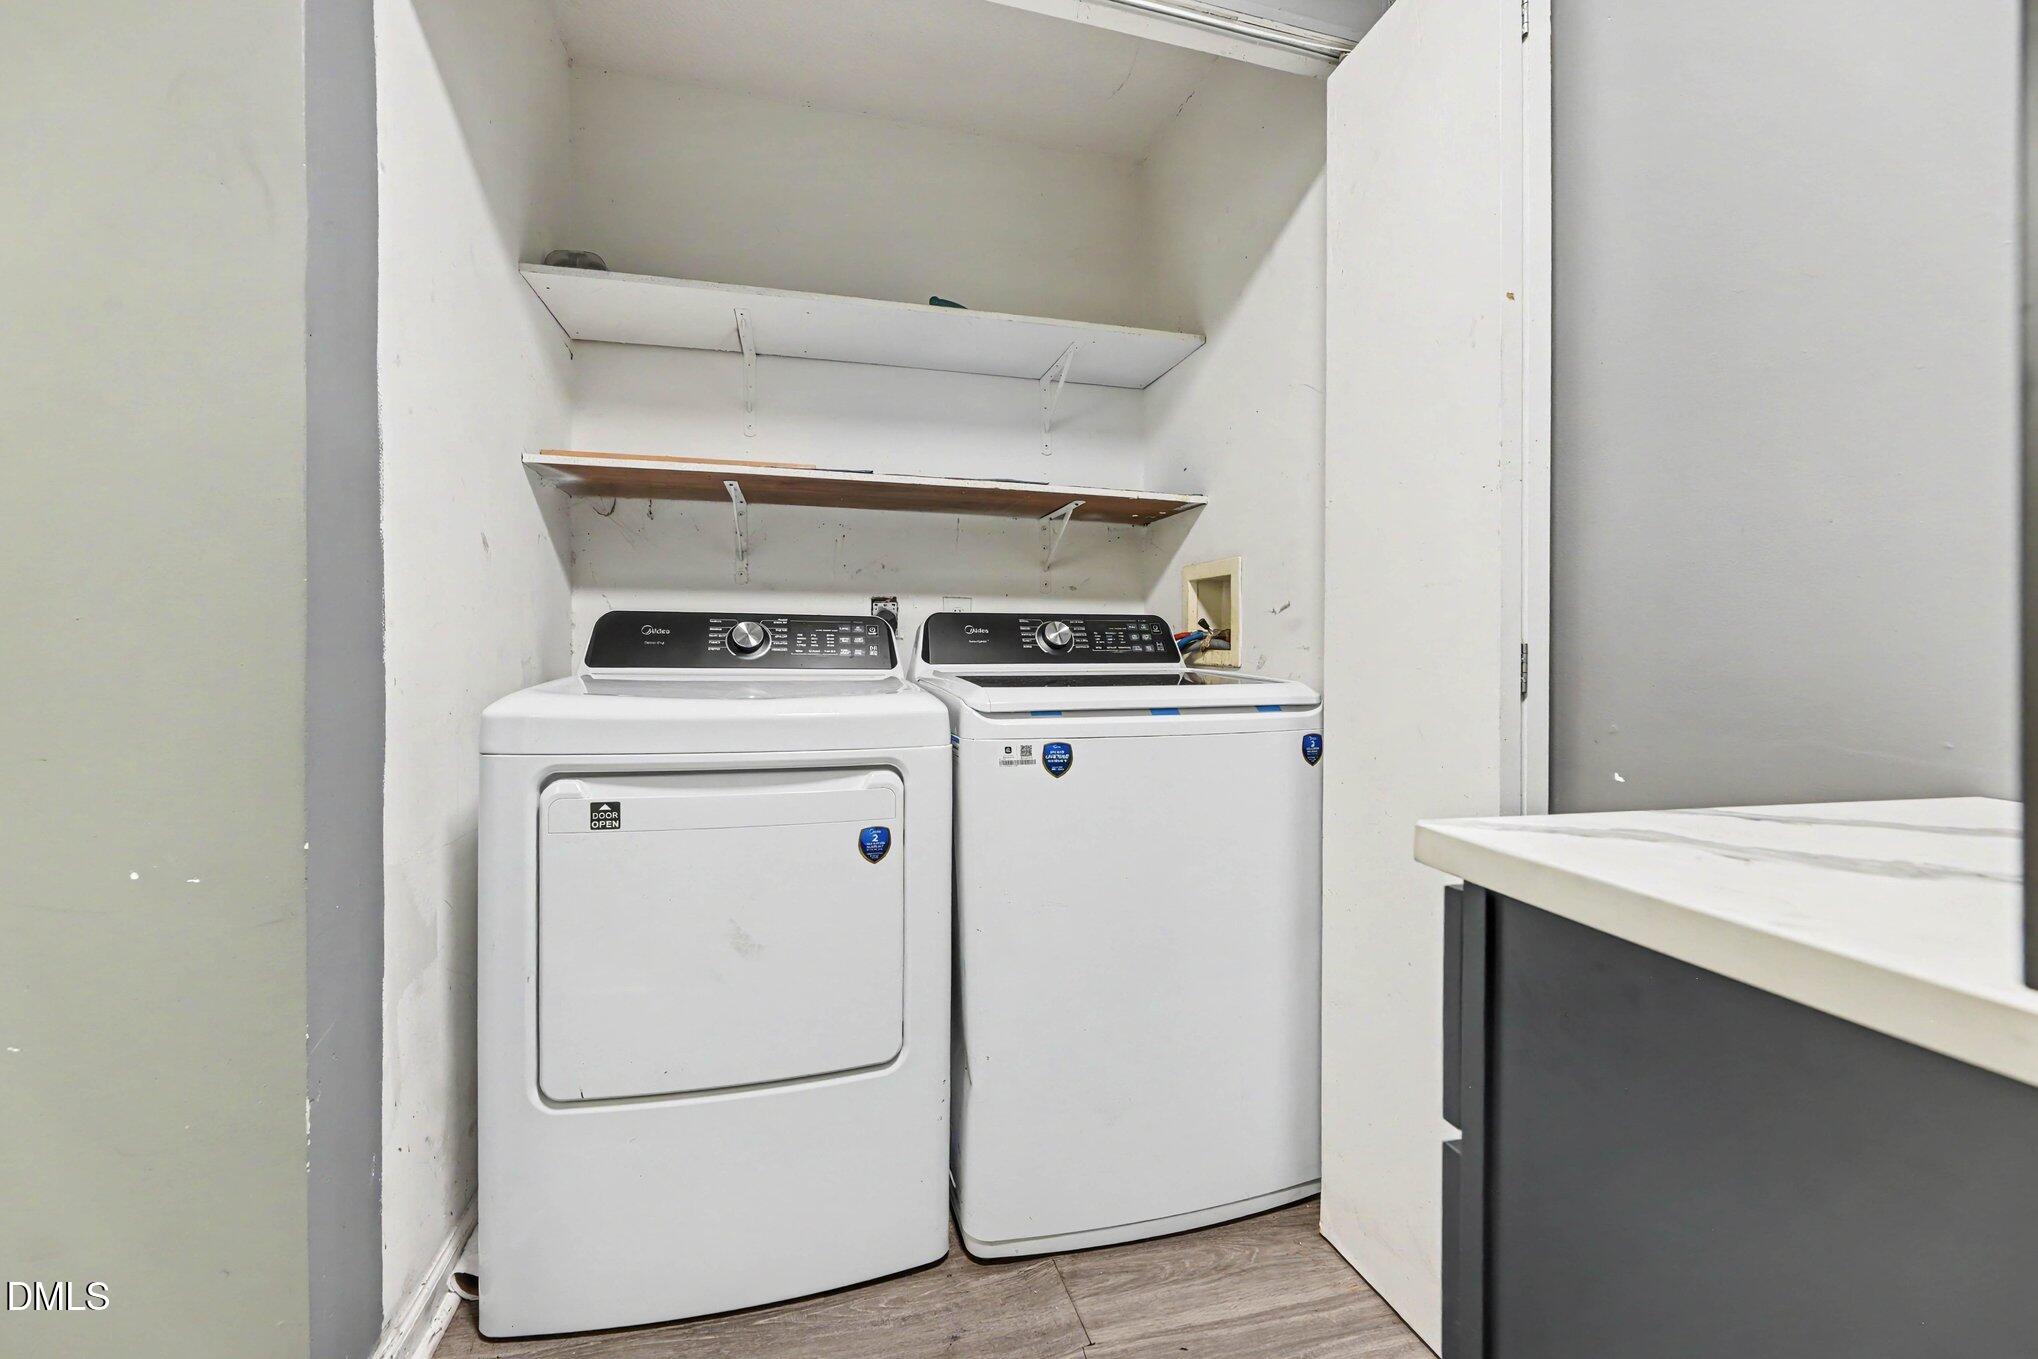
Laundry room with a front-loading dryer, top-loading washer, and open wall shelves.
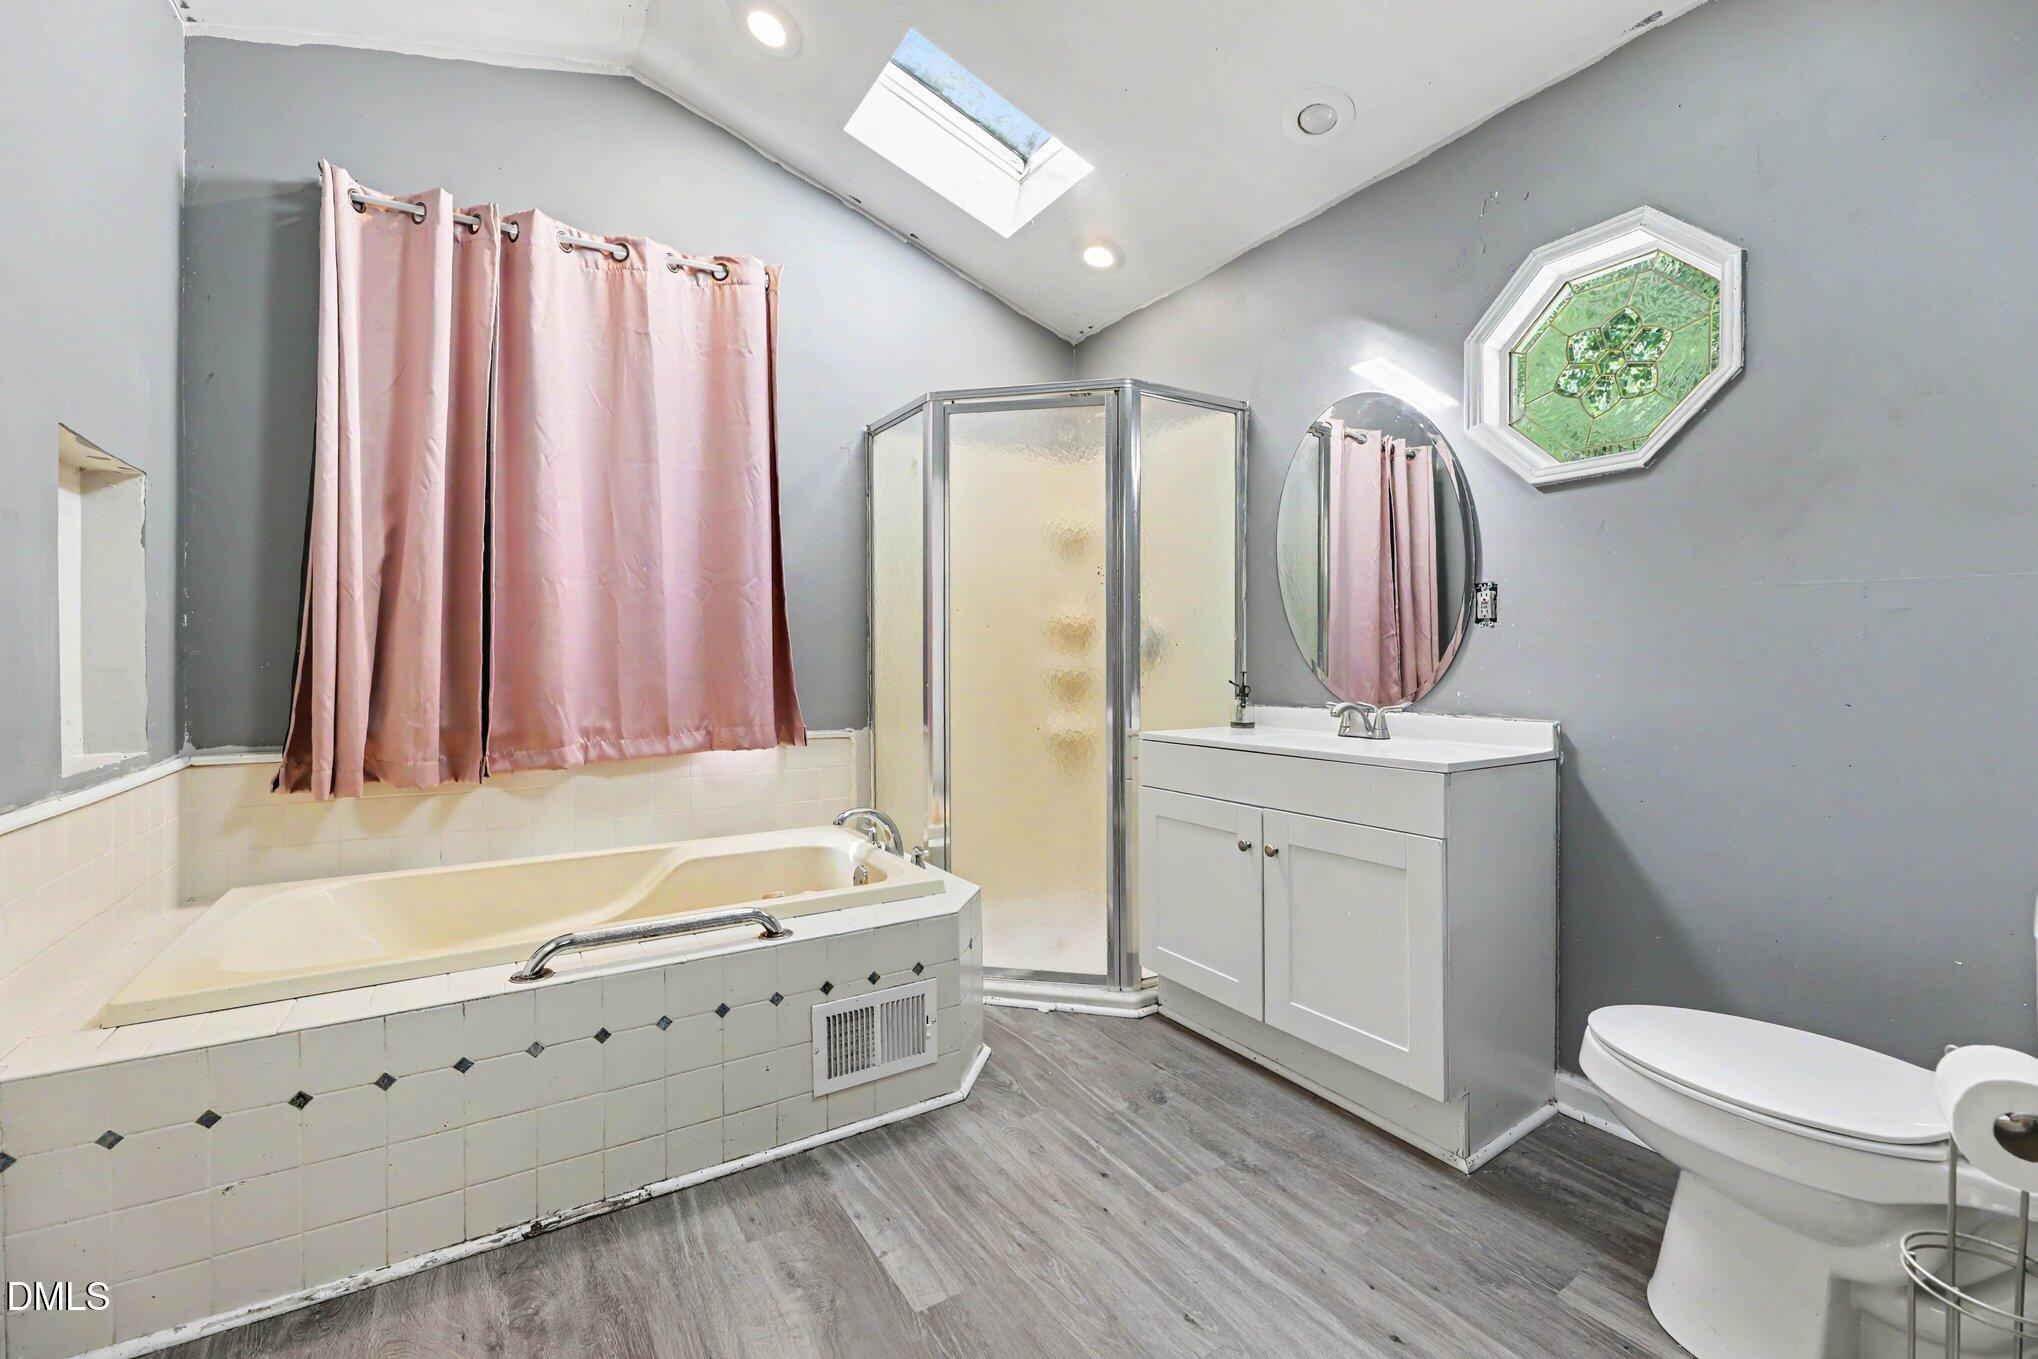
Bathroom with a corner shower, soaking tub, skylight, and pink curtains.
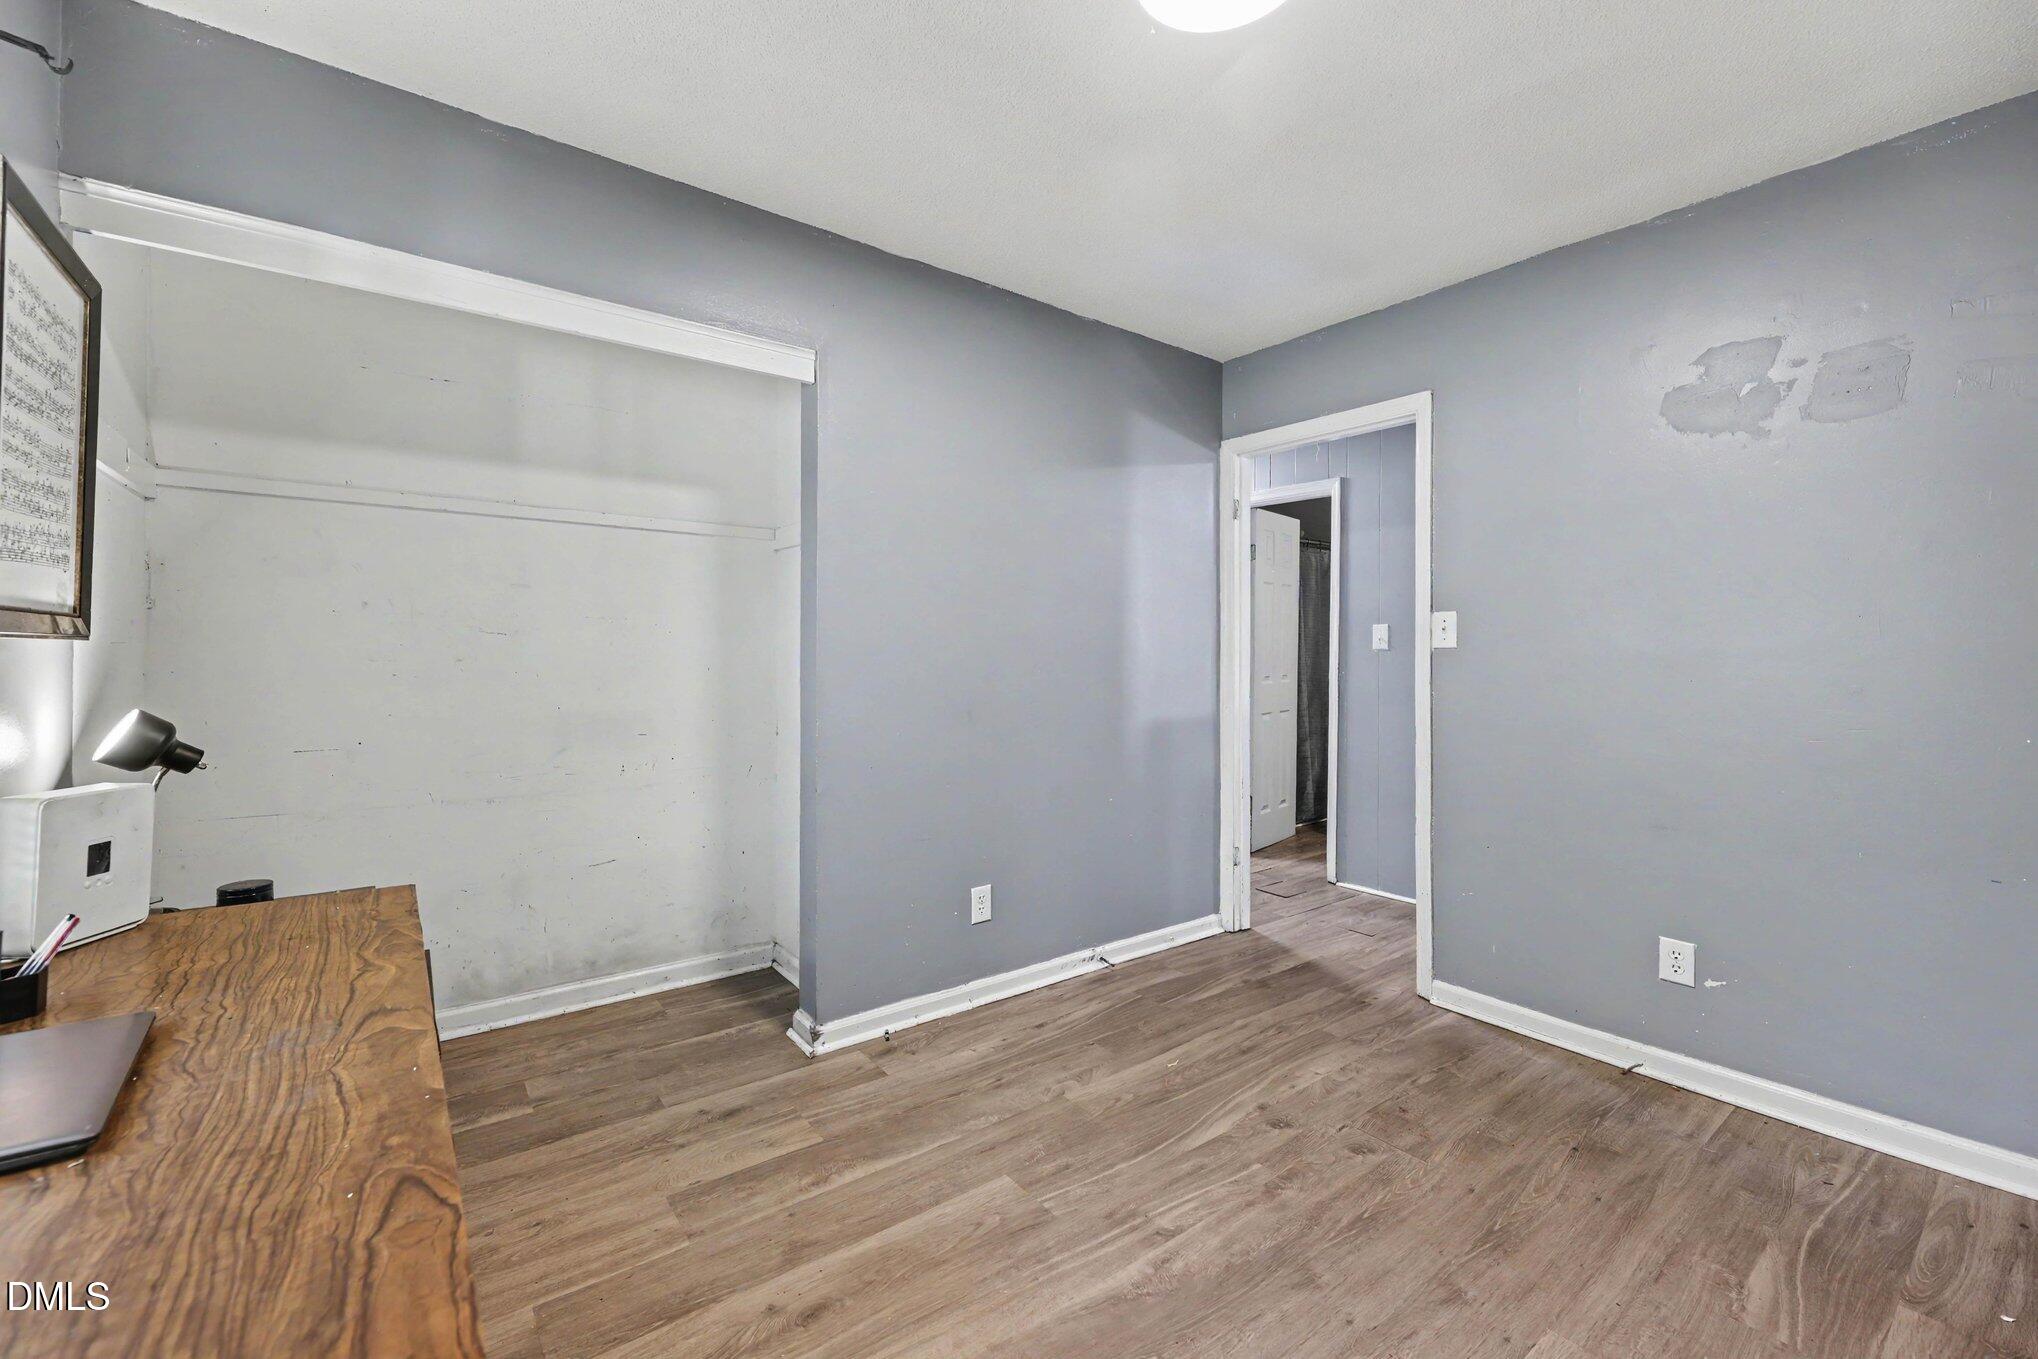
Office with built-in shelving, a wooden desk, gray walls, and wood-look flooring.
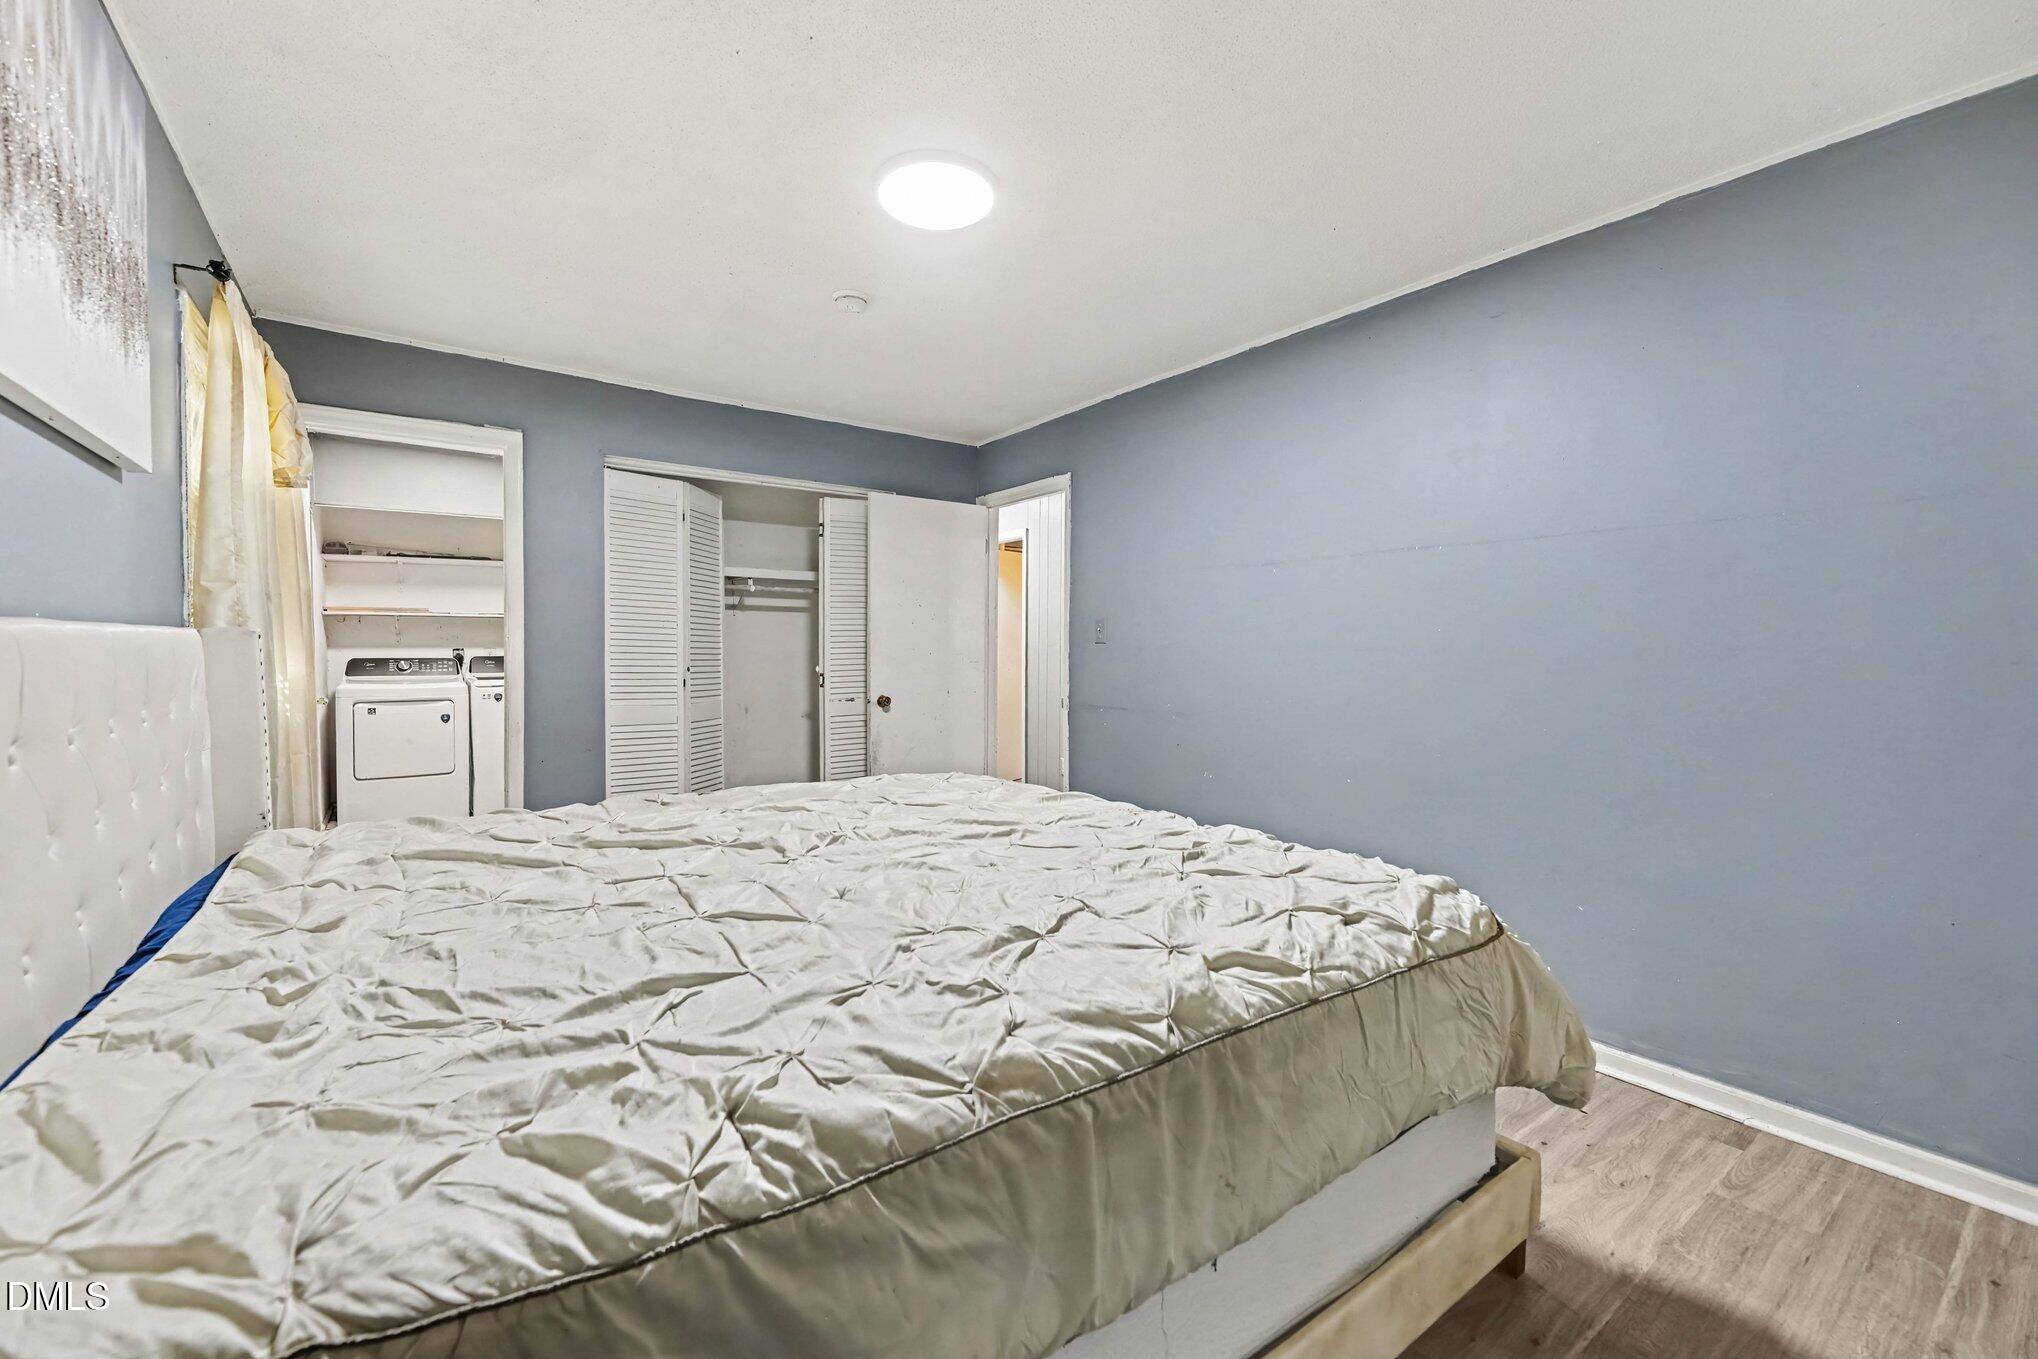
Bedroom with a large bed, gray-blue walls, and an open closet beside a laundry area.
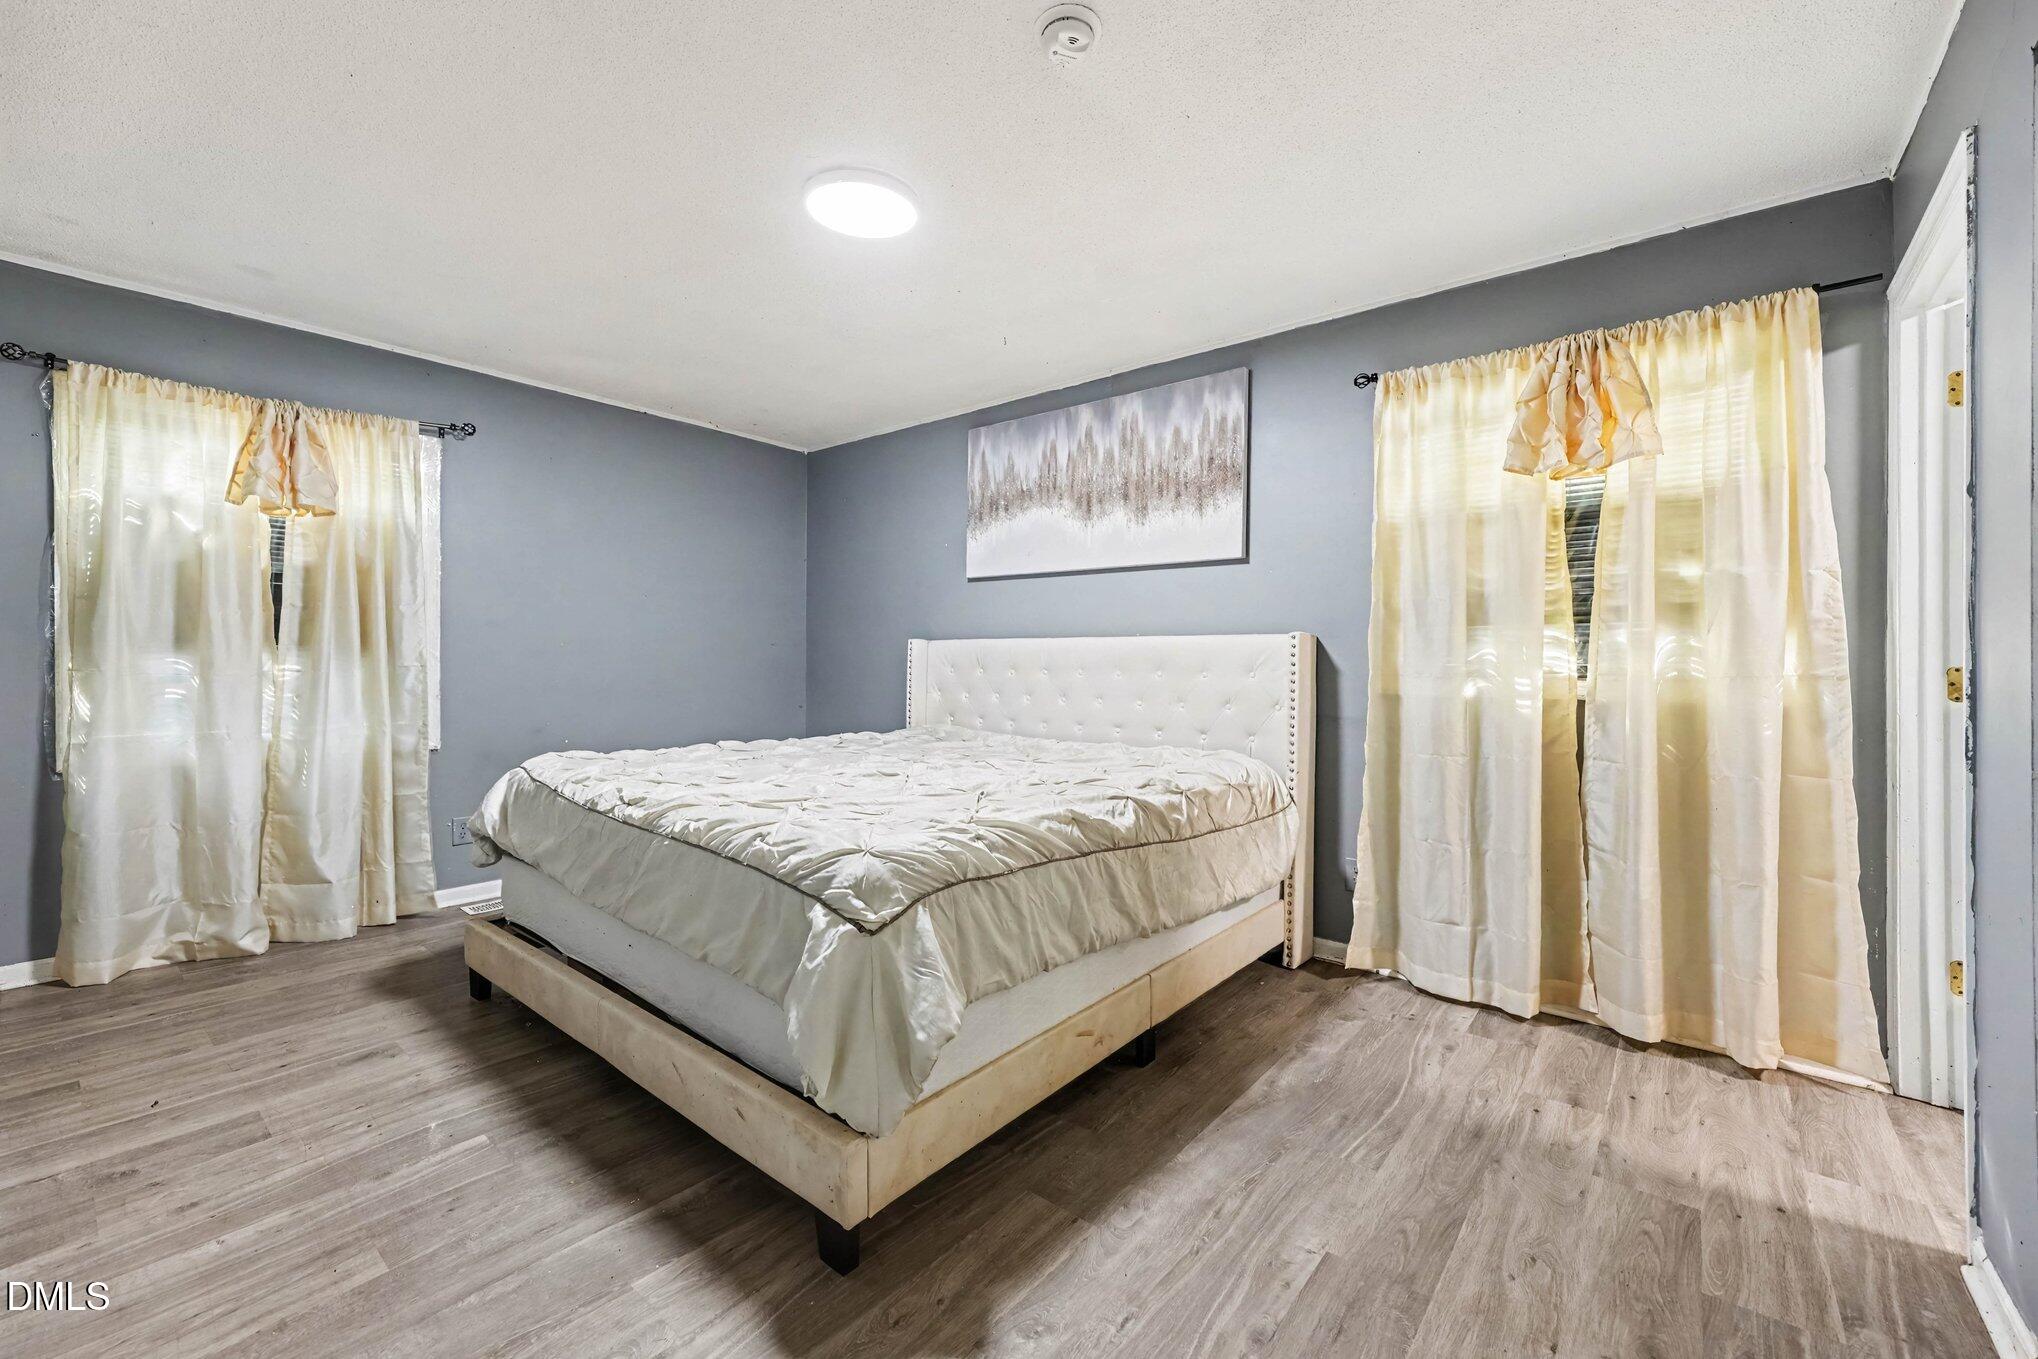
Bedroom with a white upholstered bed, gray walls, and cream curtains over two windows.
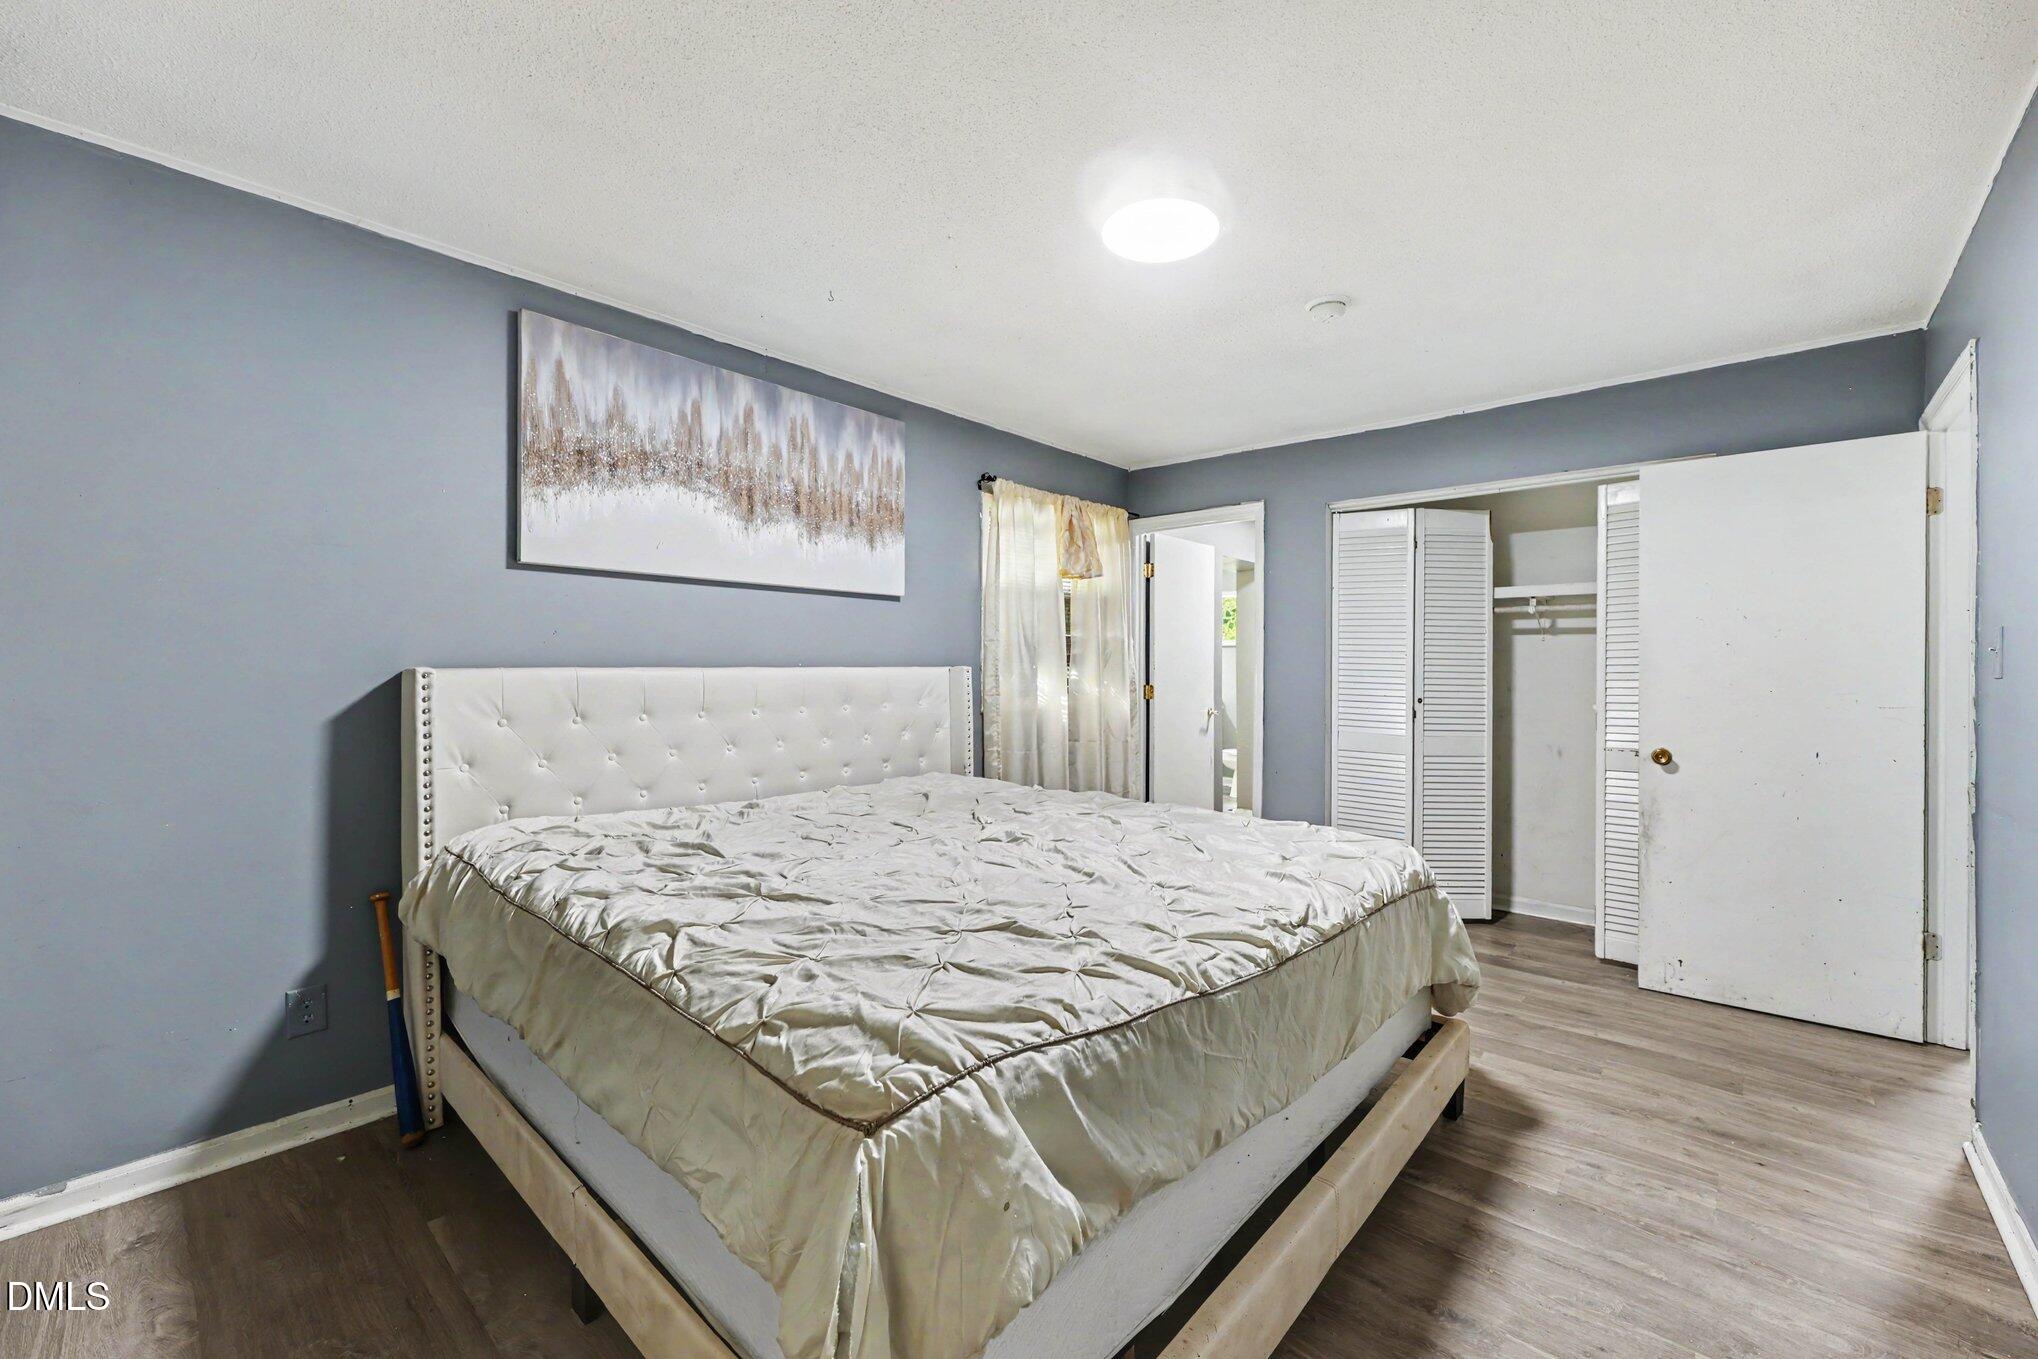
Bedroom with a large white bed, gray walls, and an open closet.
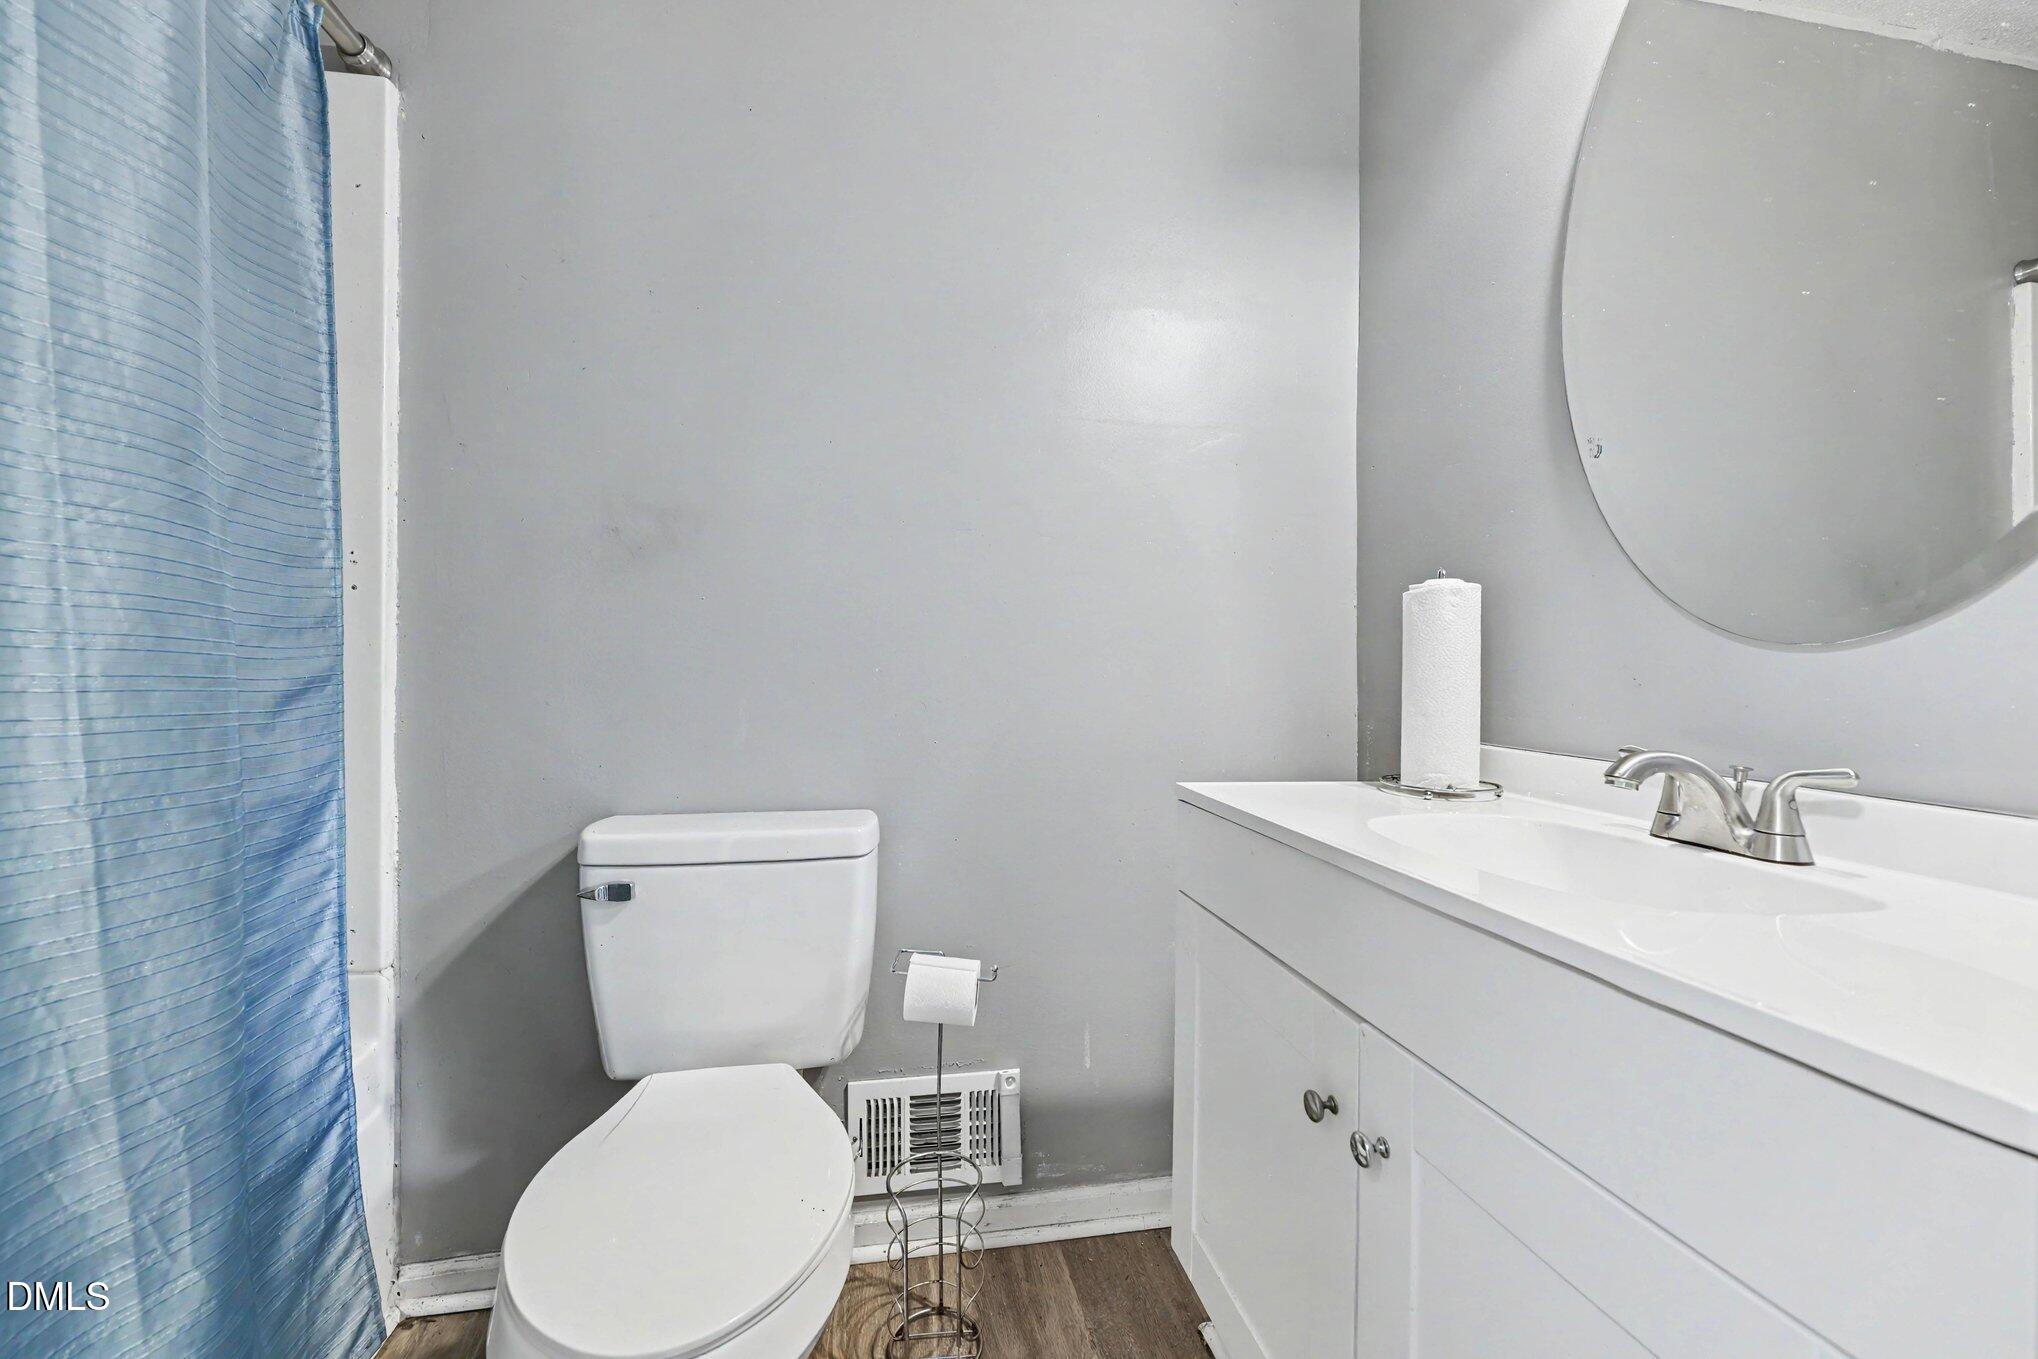
Bathroom with a blue shower curtain, white vanity, round mirror, and toilet.
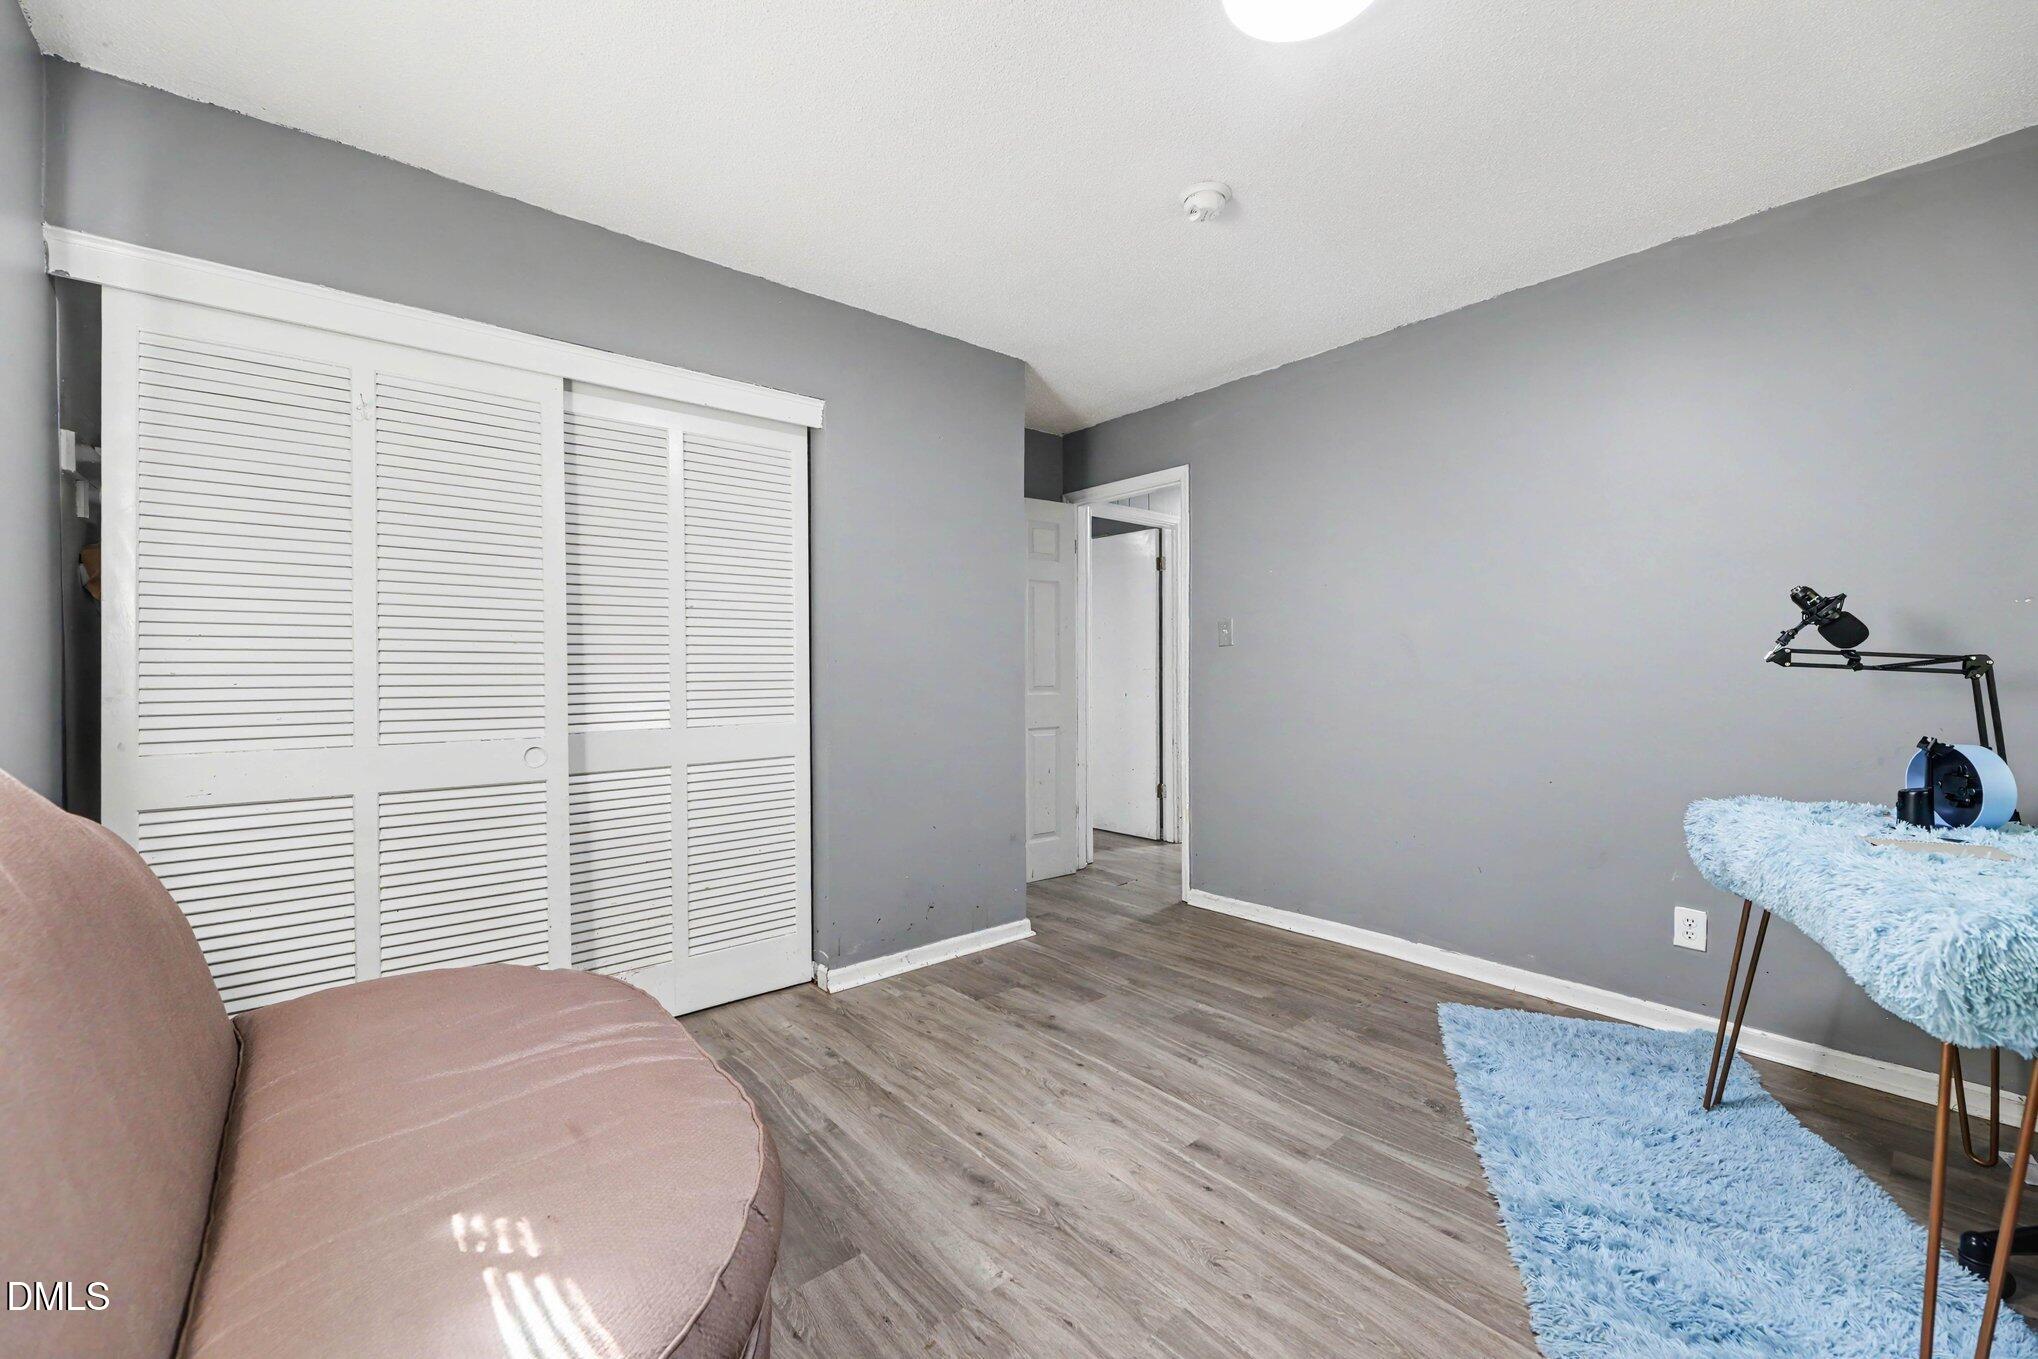
Gray room with louvered closet doors, a pink sofa, blue rugs, and a microphone setup.
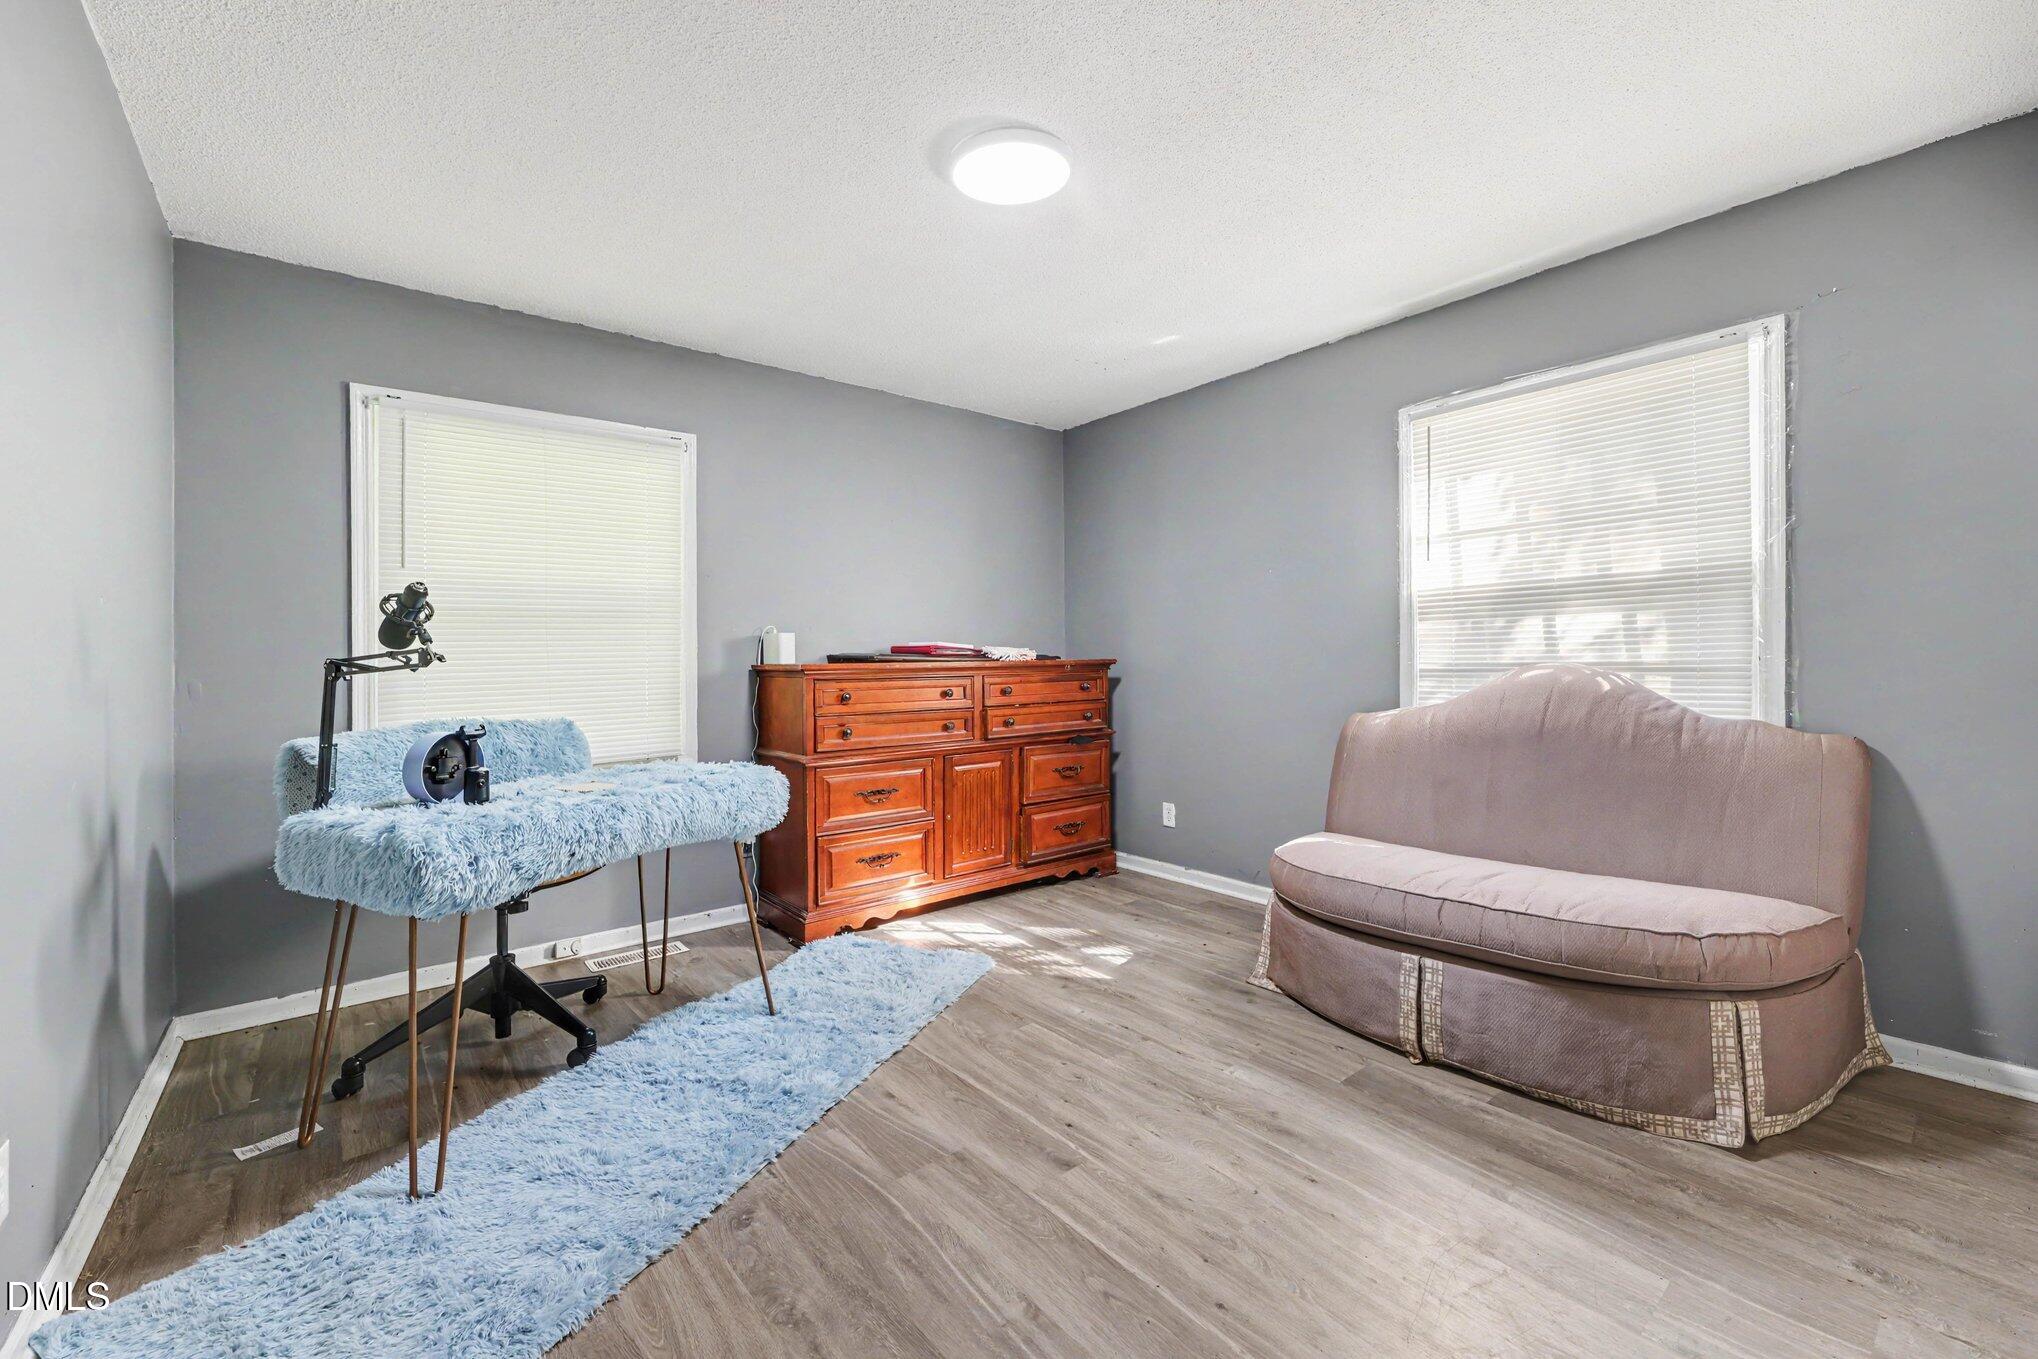
Furnished bedroom with gray walls, a wooden dresser, and a blue shag rug.
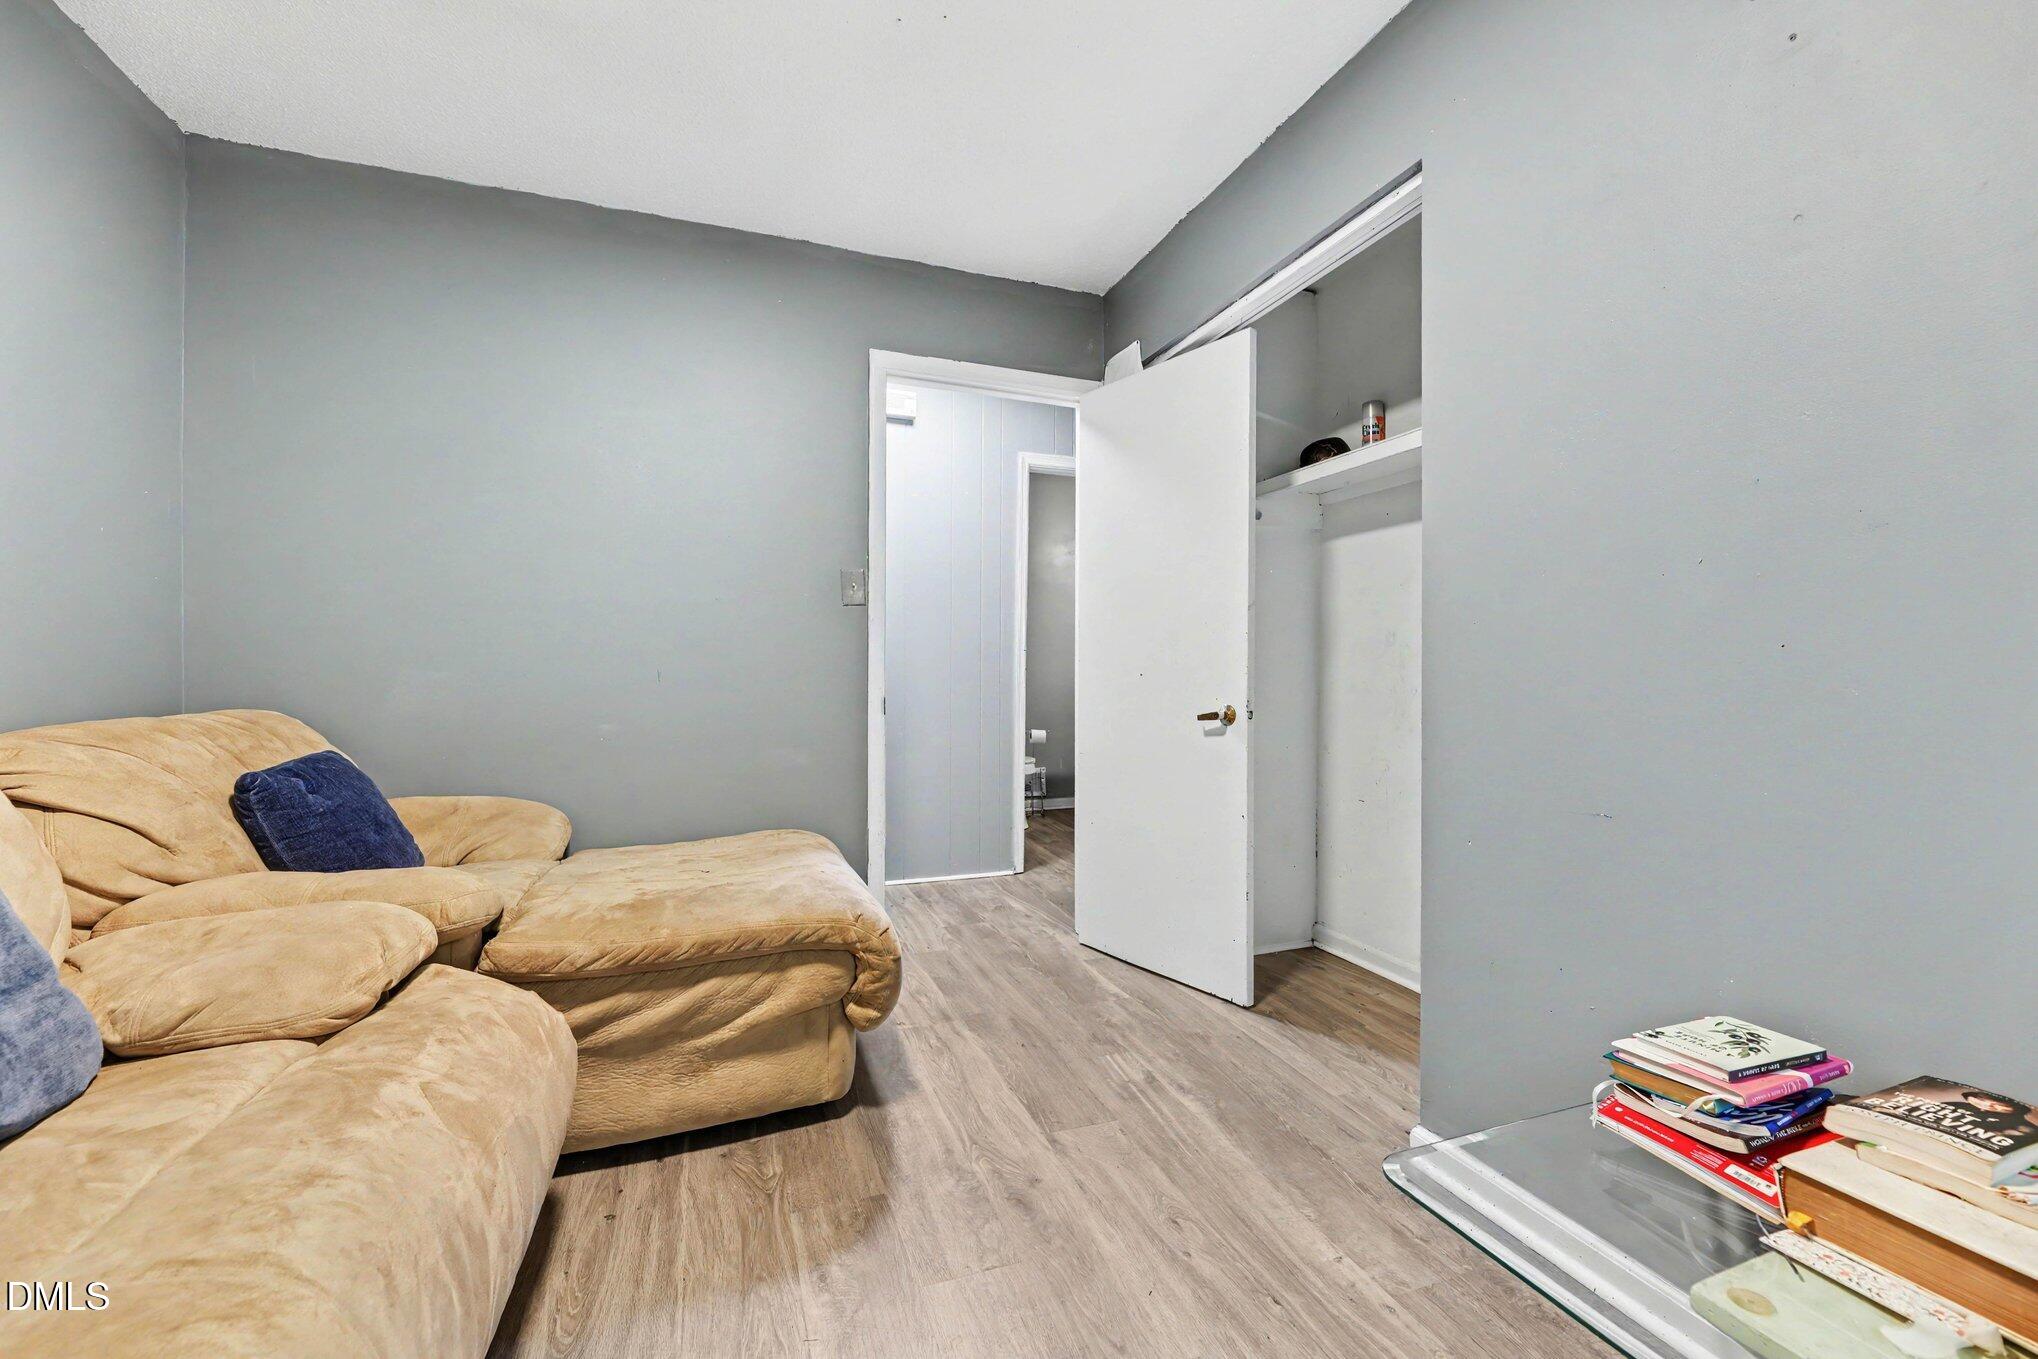
Living room with a tan sectional sofa, gray walls, and an open closet.
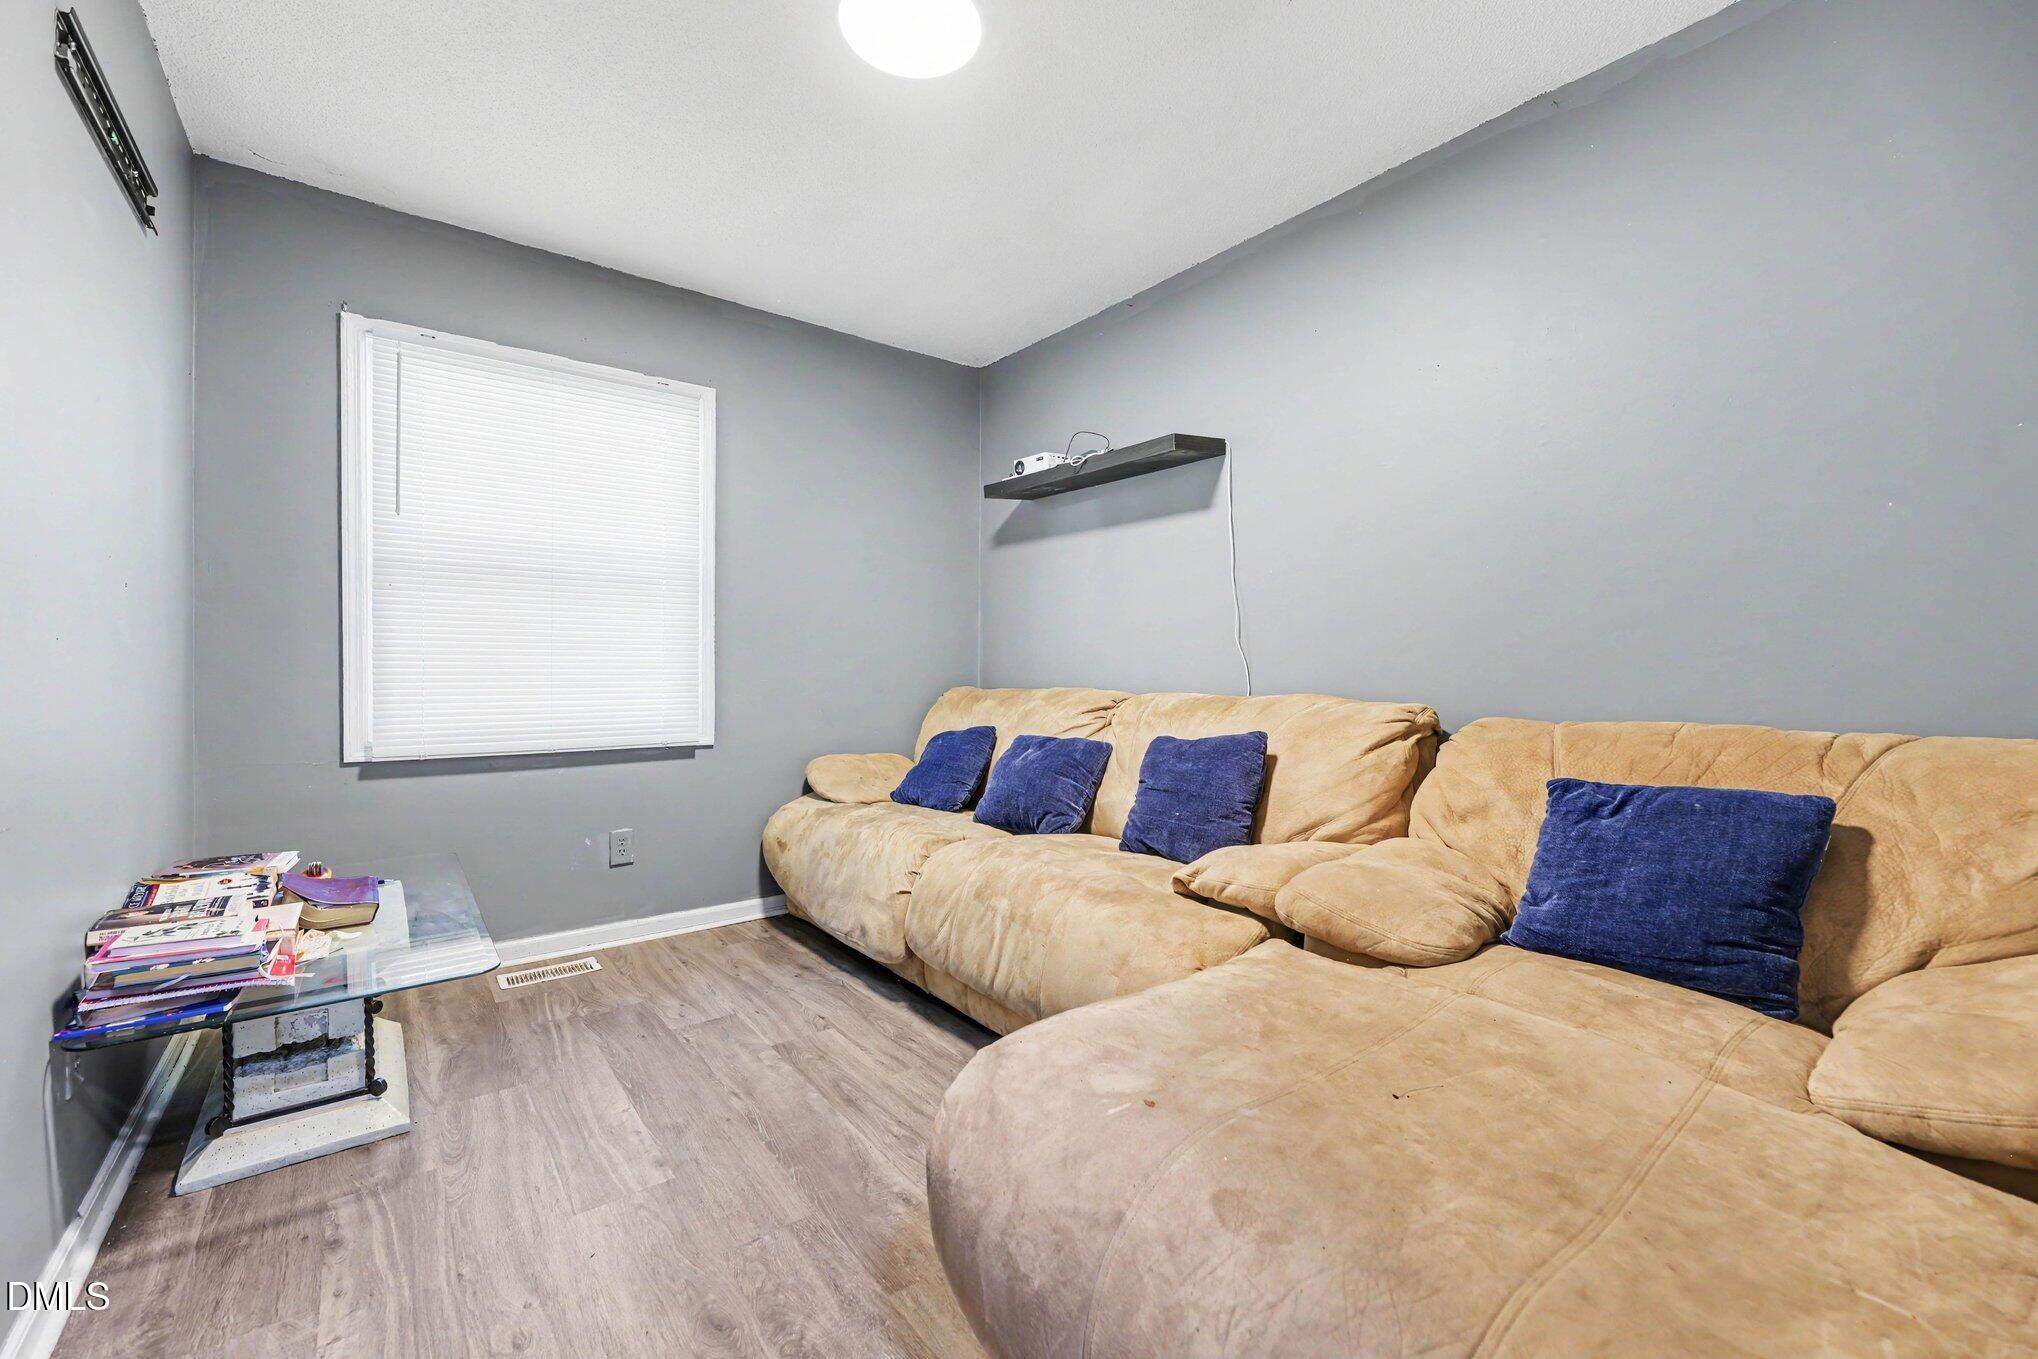
Living room with a large beige sectional, blue pillows, and a glass coffee table.
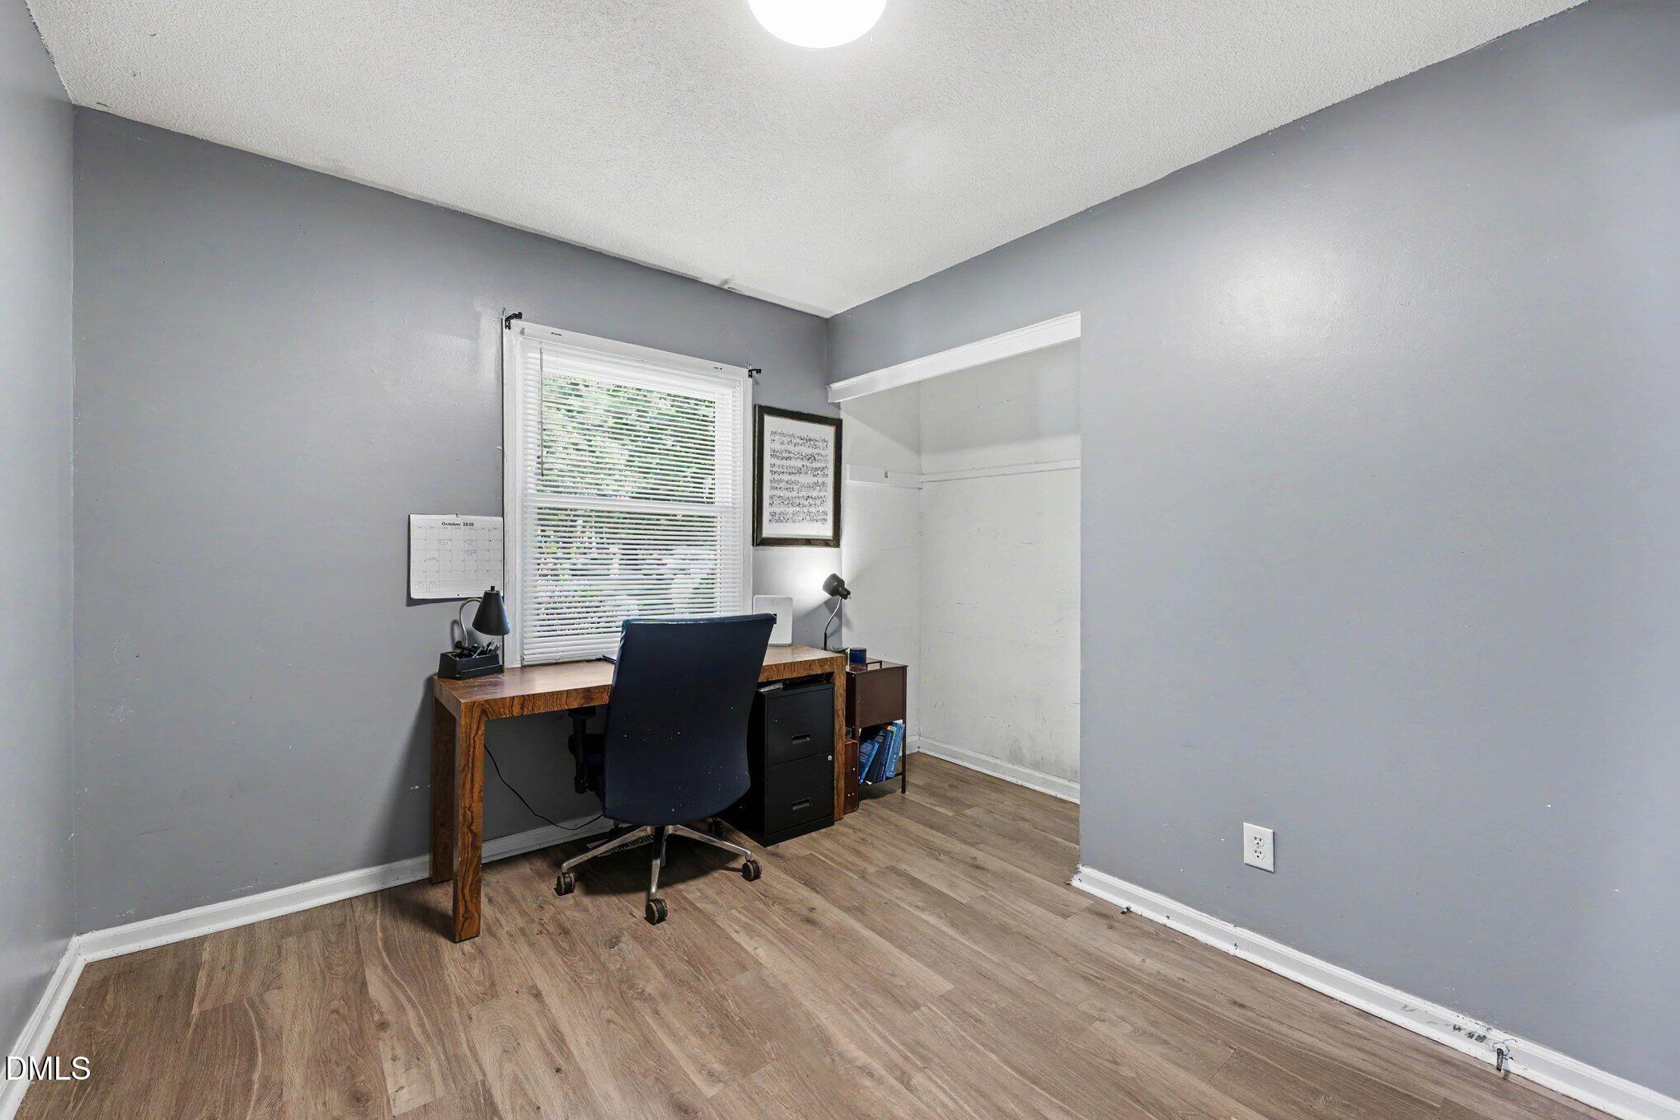
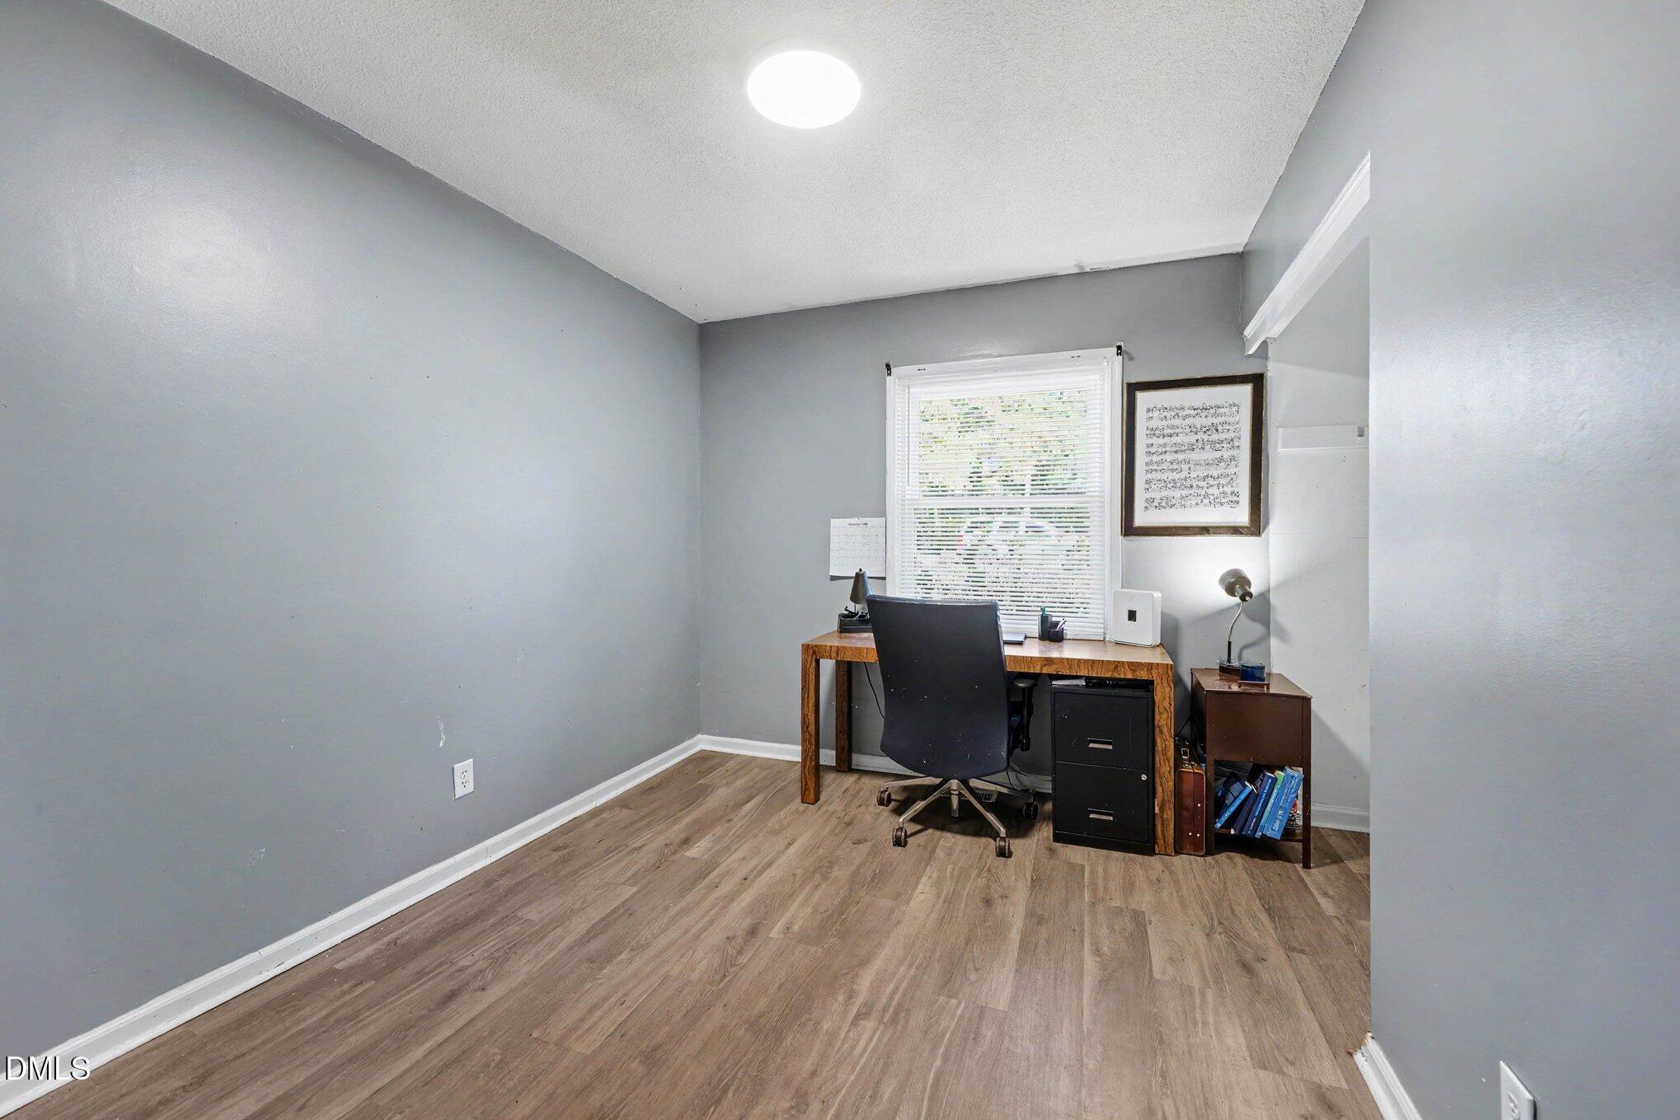
Home office with a wooden desk beneath a window with white blinds and a built-in alcove.
Home office with a wooden desk beneath a window and gray walls.
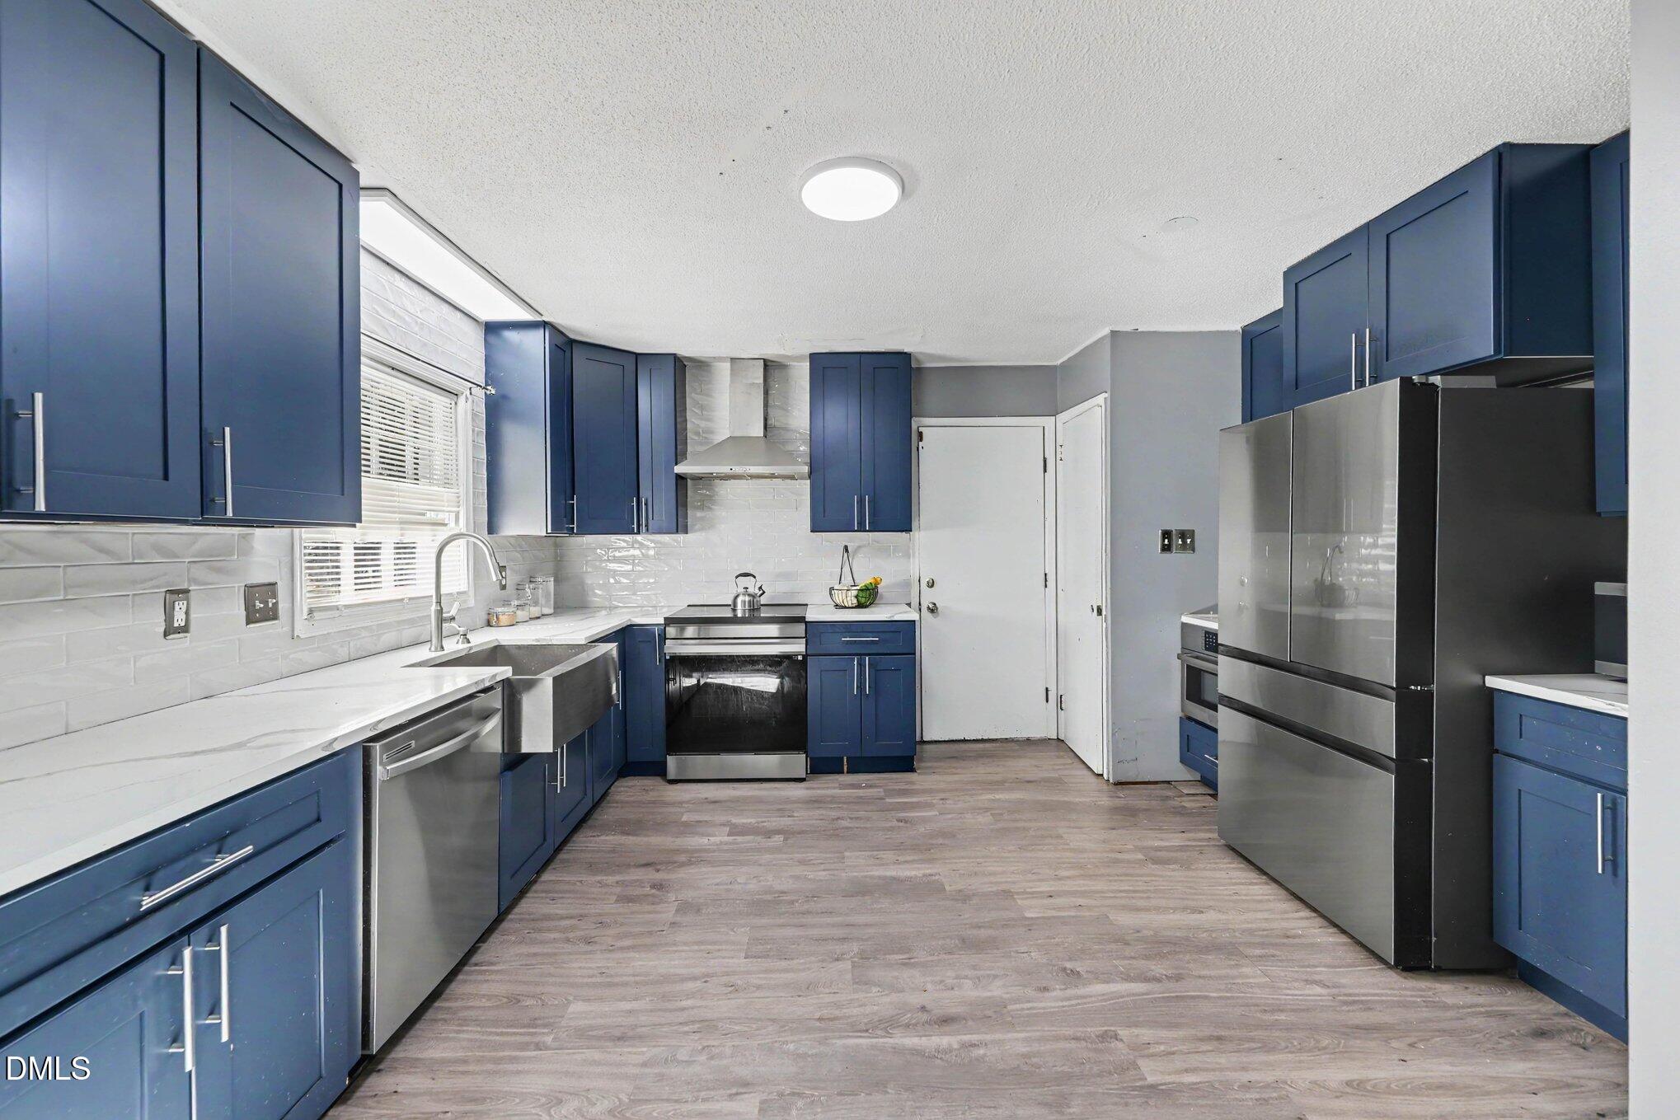
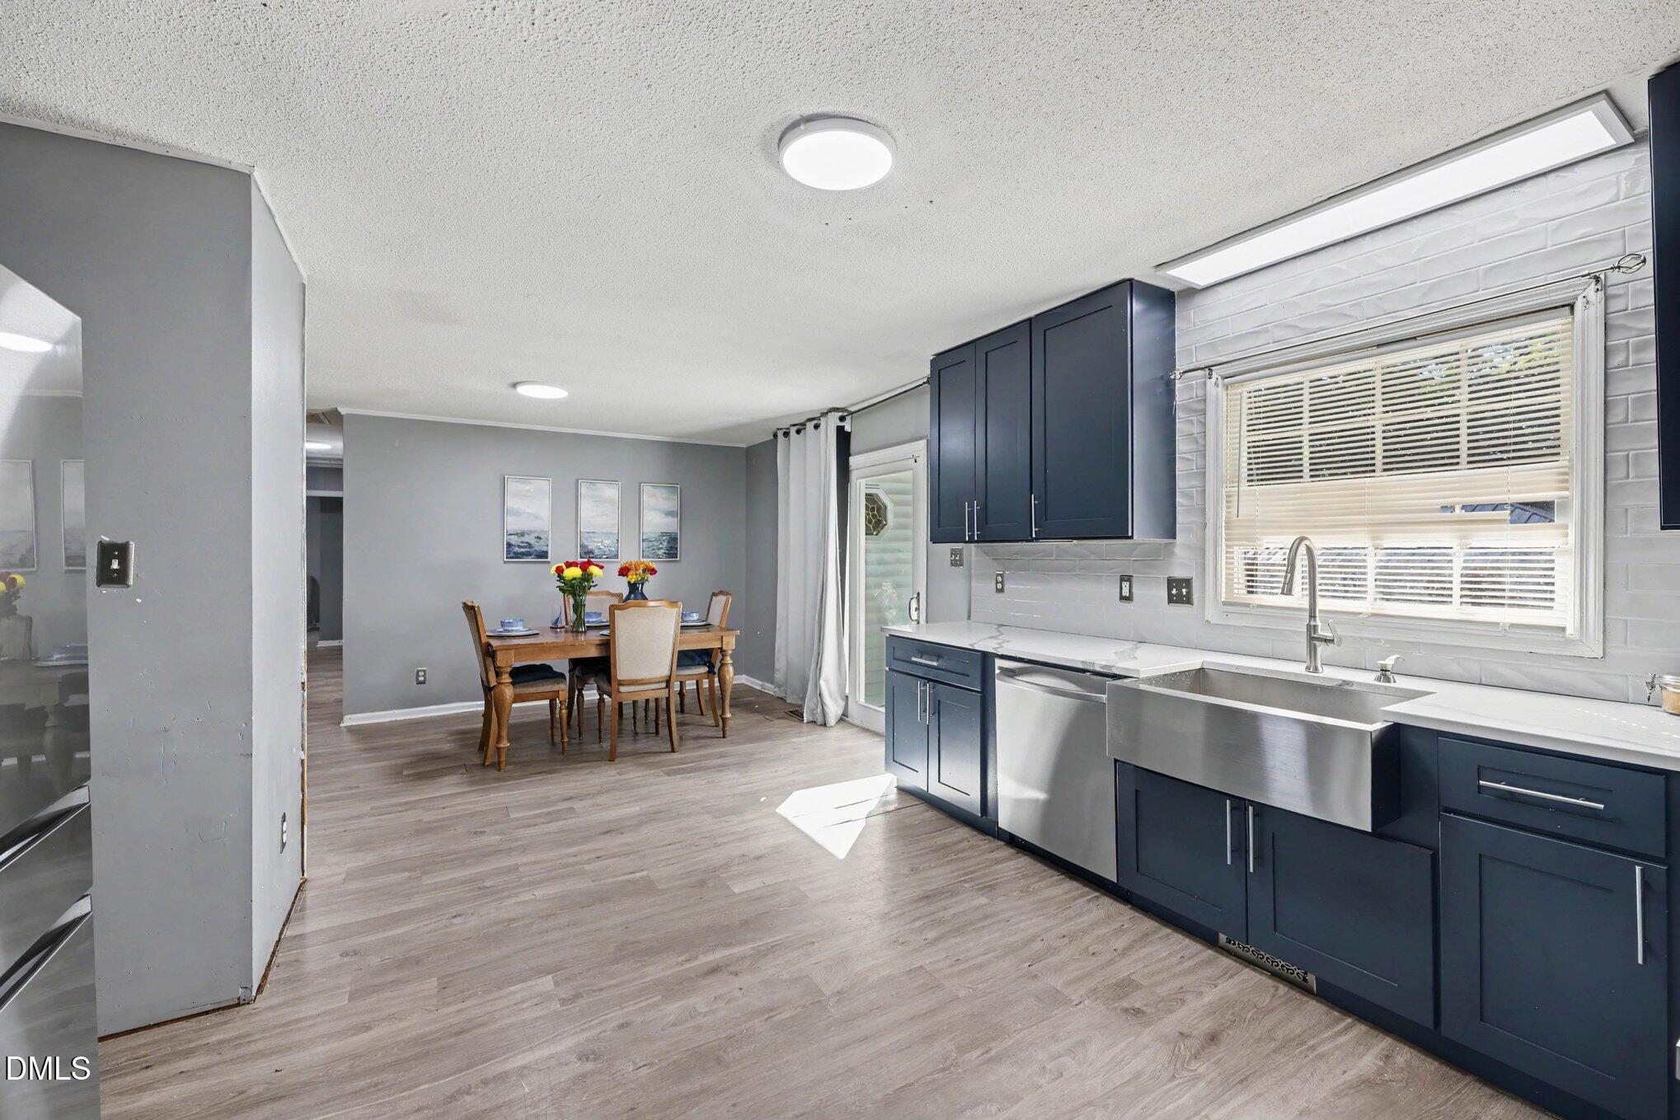
Kitchen with navy-blue cabinets, white countertops, and stainless-steel appliances.
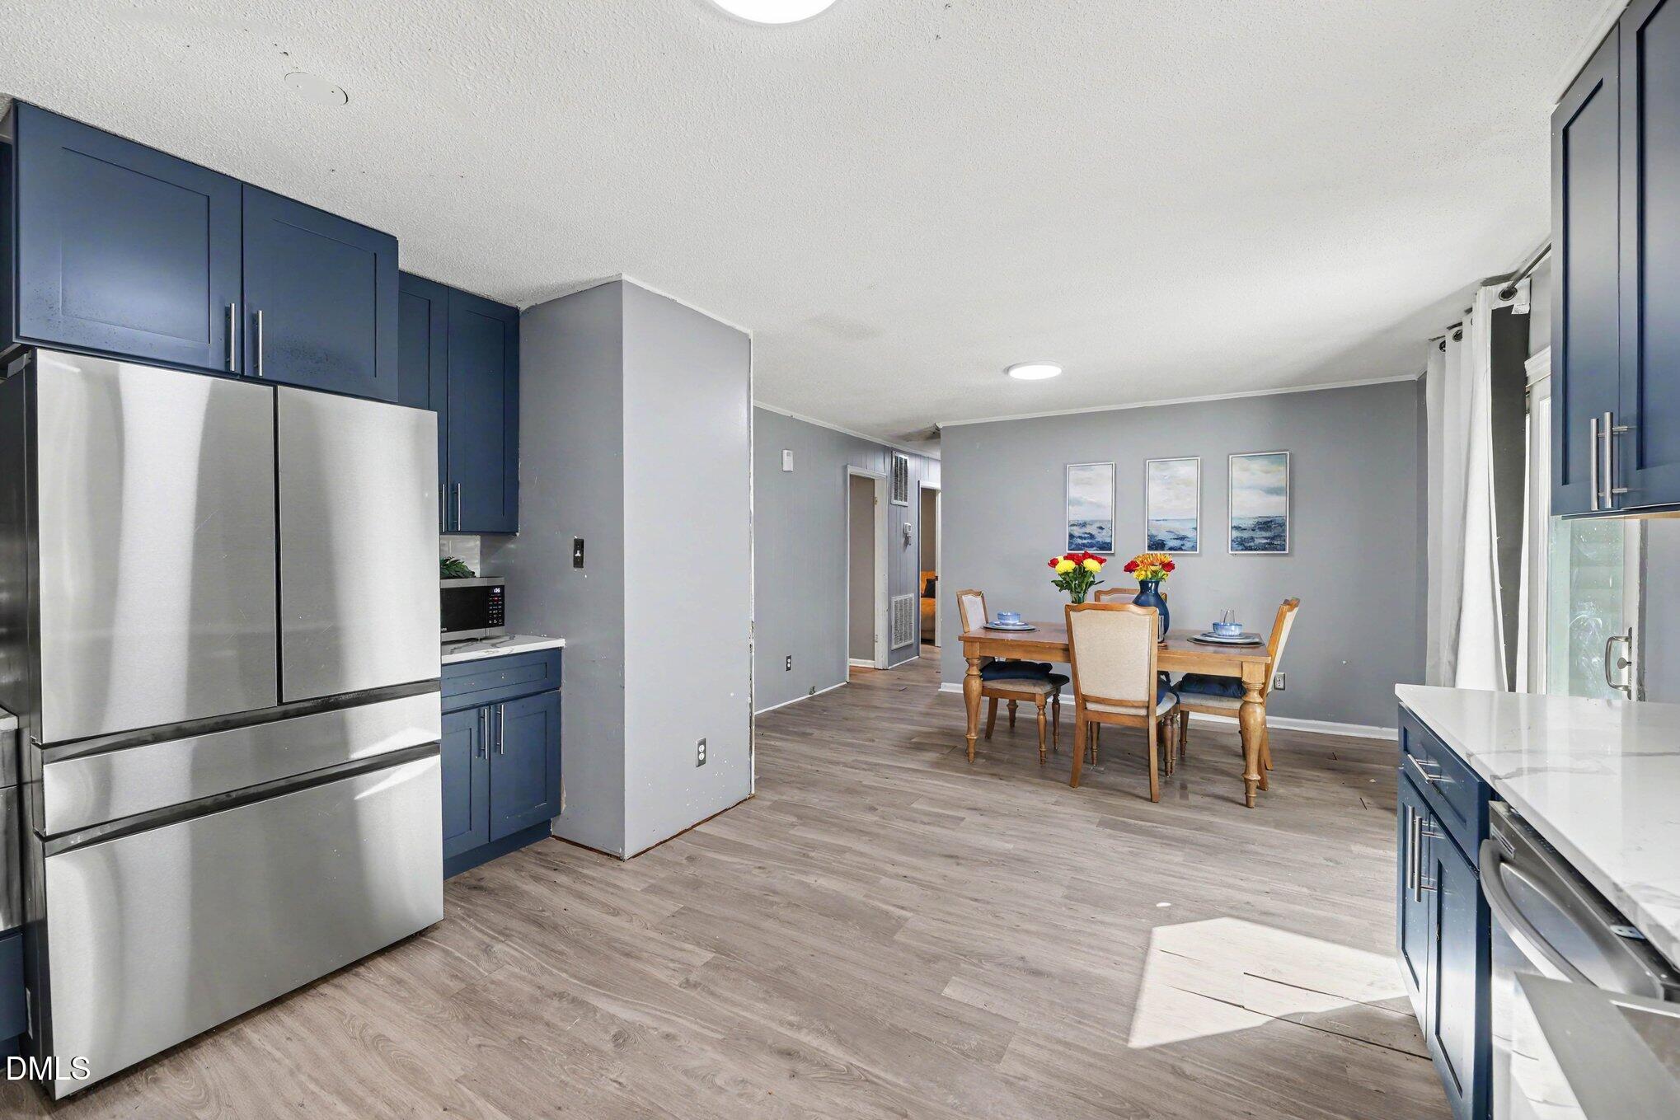
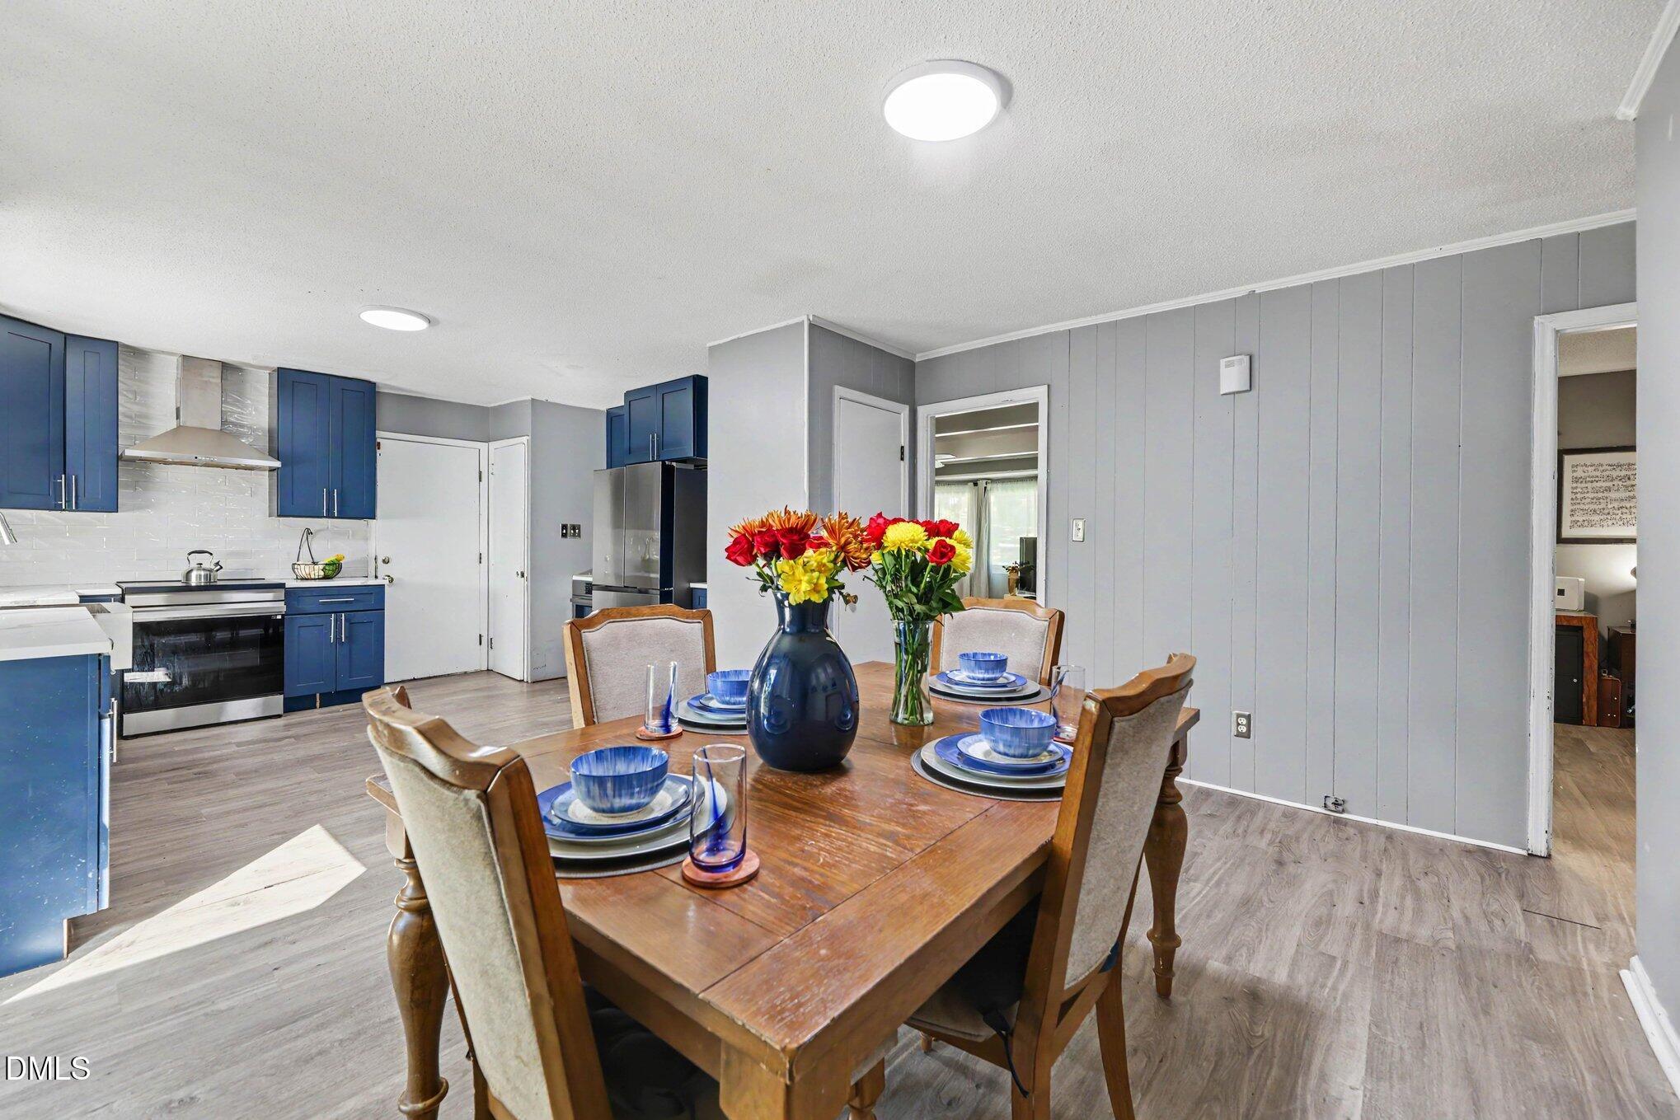
Kitchen and dining area with navy cabinets, stainless steel appliances, and a set dining table.
Kitchen with navy cabinets, stainless farmhouse sink, and an adjacent dining area.
Open kitchen and dining area with blue cabinets, stainless appliances, and a flower centerpiece on the table.
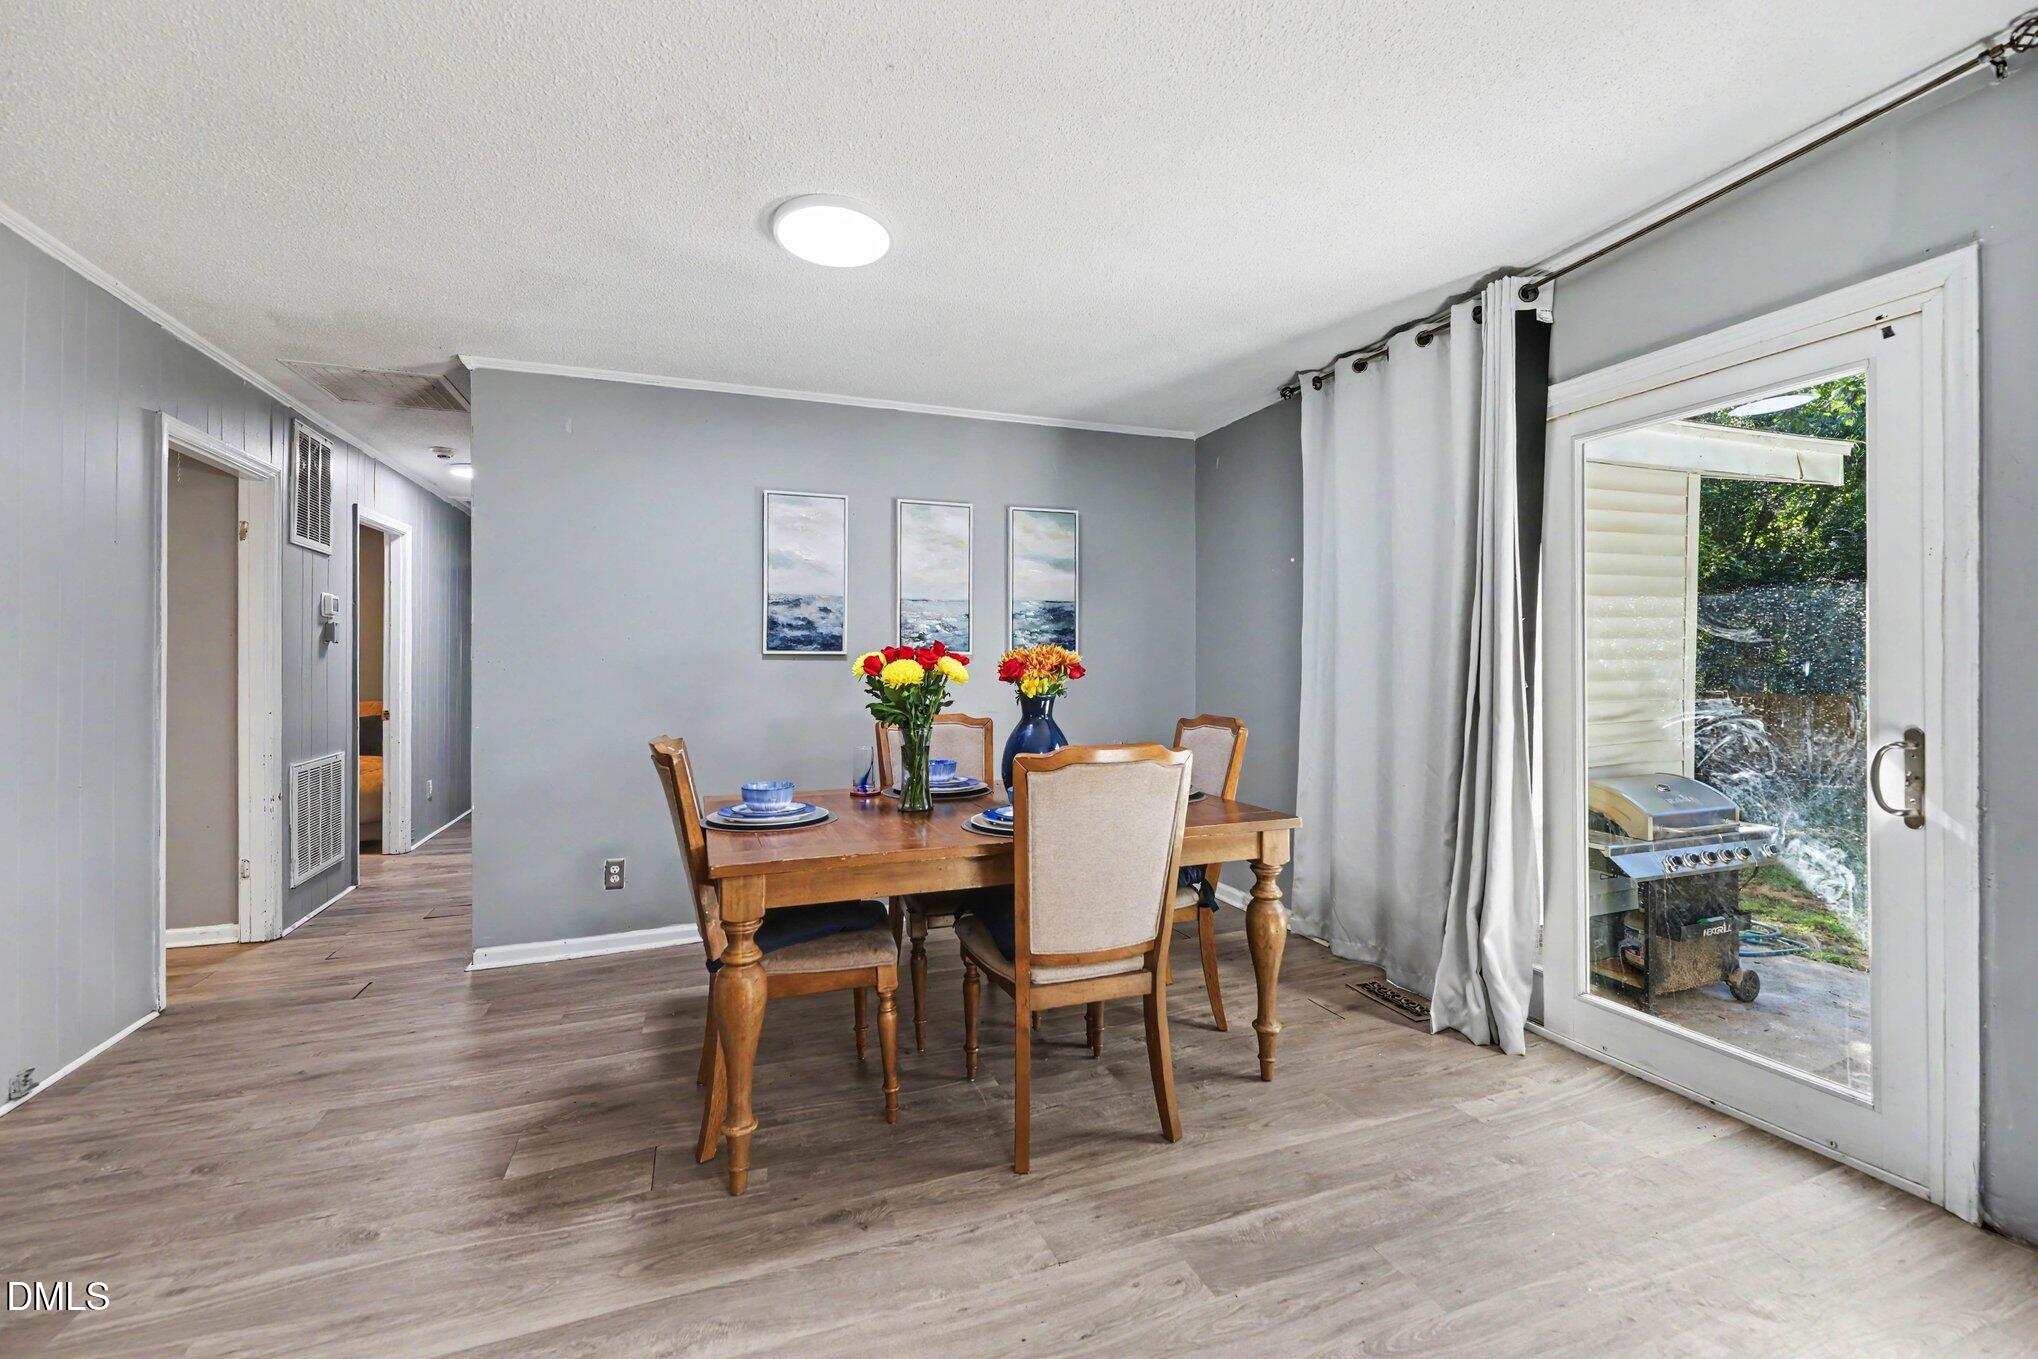
Dining room with a wood table, upholstered chairs, and a glass door opening to the yard.
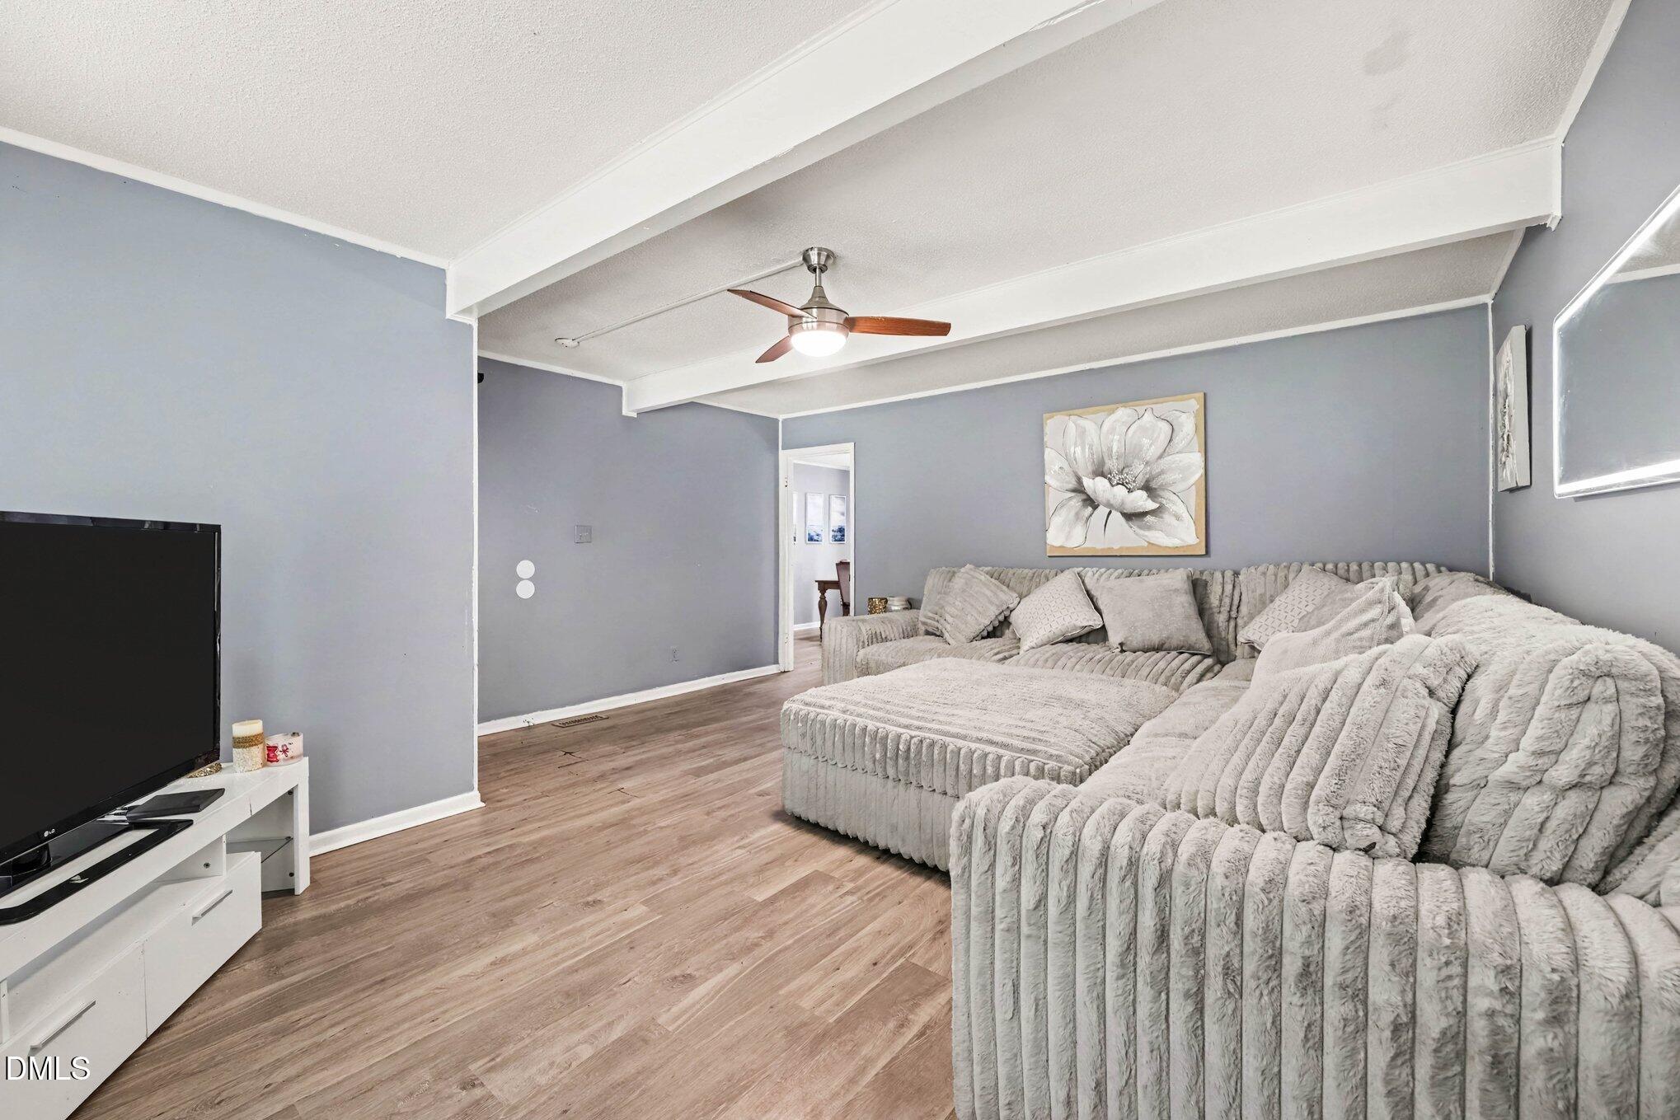
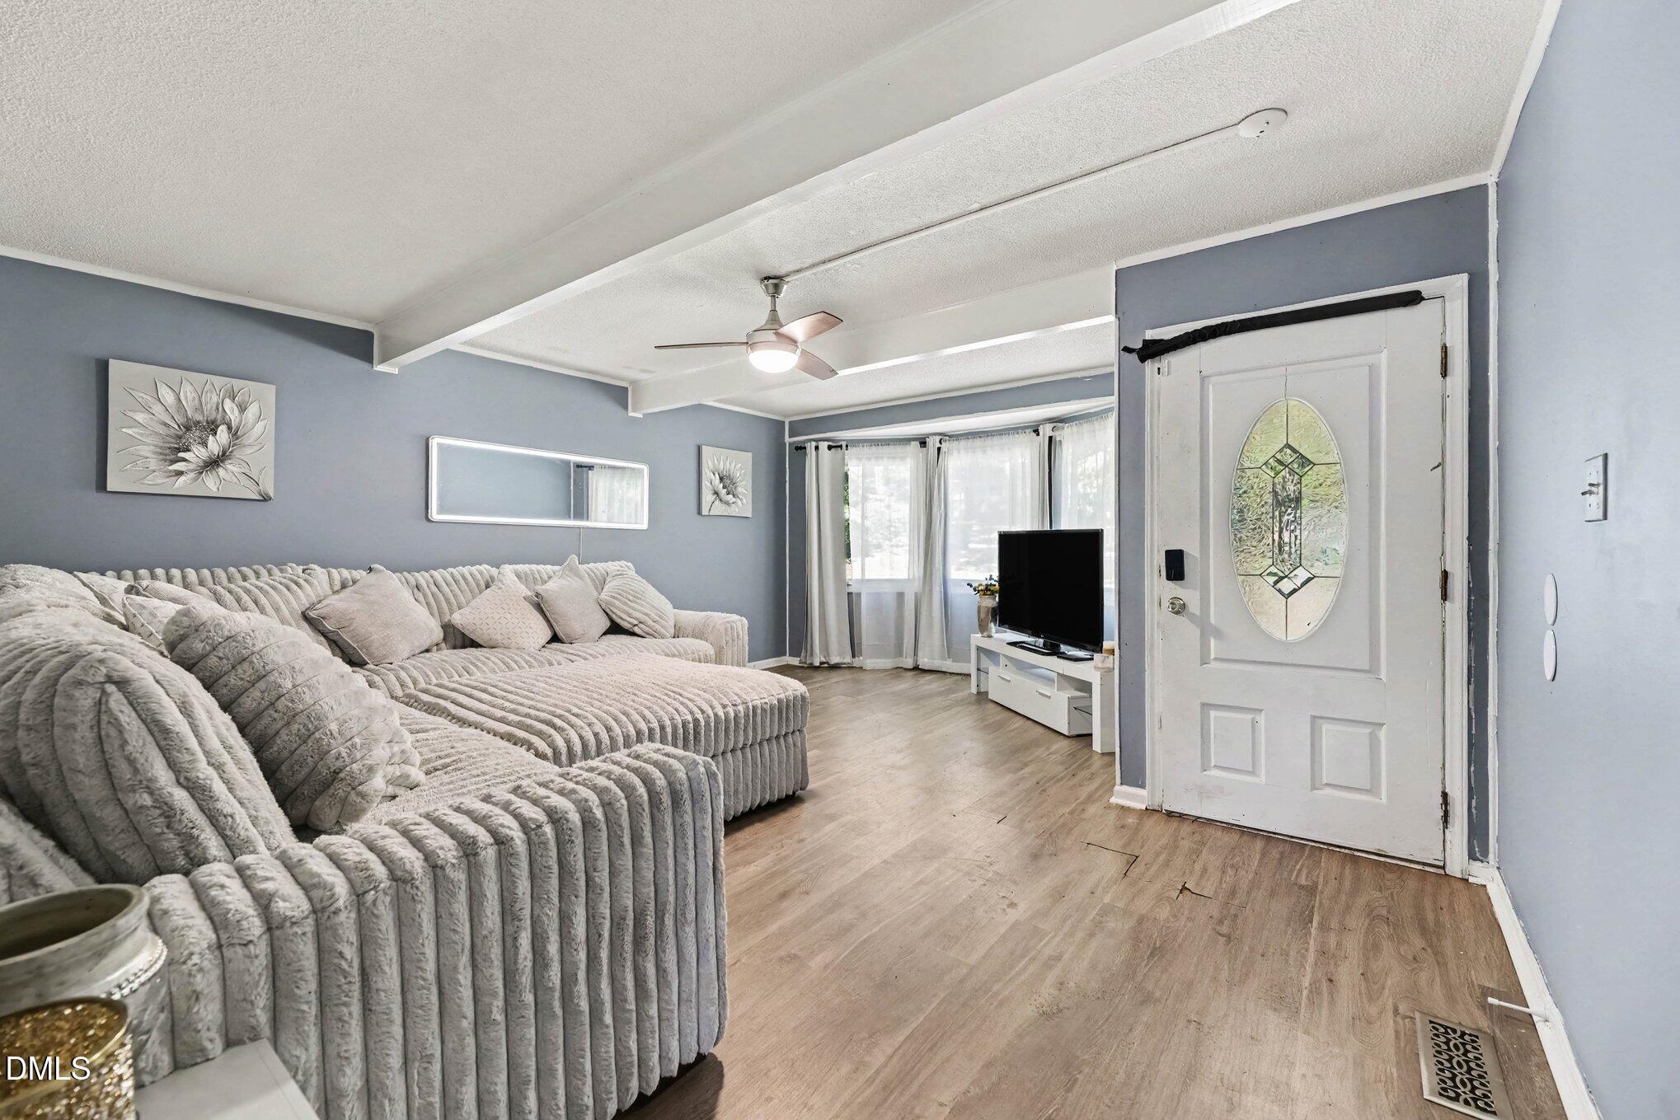
Living room with a plush gray sectional, wood-look flooring, and exposed ceiling beams.
Living room with a plush gray sectional, wood-look flooring, and a glass-panel front door.
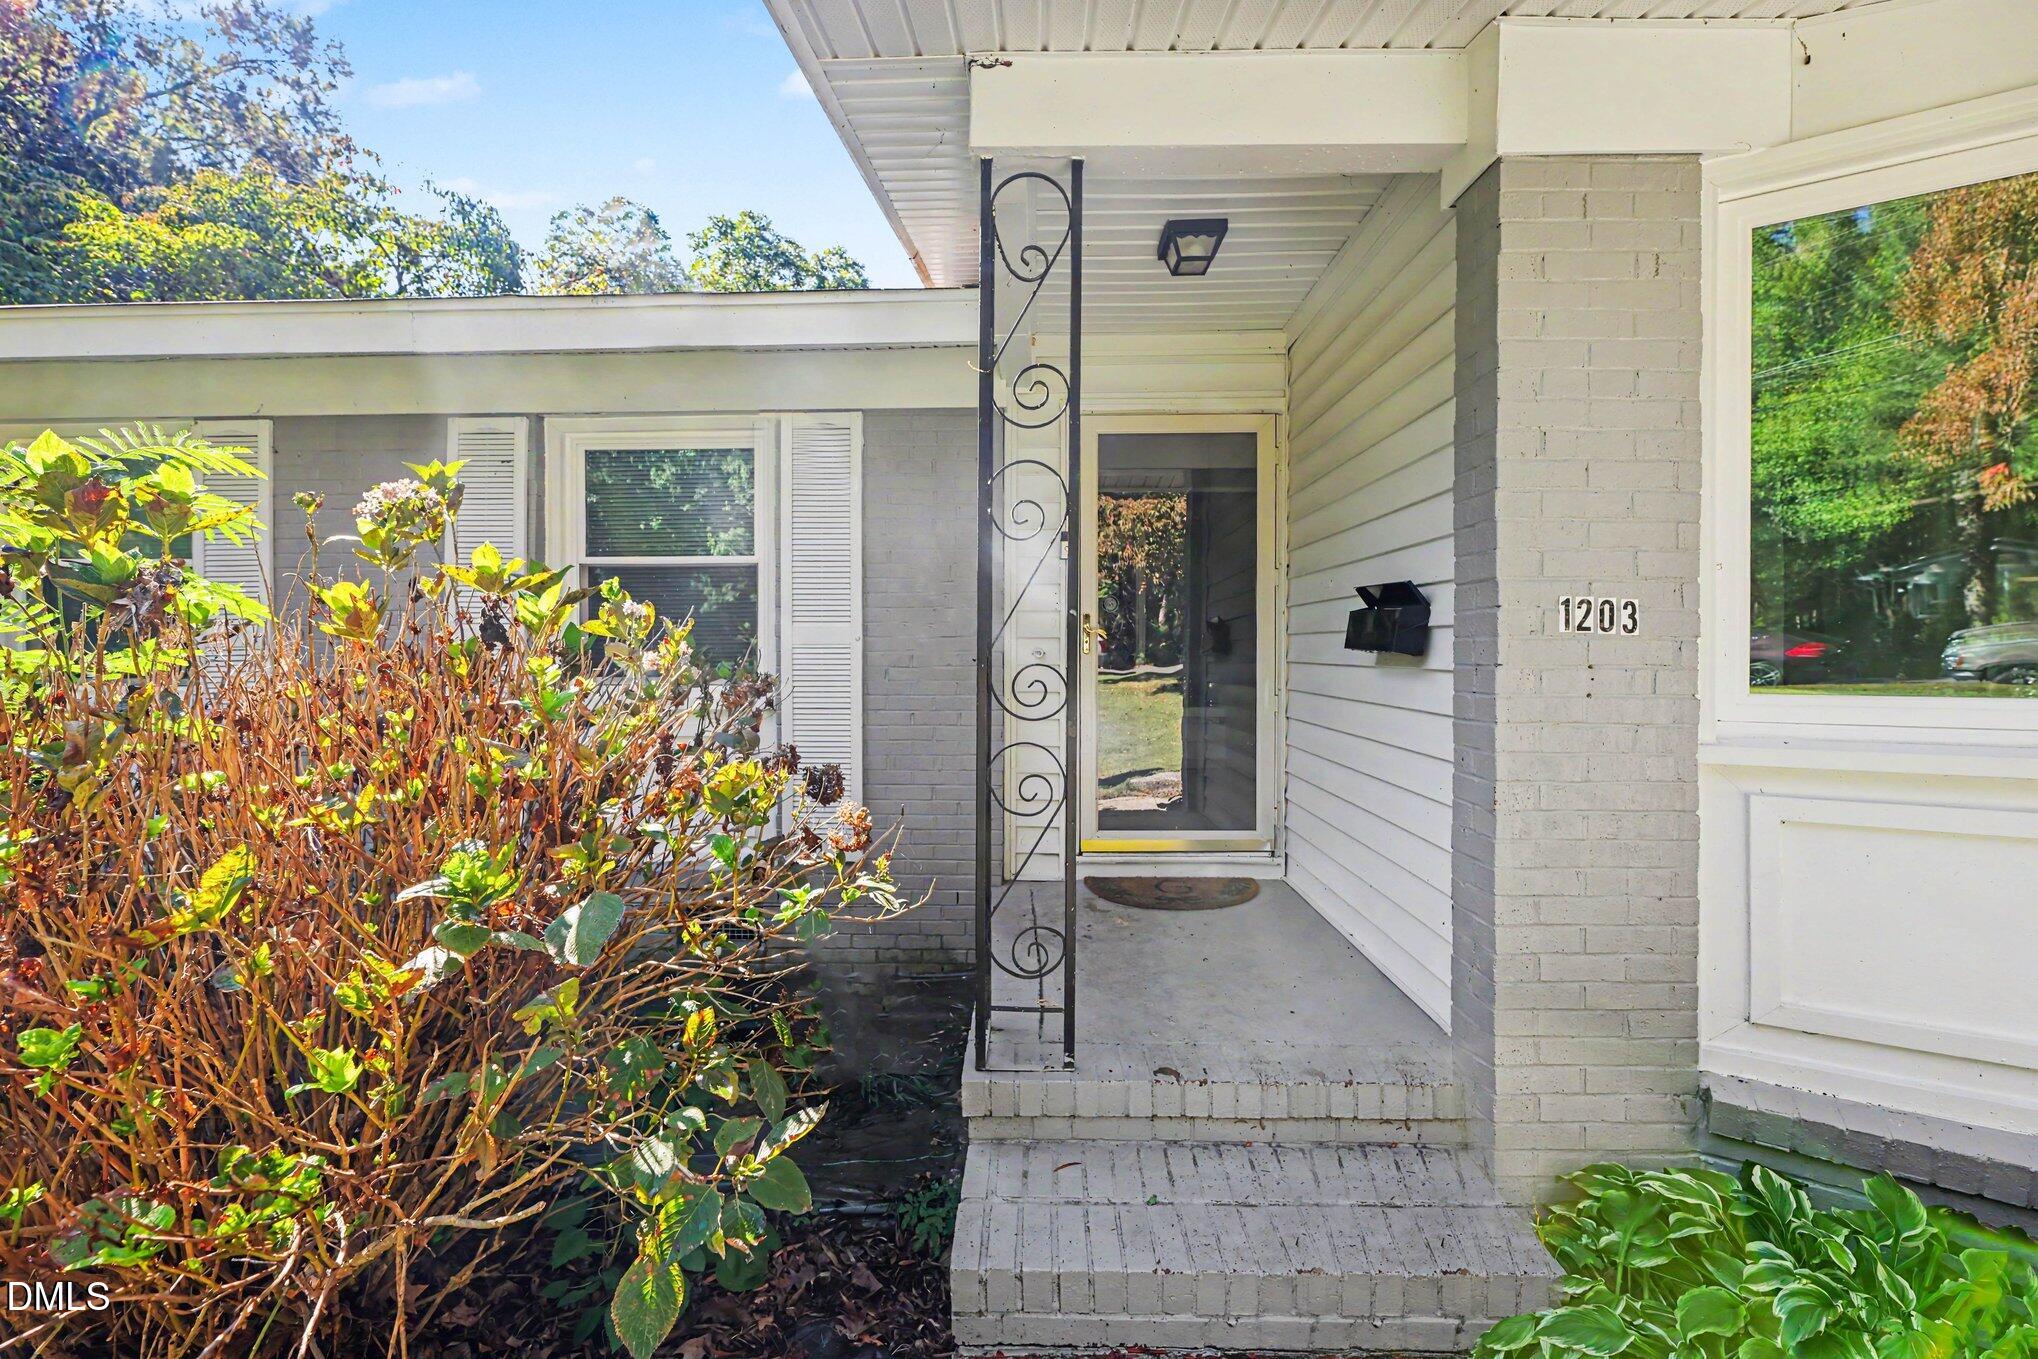
Home entrance with a brick porch, decorative metal post, and address number 1203.
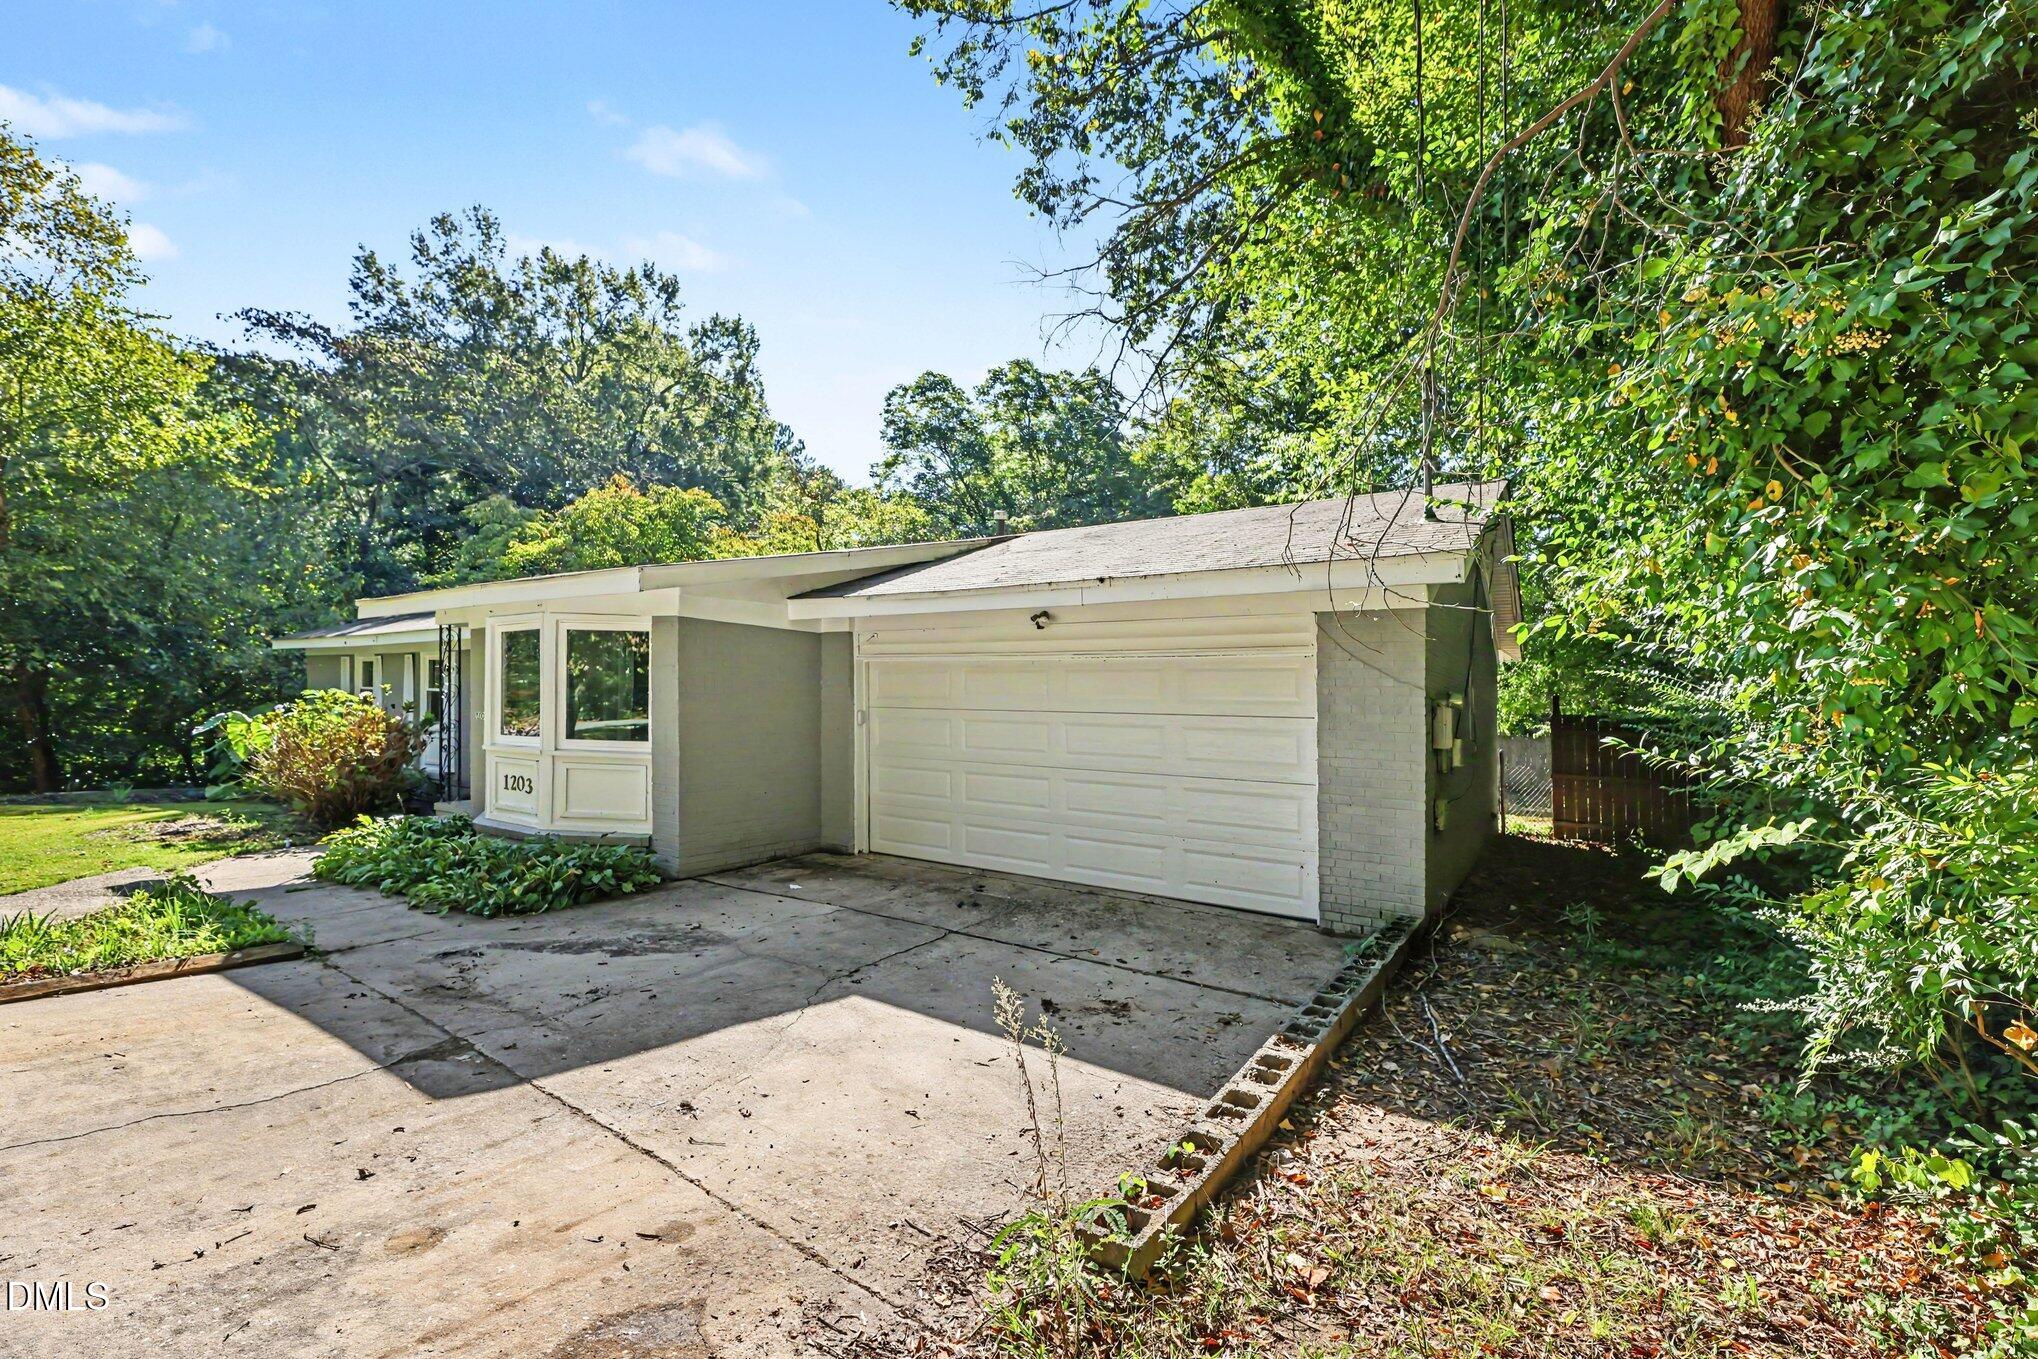
One-story light-colored home with an attached garage, concrete driveway, and mature trees.
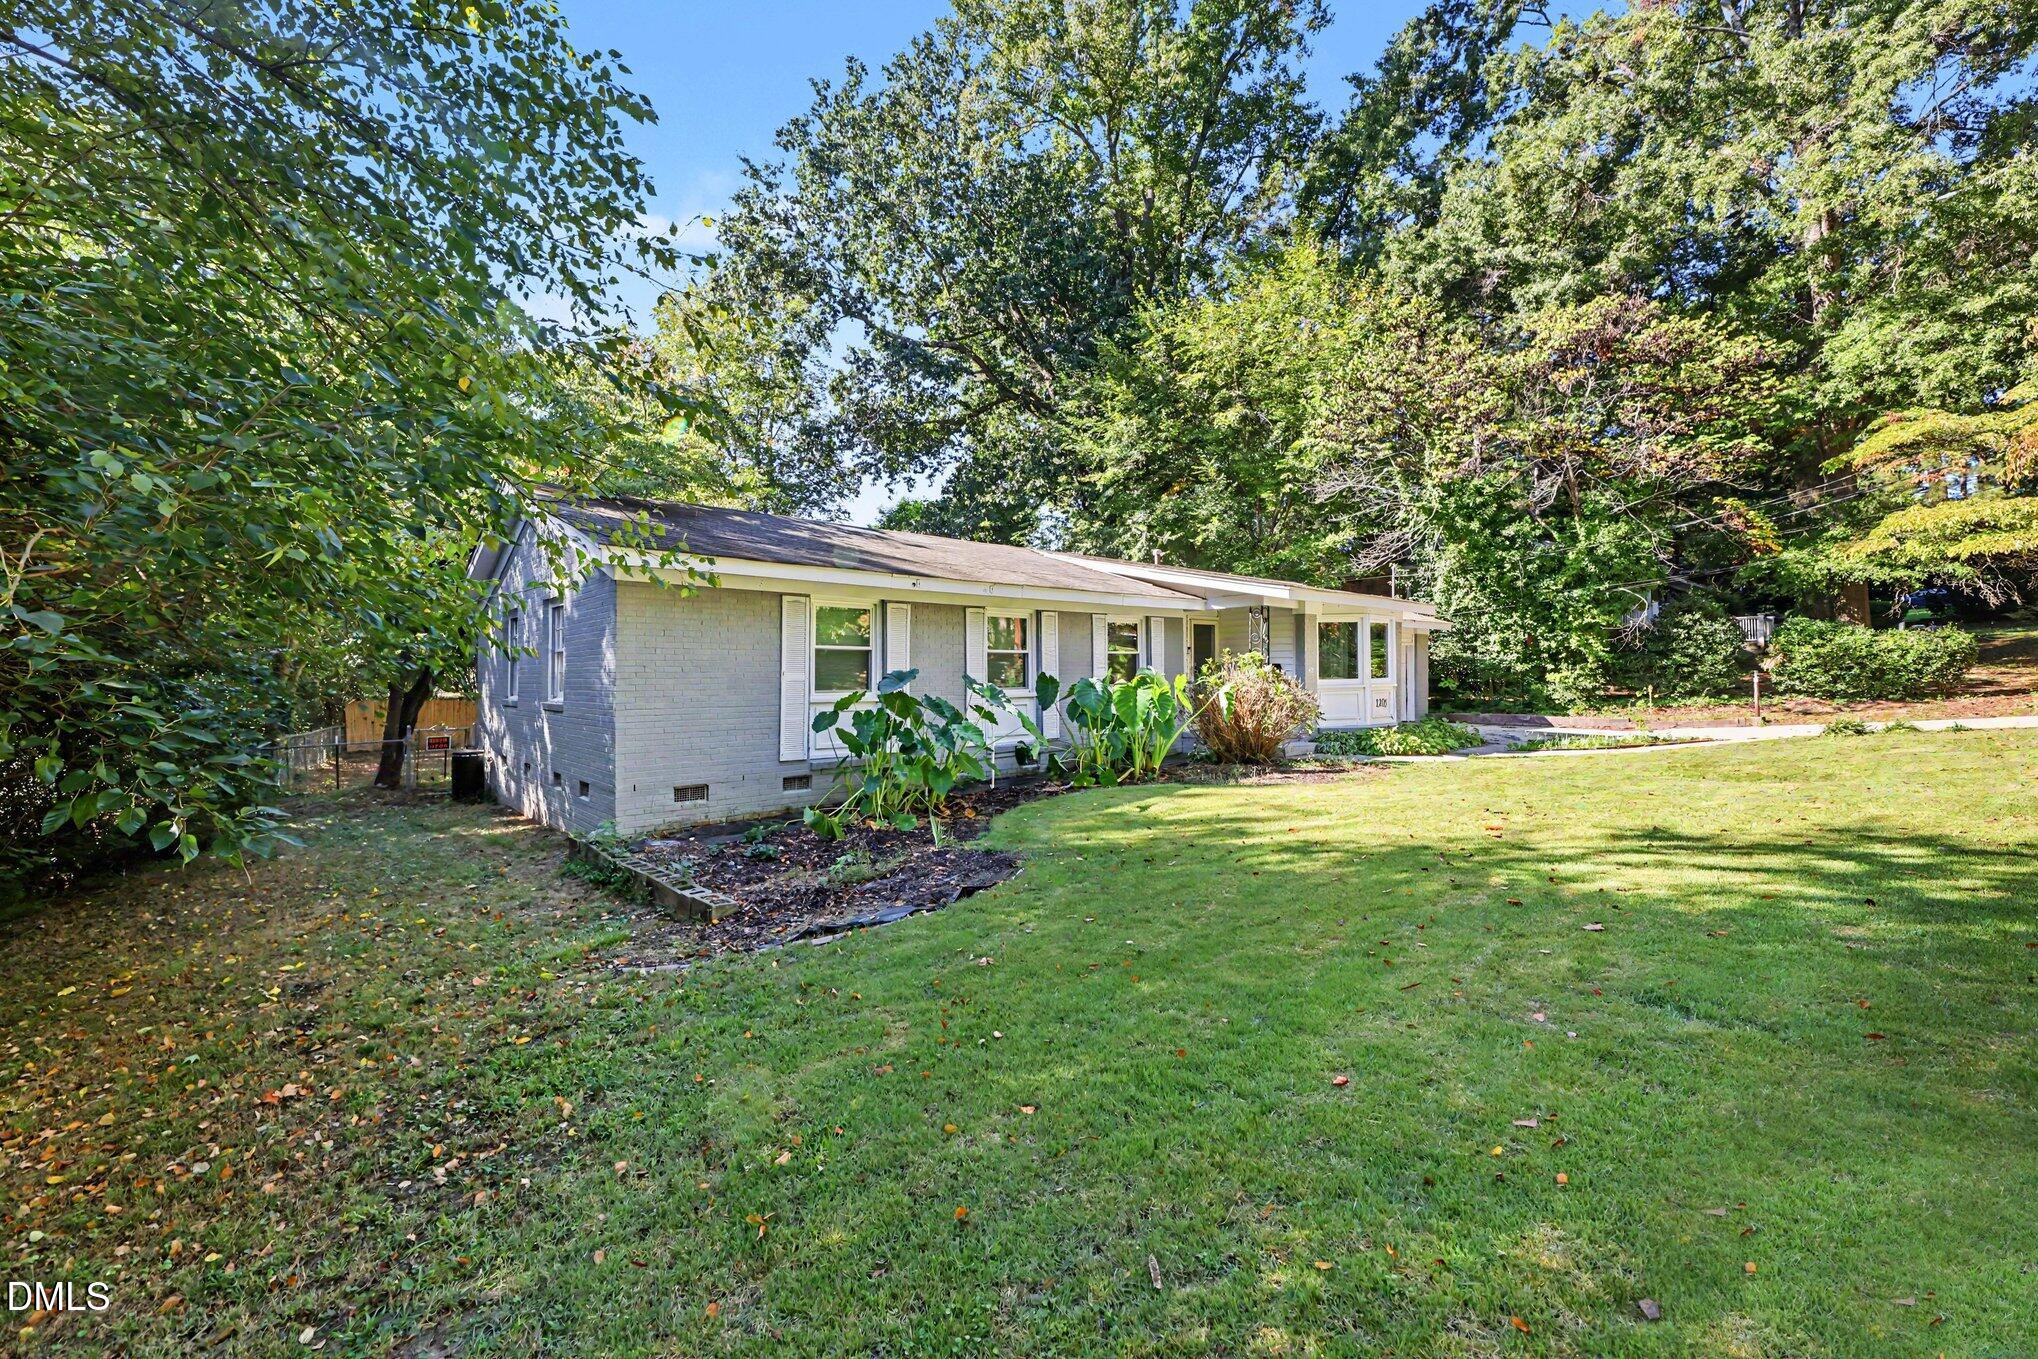
Single-story brick ranch home surrounded by mature trees and a broad green lawn.
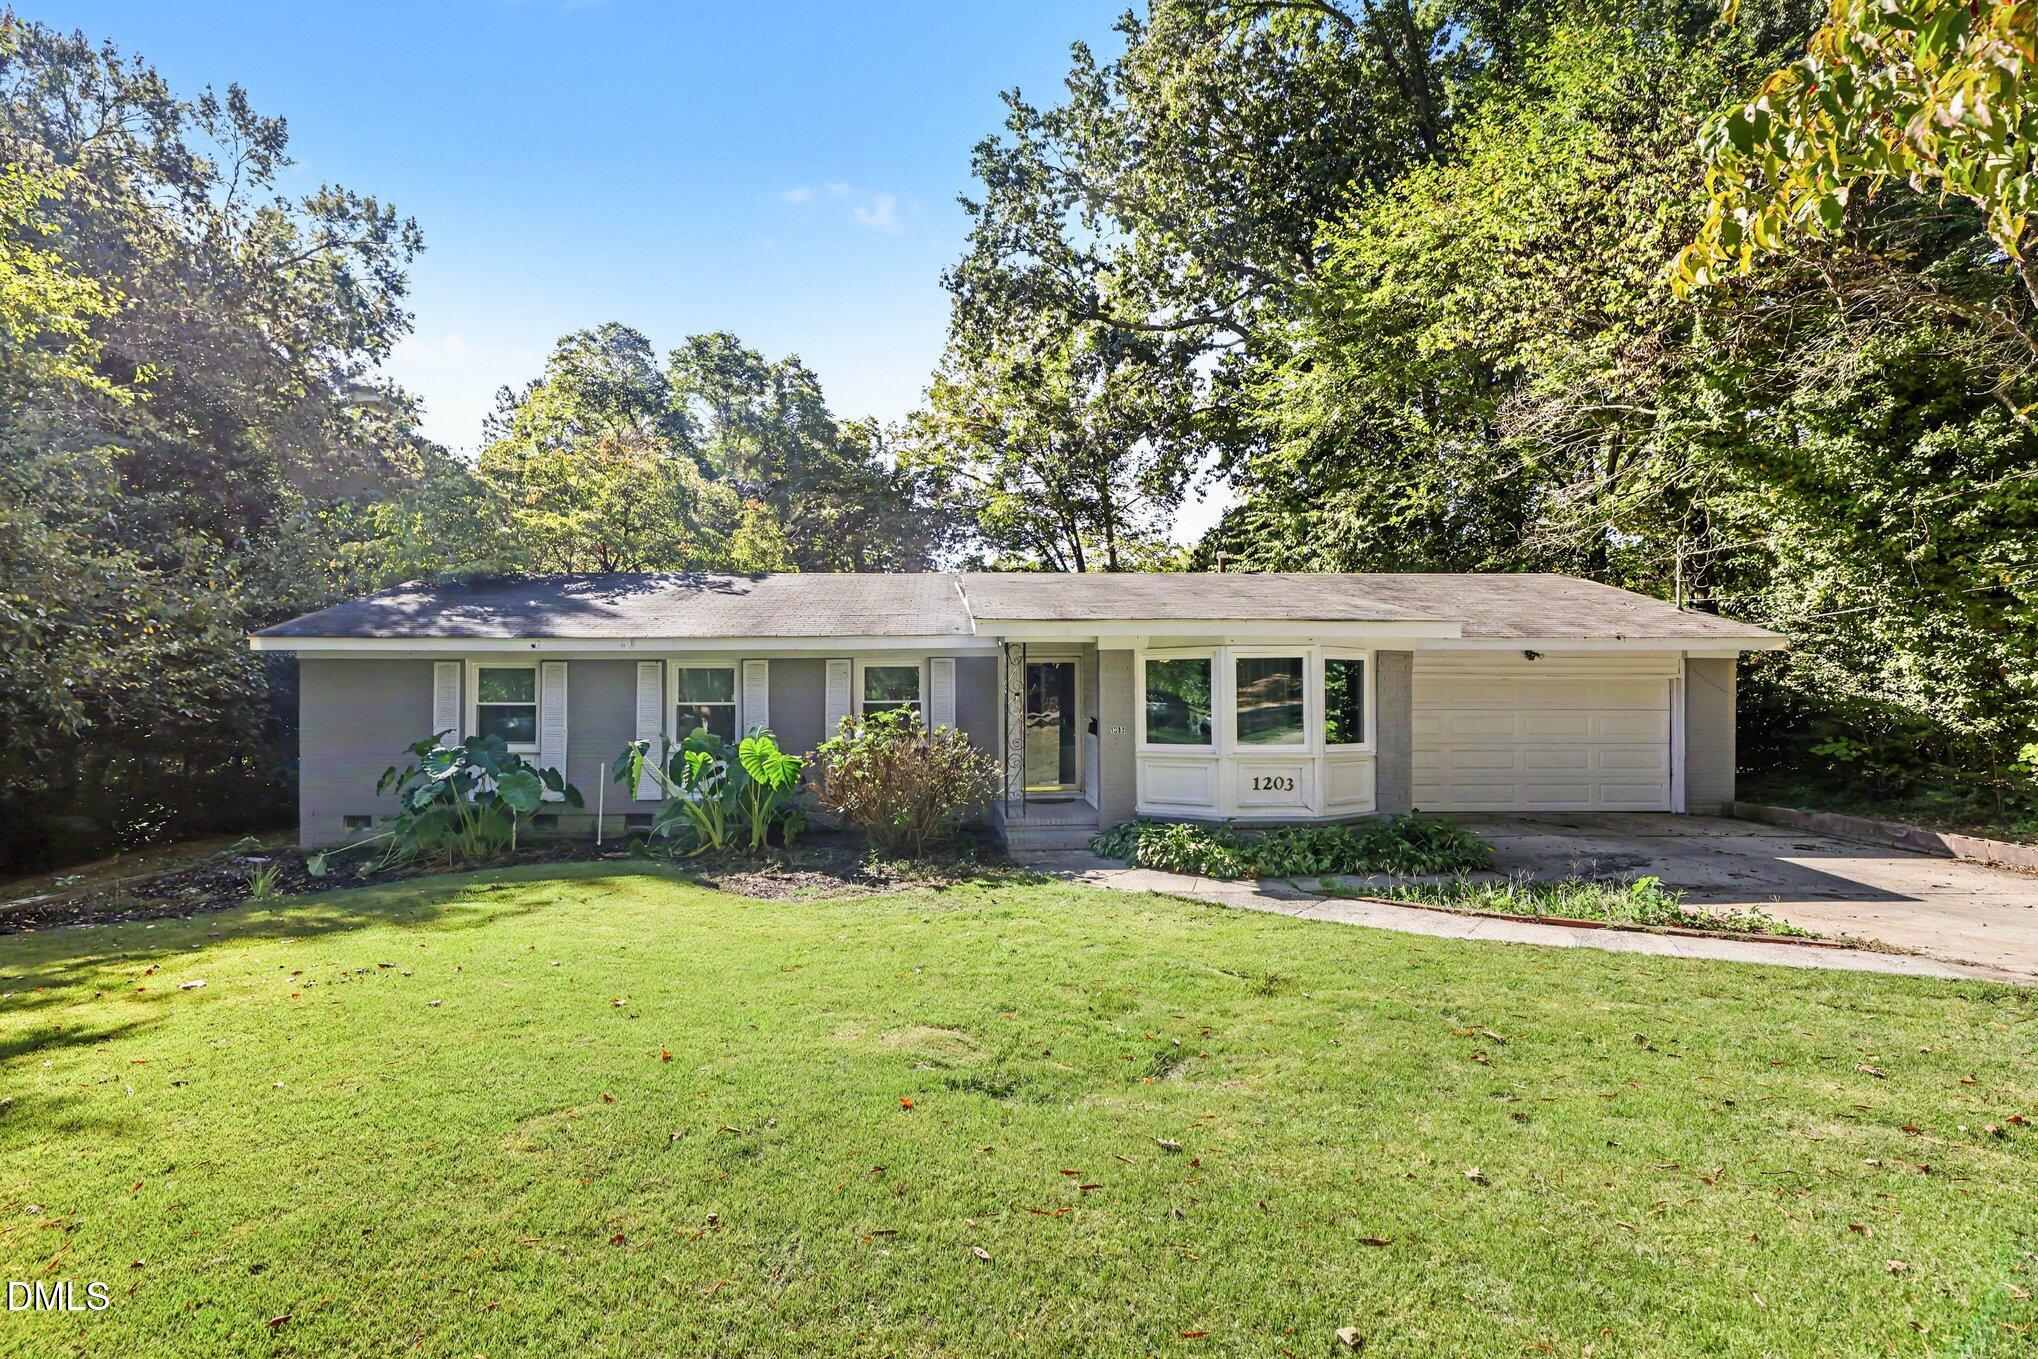
Single-story gray home with a white bay window, attached garage, and leafy landscaping.
VIEW PHOTOS
Listing courtesy of Enrich Realty LLC
$420,000

1203 Park Avenue

4 Beds 2 Baths 1,591 Sq.Ft. 0.36 Acres

Description

Looking for a ranch with private fenced back yard and walking distance to parks, shops, and much more... Welcome home to 1203 Park Ave. This 4 bedroom 2 bath, 2-car garage home has had upgrades and updates done throughout. New remodeled kitchen, new appliances, updated outdoor patio space, new front windows, and much more. A few cosmetic touch ups, move in ready, motivated seller!! No HOA!! Don't miss out on this amazing home in the heart of Garner NC!!! Welcome home.

Share Property

Location

1203 Park Avenue, Garner, NC 27529

Status

For Sale
Chris Dixon

Chris Dixon

TITLE

Broker

Property Amenities

Interior
Laundry room Electric Dryer Hookup, Inside, Laundry Closet, Laundry Room, Main Level, Washer Hookup
Appliances Convection Oven, Dishwasher, Dryer, Electric Cooktop, Exhaust Fan, Free-Standing Electric Oven, Ice Maker, Refrigerator, Wall Oven, Washer, Washer/Dryer
Flooring Luxury Vinyl, Tile, Wood
Total Bedrooms: 4
Full Bathrooms: 2
Other Interior Features Bathtub/Shower Combination, Ceiling Fan(s), Eat-in Kitchen, Kitchen/Dining Room Combination, Recessed Lighting, Walk-In Shower, Whirlpool Tub
Area & Lot
Total area 1,591 Sq.Ft.
Lot Area 0.36 Acres
Living area 1,591 Sq.Ft.
MLS® ID 10197770
Year Built 1967
High School Wake - South Garner High
Middle School Wake - East Garner Middle
Elementary School Wake - Vandora Springs Elementary
View Description City Lights,Trees/Woods,None
Architecture Styles Ranch
Type Residential
Status For Sale
Exterior
Stories 1
Air conditioning Ceiling Fan(s), Central Air, Gas, Heat Pump
Heat type Forced Air, Hot Water, Natural Gas
Water Source Public
Garage Space 2.0
Security Features Security Lights, Smoke Detector(s)
Sewer Public Sewer
Other Exterior Features Fenced Yard, Lighting, Private Yard, Rain Gutters, RV Hookup, Smart Lock(s)
Parking Concrete, Driveway, Garage, Garage Faces Front, RV Access/Parking, Side By Side
Lot Features Back Yard, Cleared, Few Trees, Flood Plains, Front Yard, Near Golf Course, Near Public Transit, None
Roof Shingle
Utilities Cable Connected, Electricity Available, Electricity Connected, Natural Gas Available, Natural Gas Connected, Septic Connected, Sewer Available, Sewer Connected, Water Available, Water Connected
Finance
Sales Price $420,000
Rear of a single-story home with a tree-shaded lawn and curtained gazebo.

Schedule A Showing

We would love to show you our beautiful property. Please select your preferred date and time below. An agent will be in touch shortly to confirm your appointment.

Schedule a Showing

We would love to show you our beautiful property. Please select your preferred date and time below. An agent will be in touch shortly to confirm your appointment.

Thank you for your interest in 1203 Park Avenue, Garner, NC 27529. We are reviewing your request and will be in touch shortly!

Mortgage Calculator

Estimate your monthly mortgage payment, including the principal and interest, property taxes, and HOA. Adjust the values to generate a more accurate rate.

All estimates are provided for informational purposes only. Actual amounts may vary.
$0,000 Your Payment 20 15 65
$0,000 Your Payment

Work With Us

Whether buying, selling, or investing, our team combines data-driven insights with hands-on guidance to ensure seamless, stress-free transactions. We believe real estate is more than property—it’s about creating opportunities, building wealth, and enriching lives.