Leave a Message

Thank you for your message. We will be in touch with you shortly.

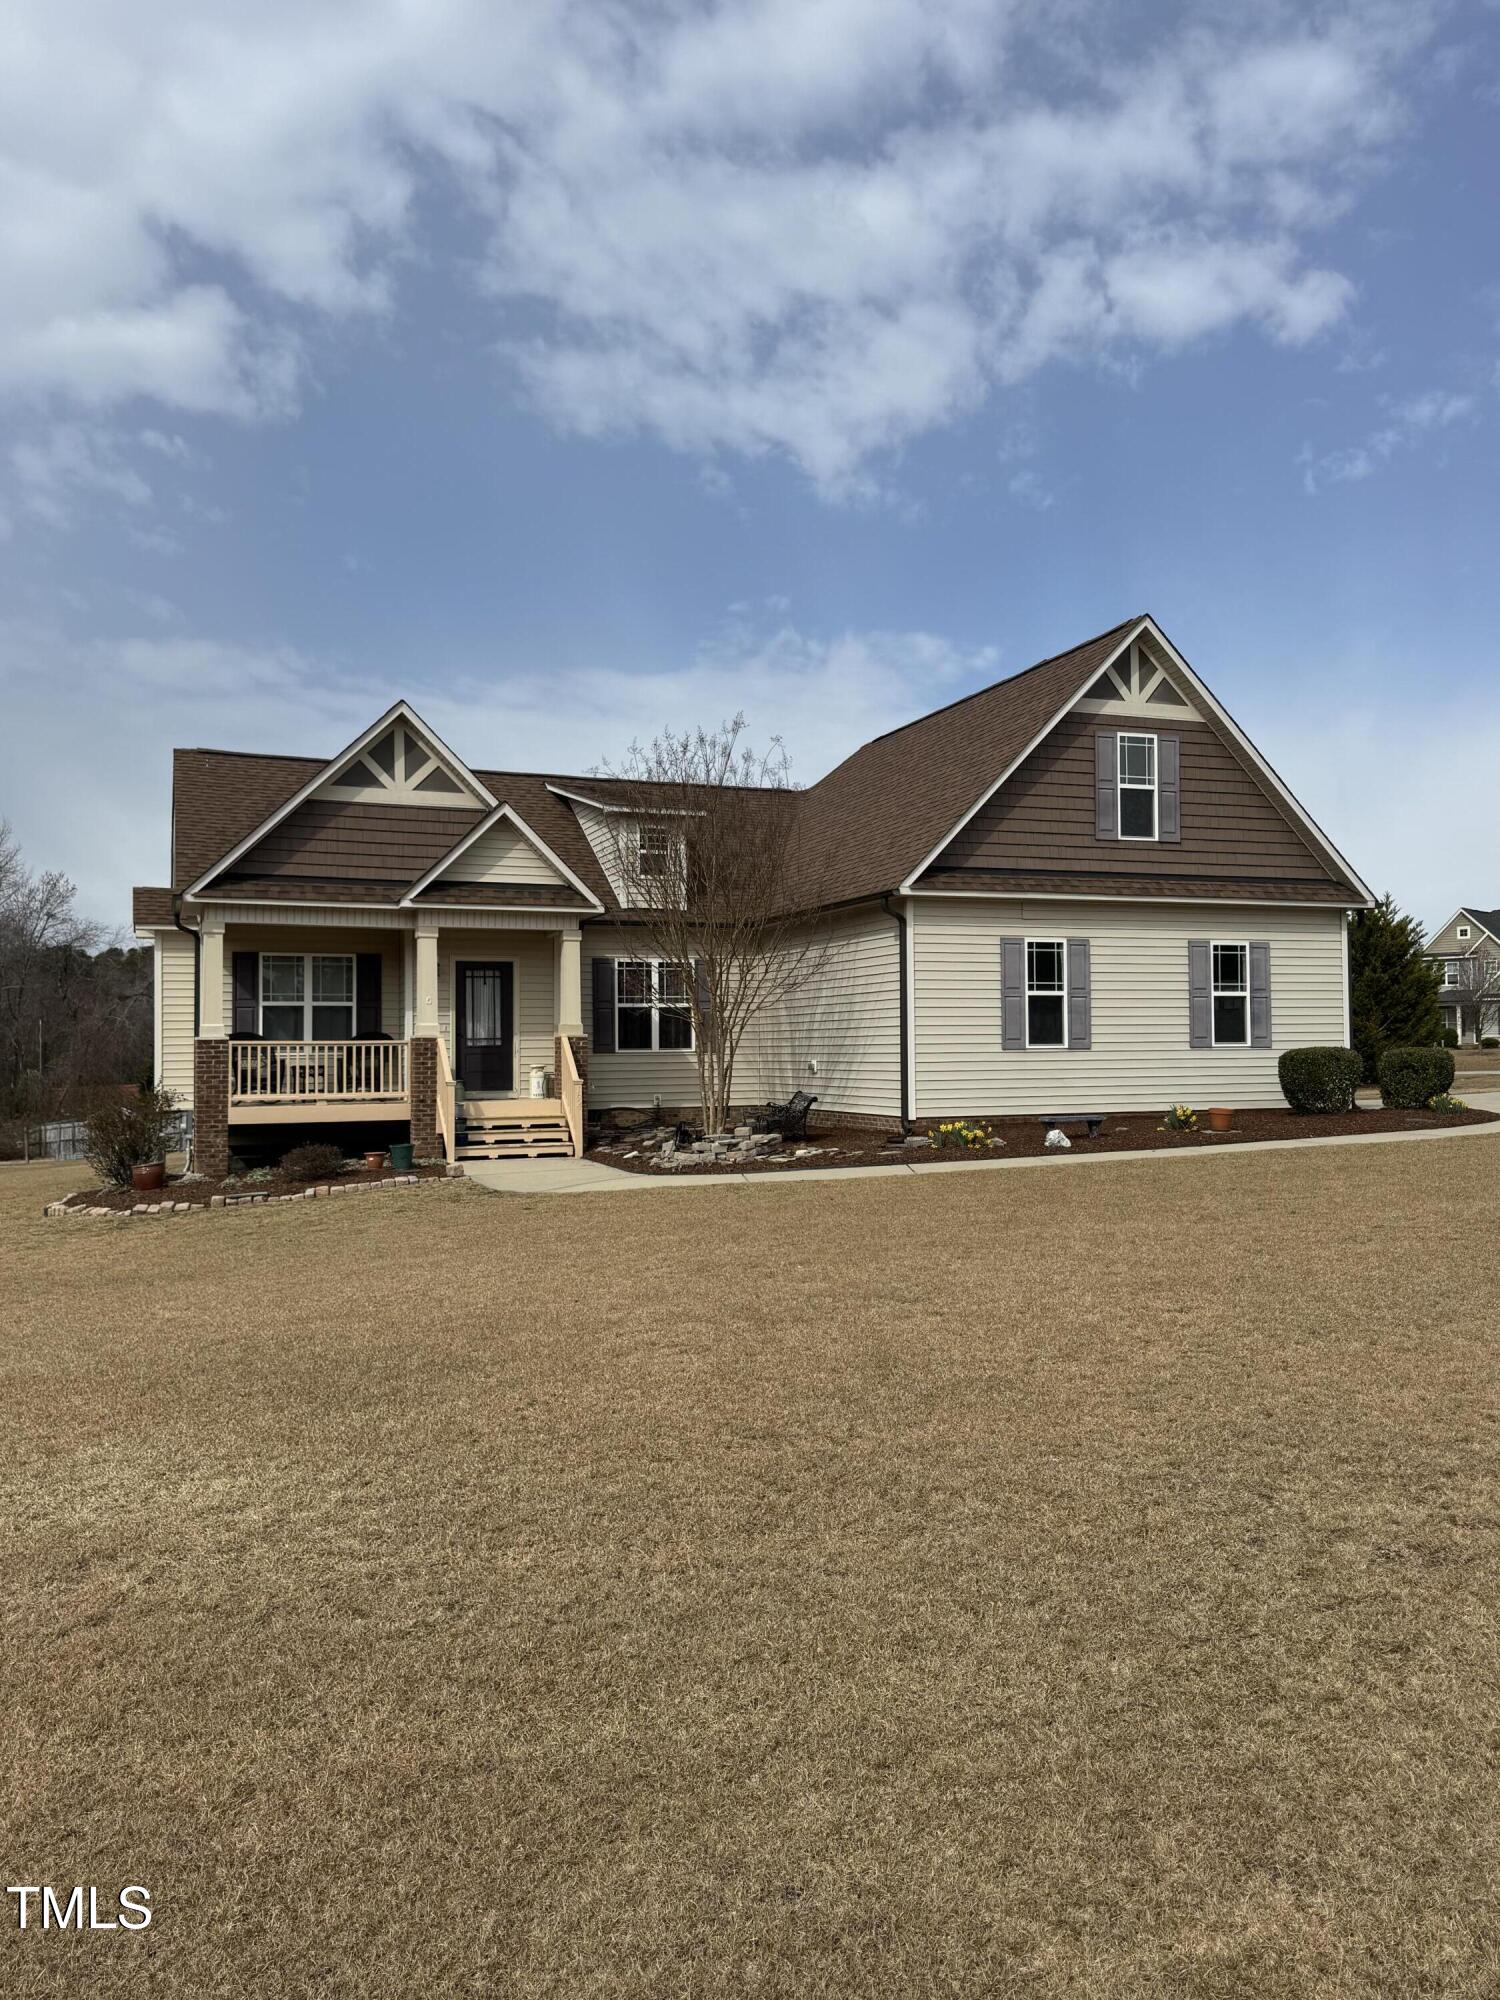
House with a brown gabled roof, covered front porch, and broad dormant lawn.
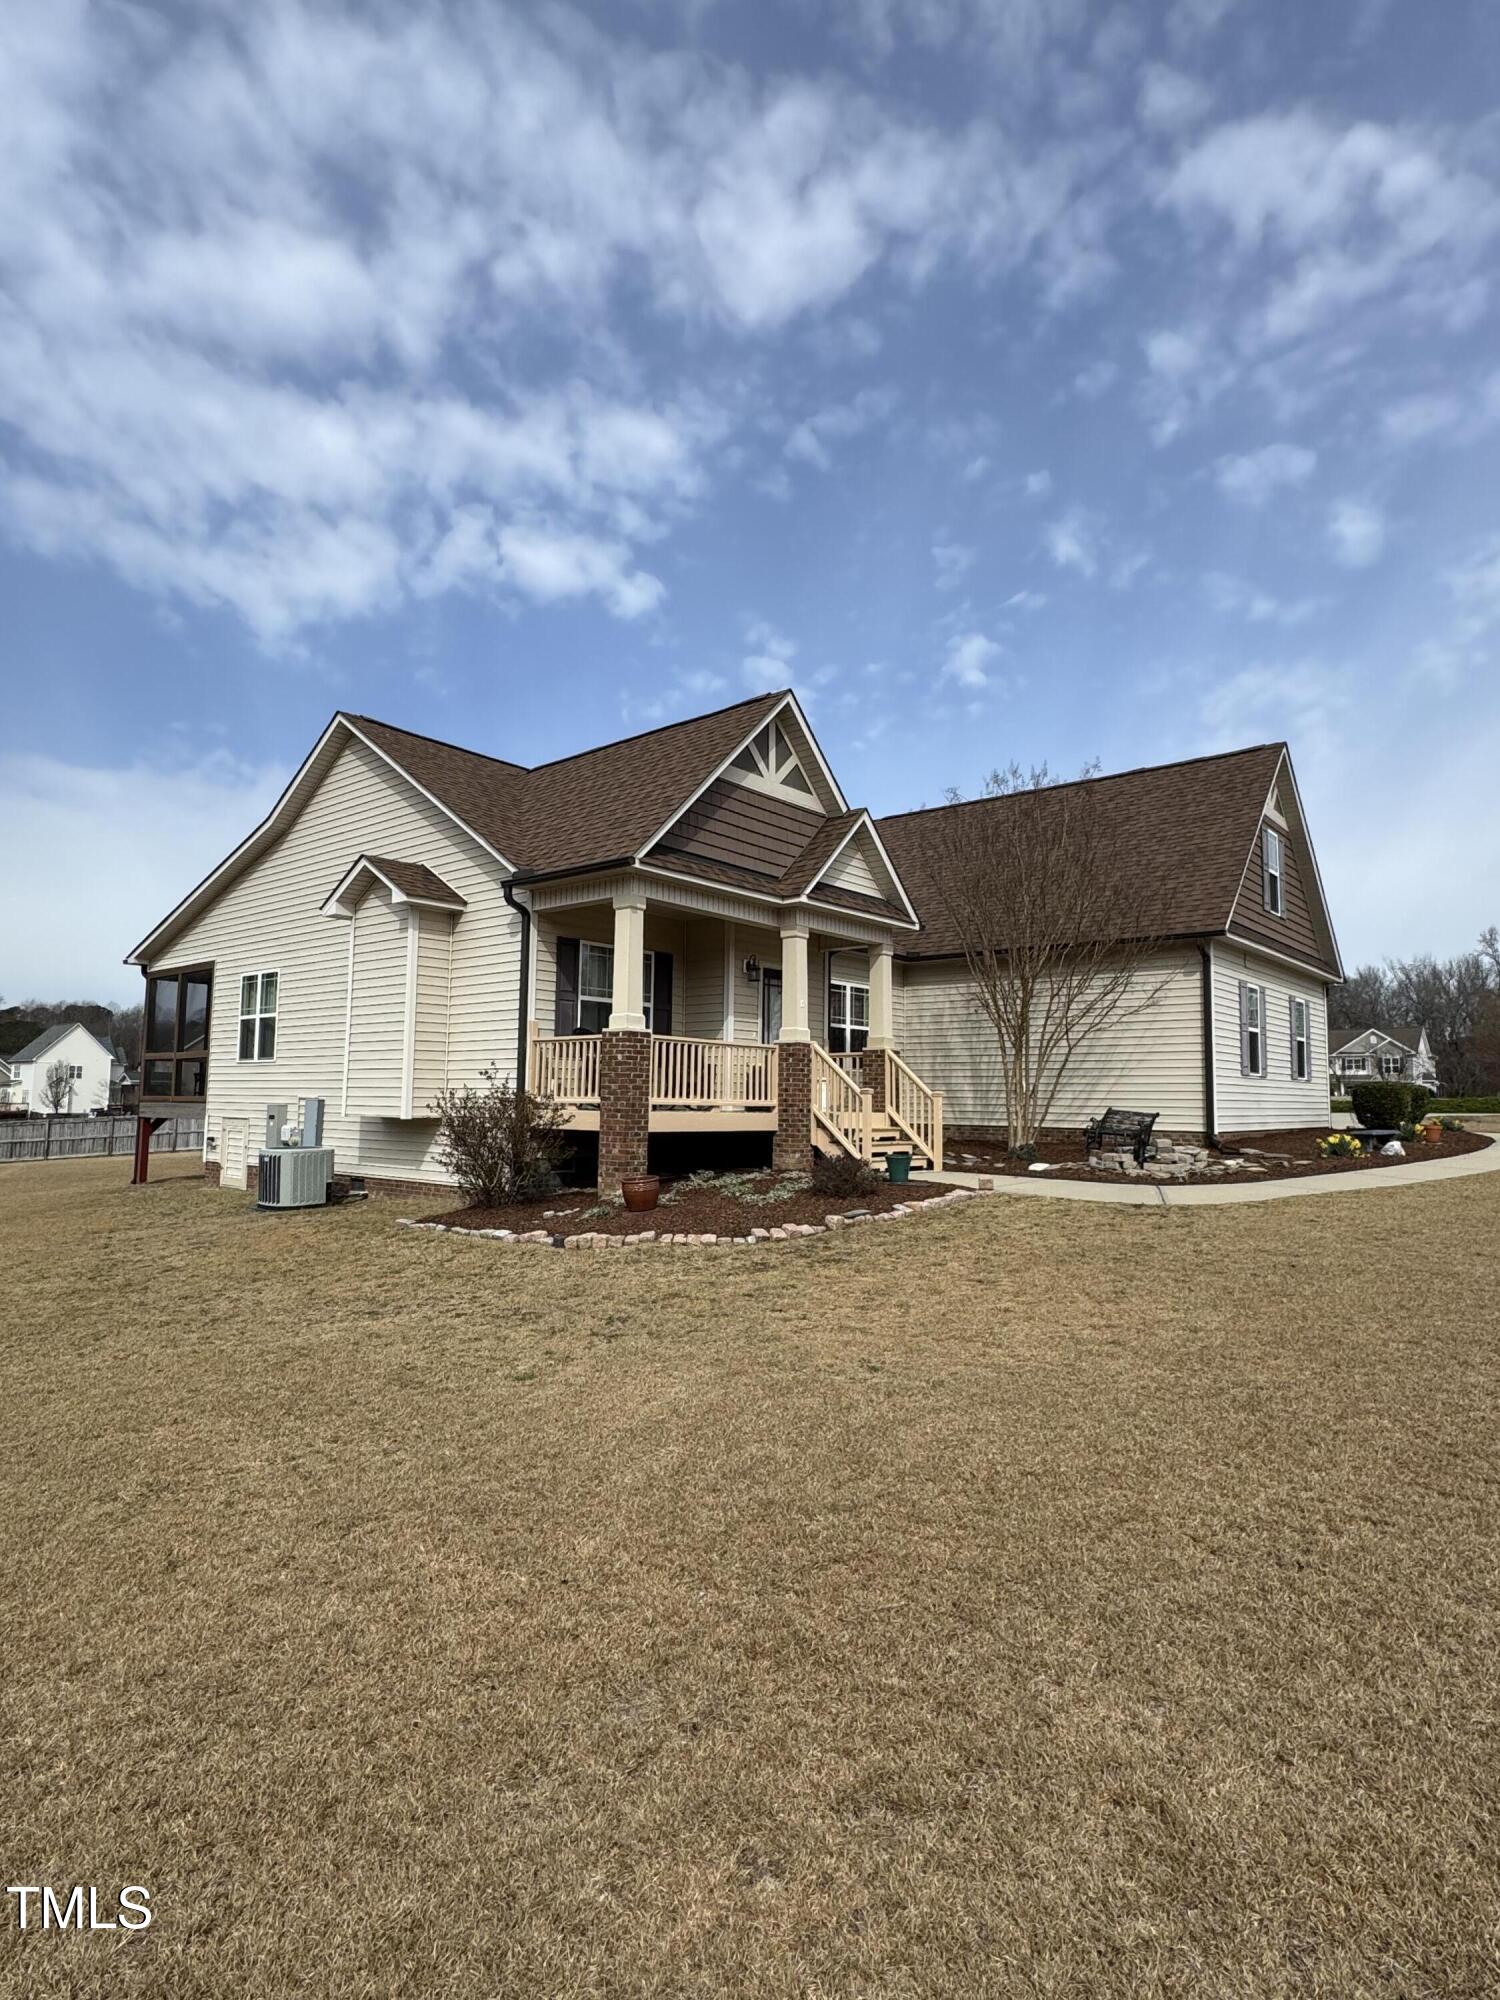
House exterior with a raised covered porch, brick supports, and a broad dormant lawn.
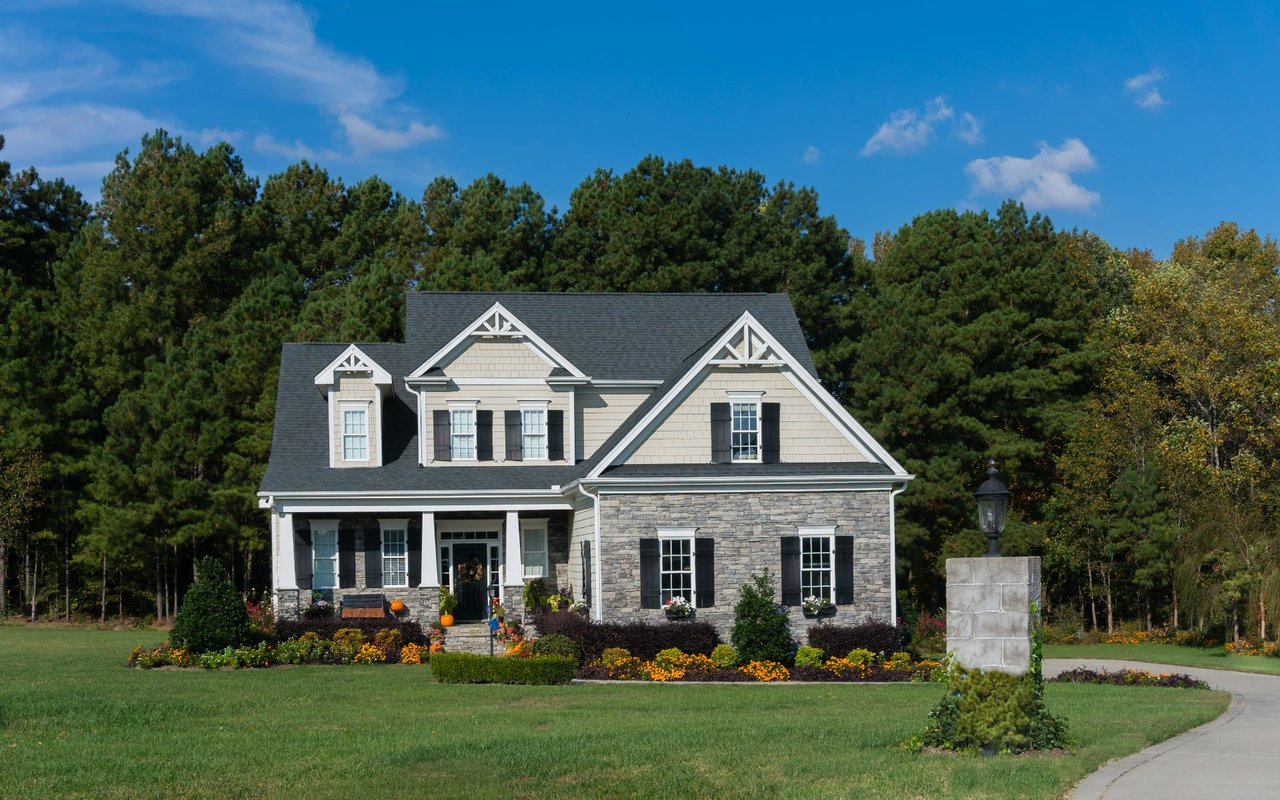
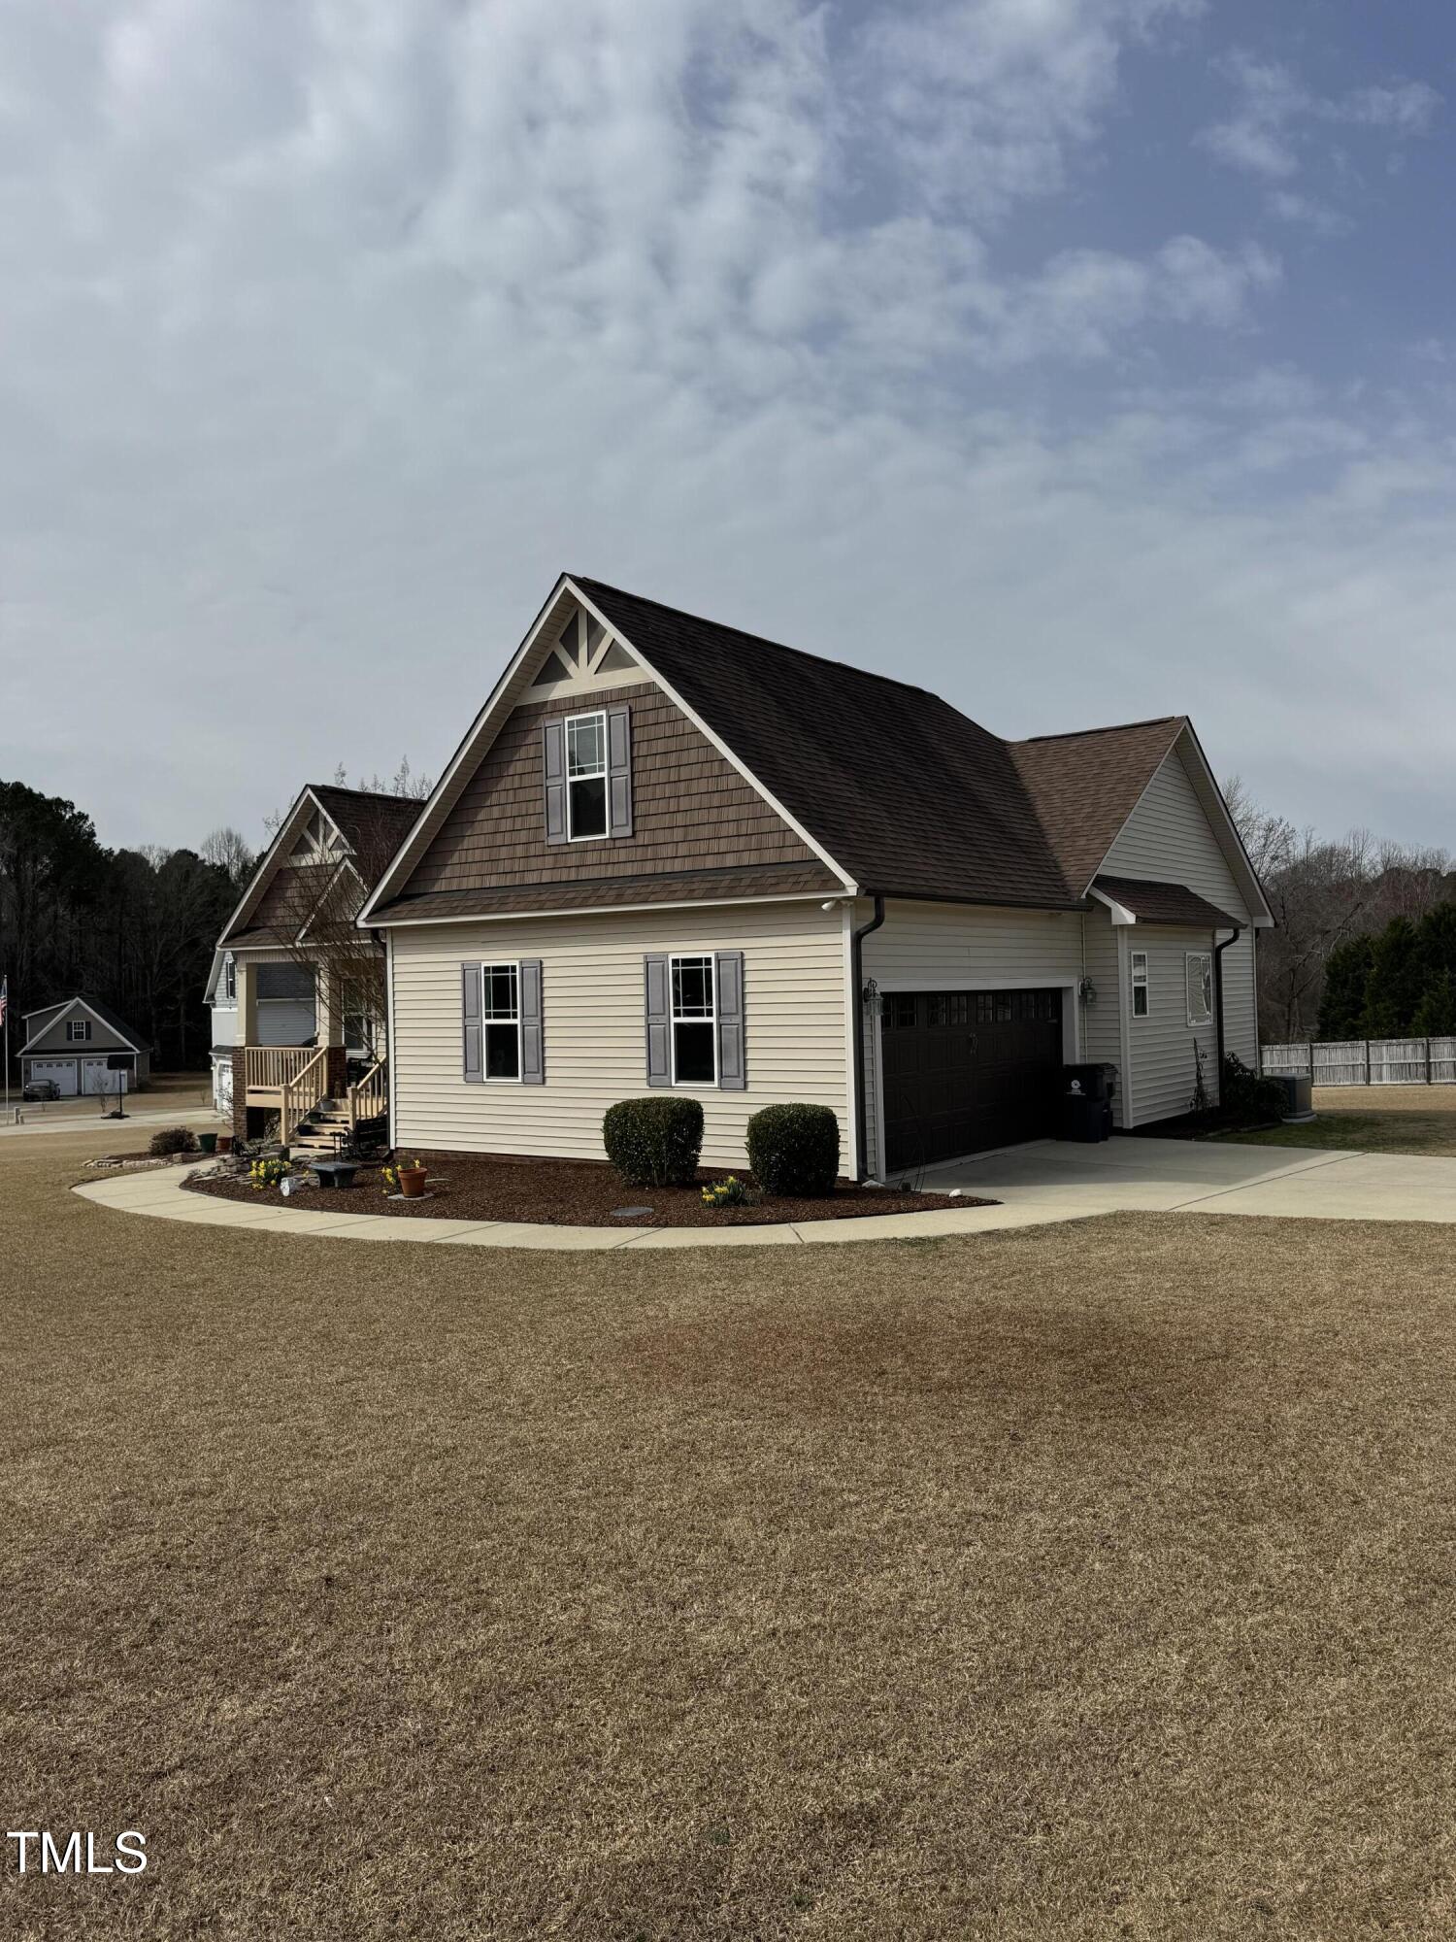
Beige two-story home with brown gables, dark attached garage, and curved walkway across a broad lawn.
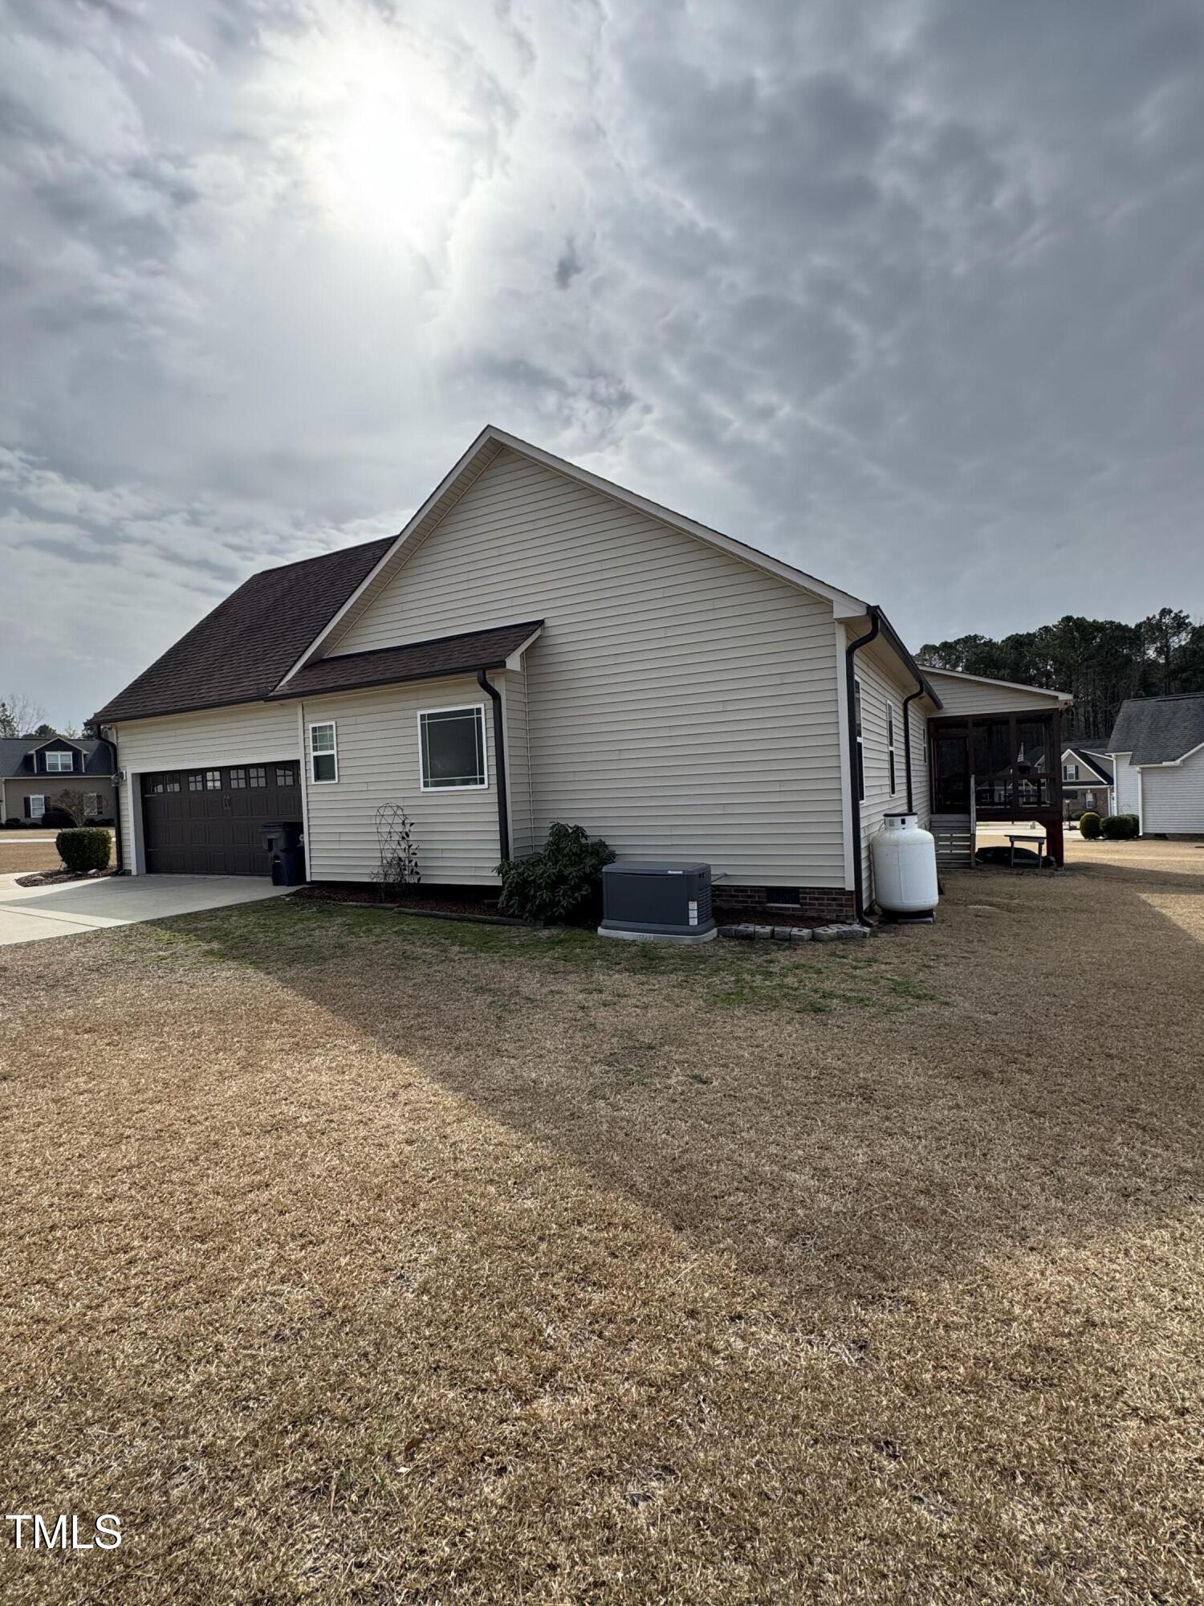
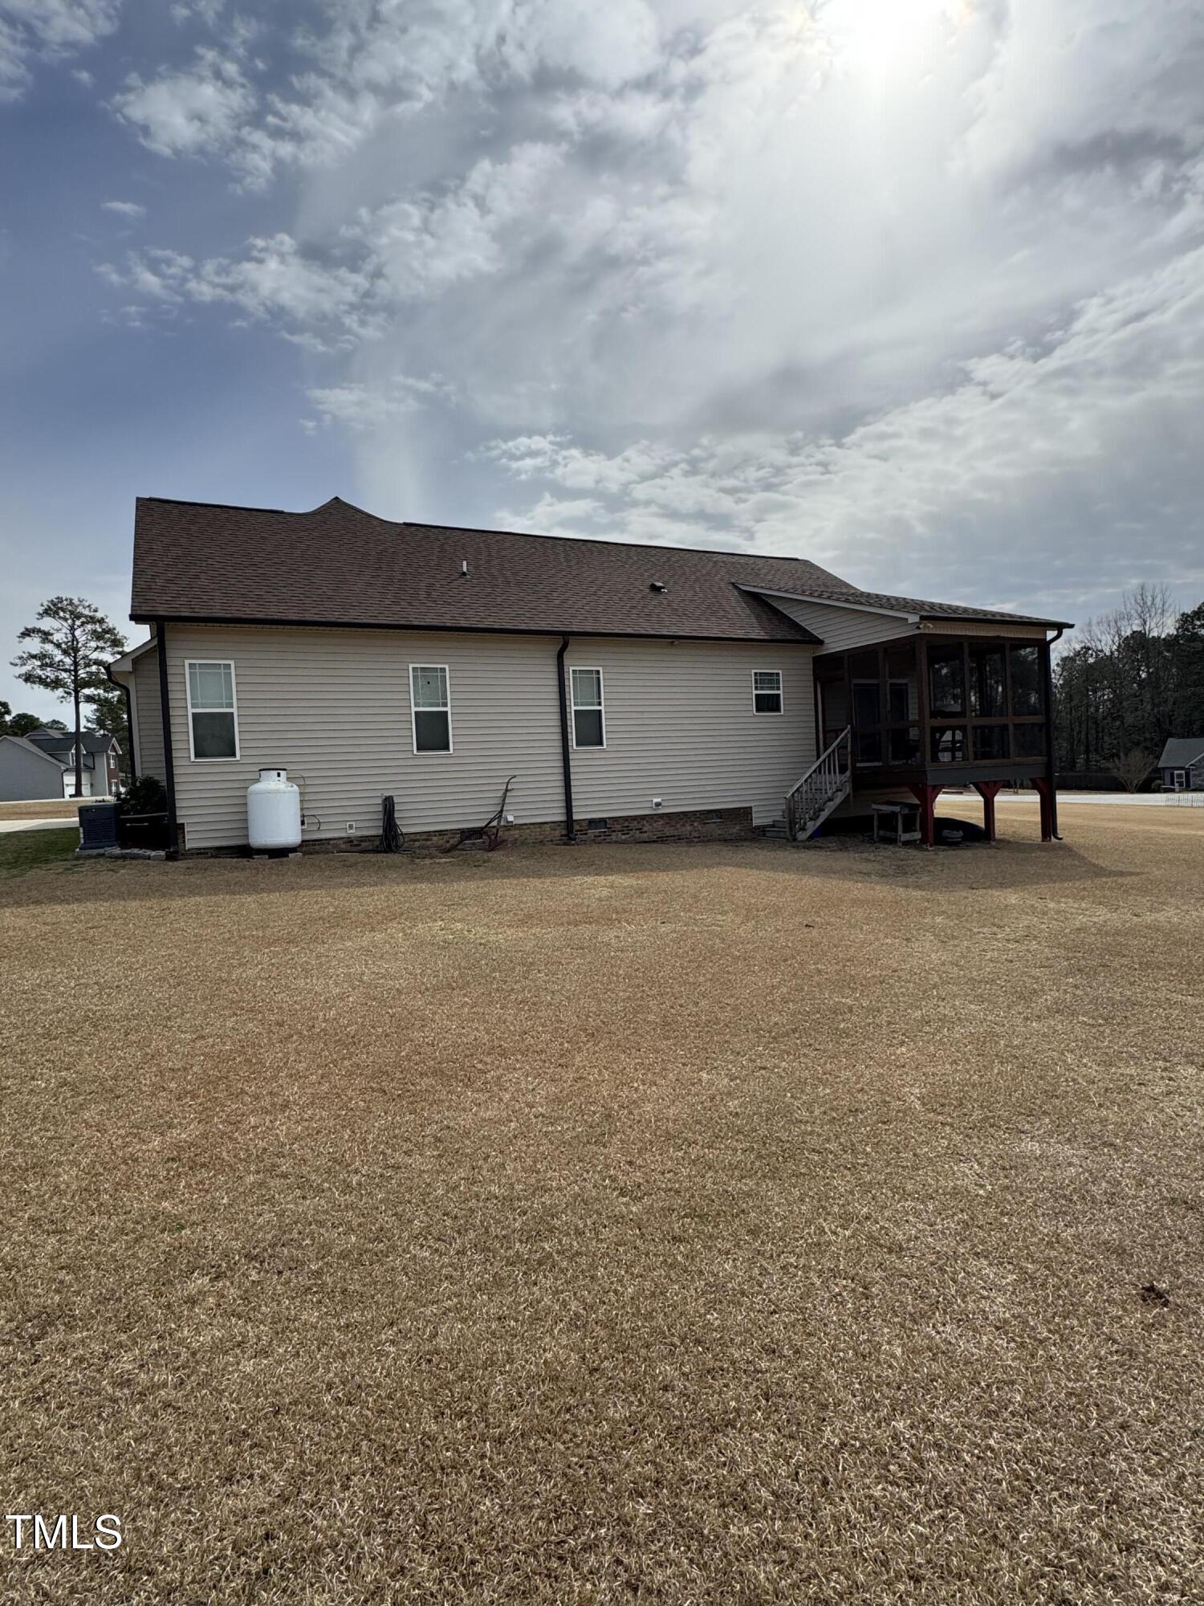
House side and rear with dark garage door, screened porch, and broad lawn.
House exterior with a raised screened porch, stairs, and a broad dormant lawn.
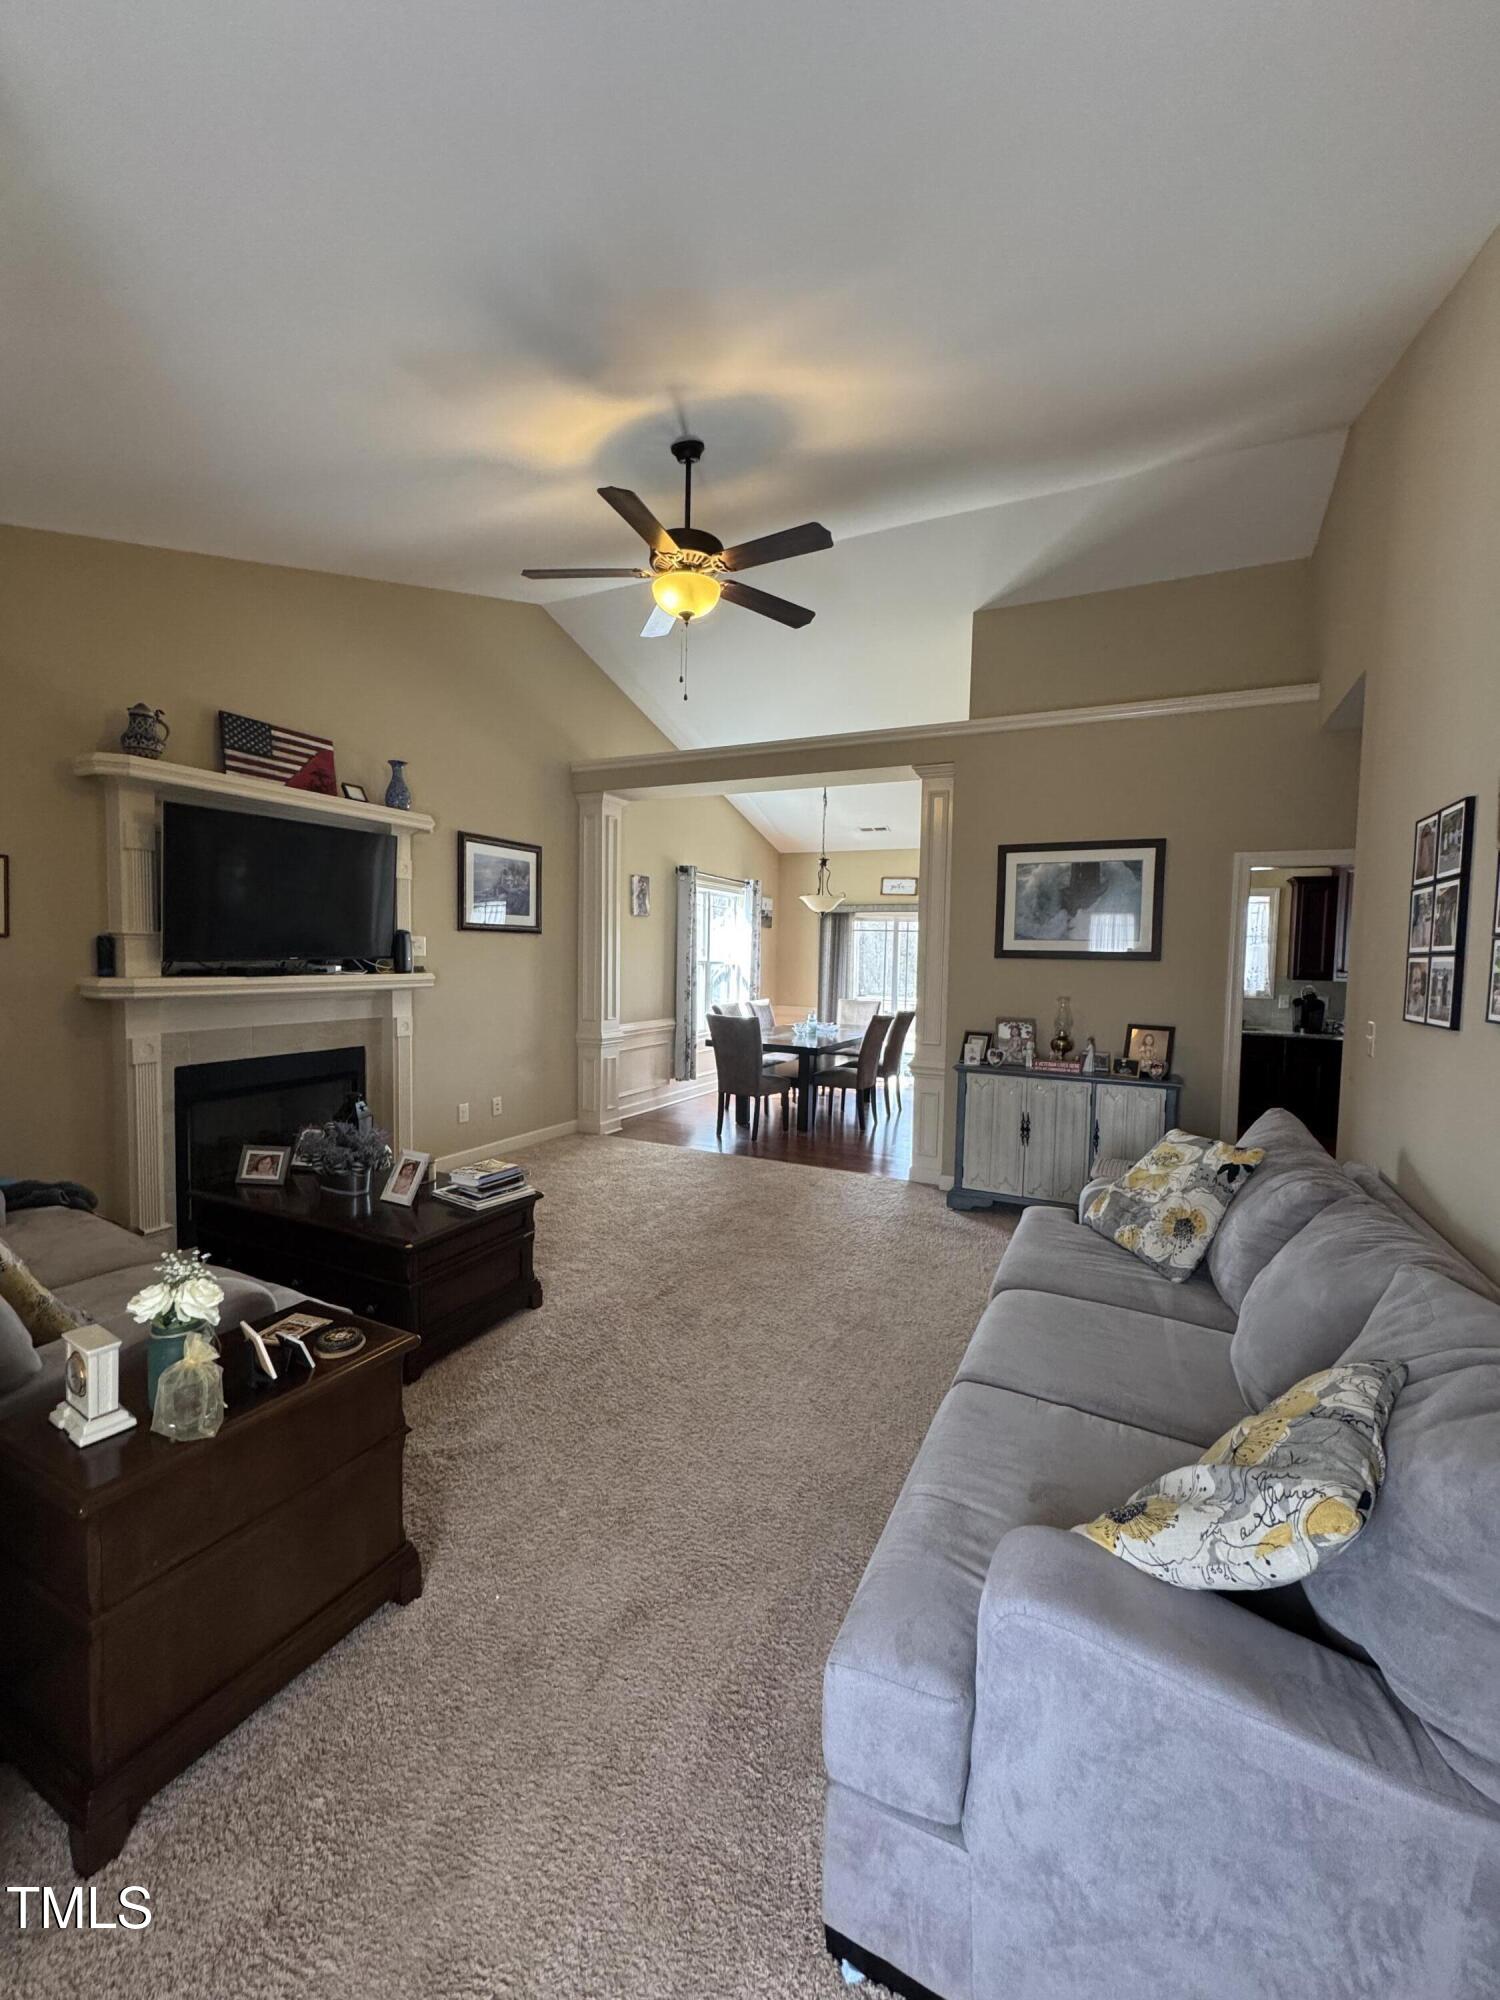
Living room with a vaulted ceiling, fireplace, television, and gray sectional opening to a dining area.
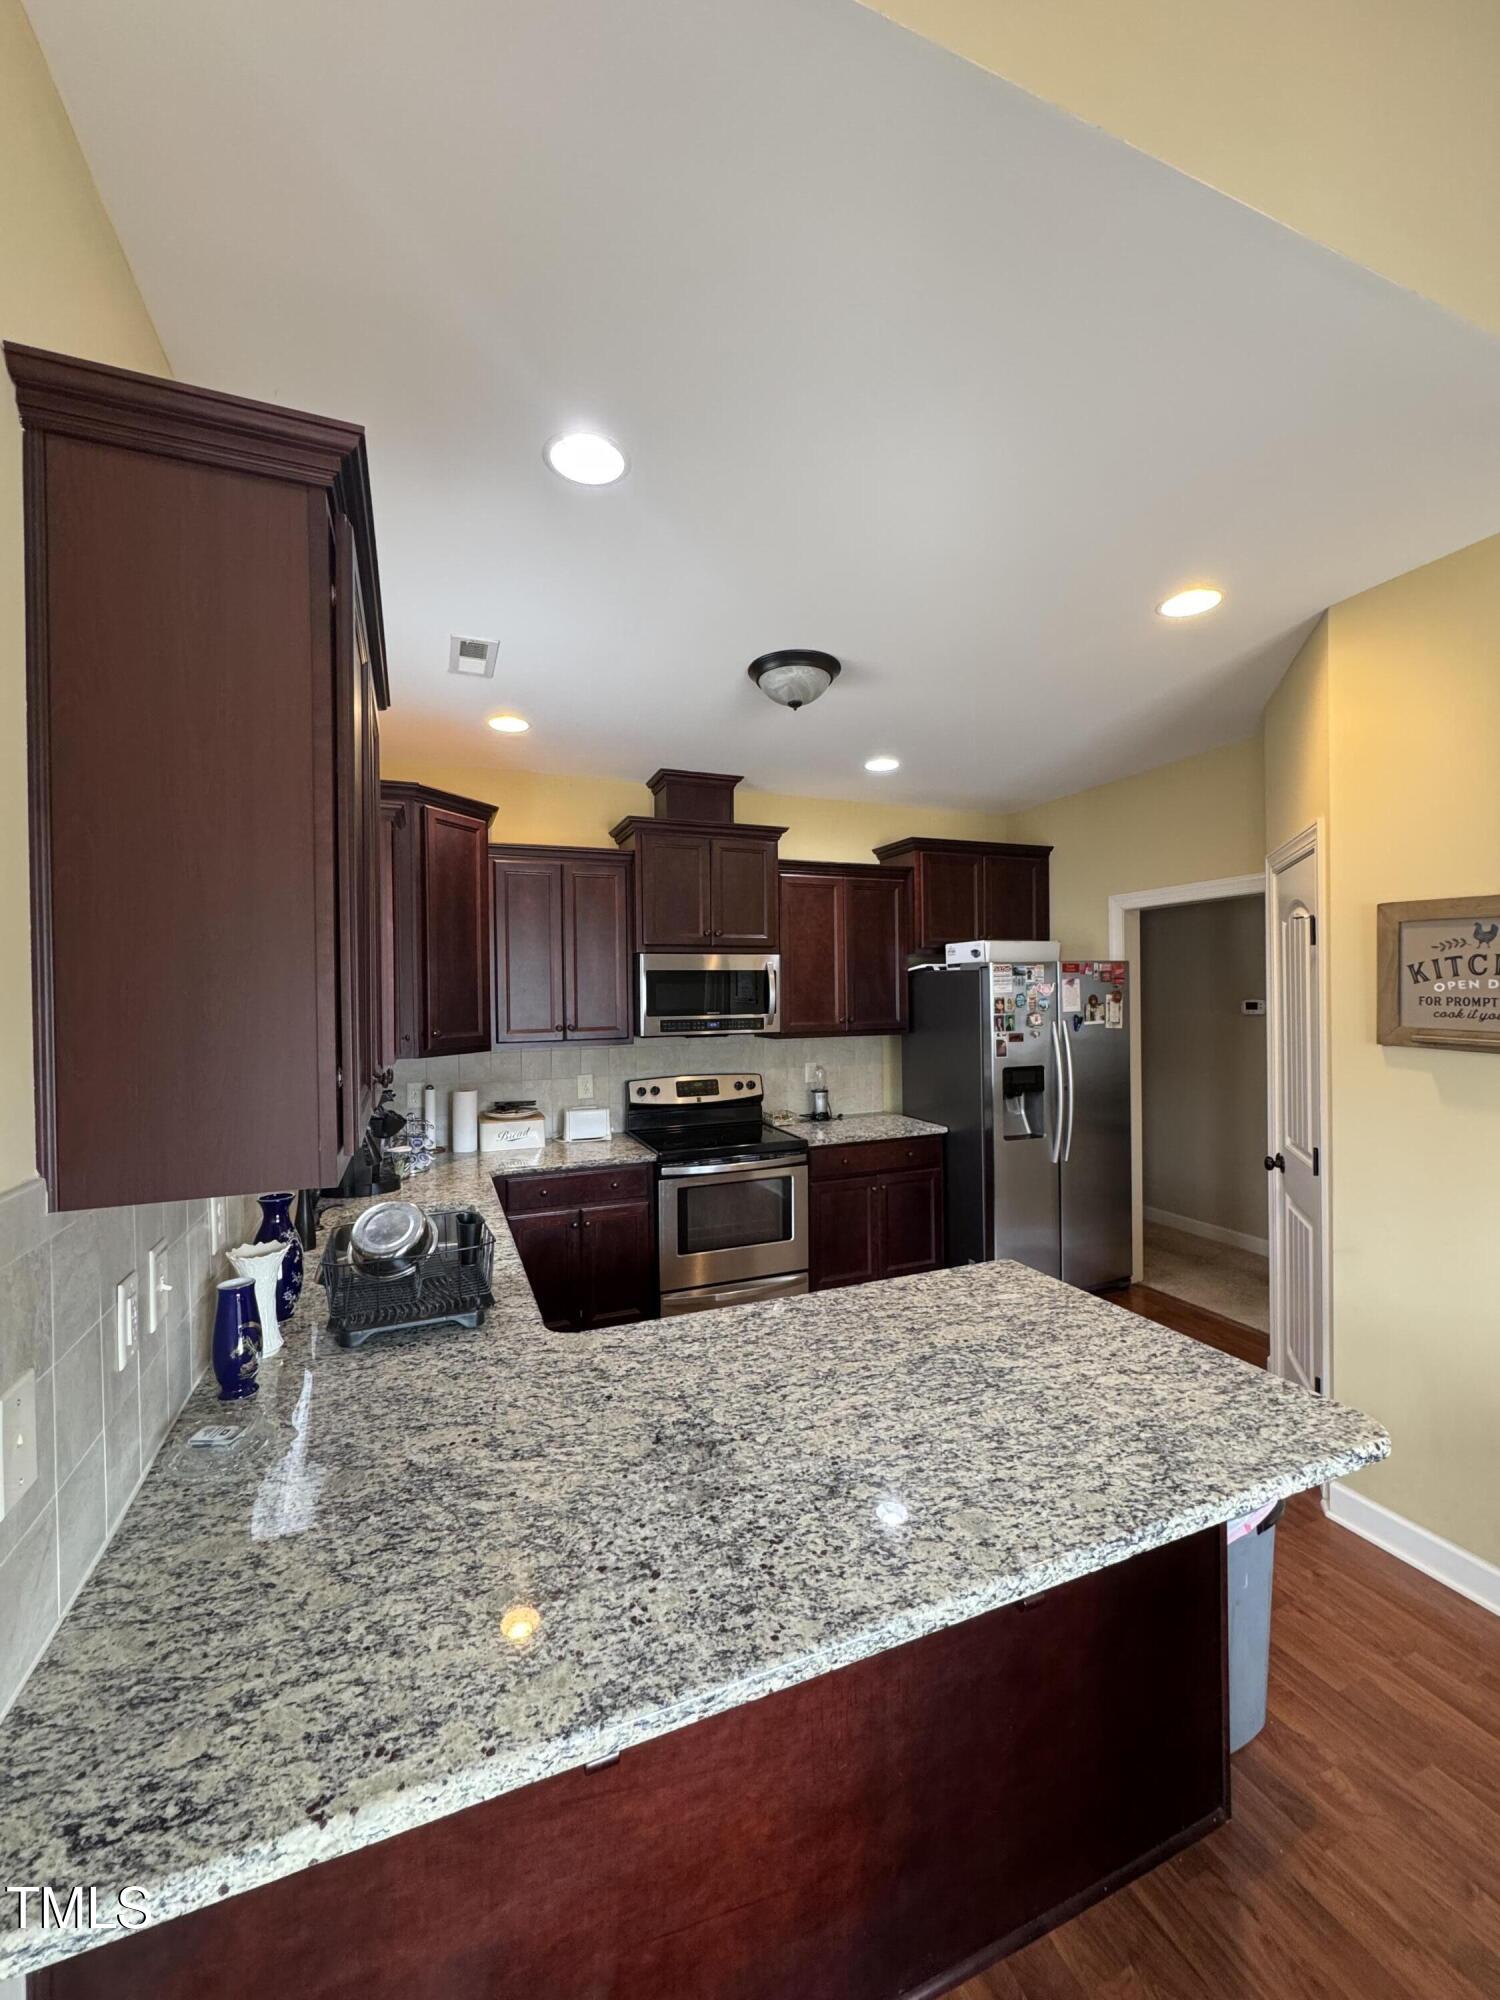
Kitchen with dark wood cabinets, stainless steel appliances, and a large granite island.
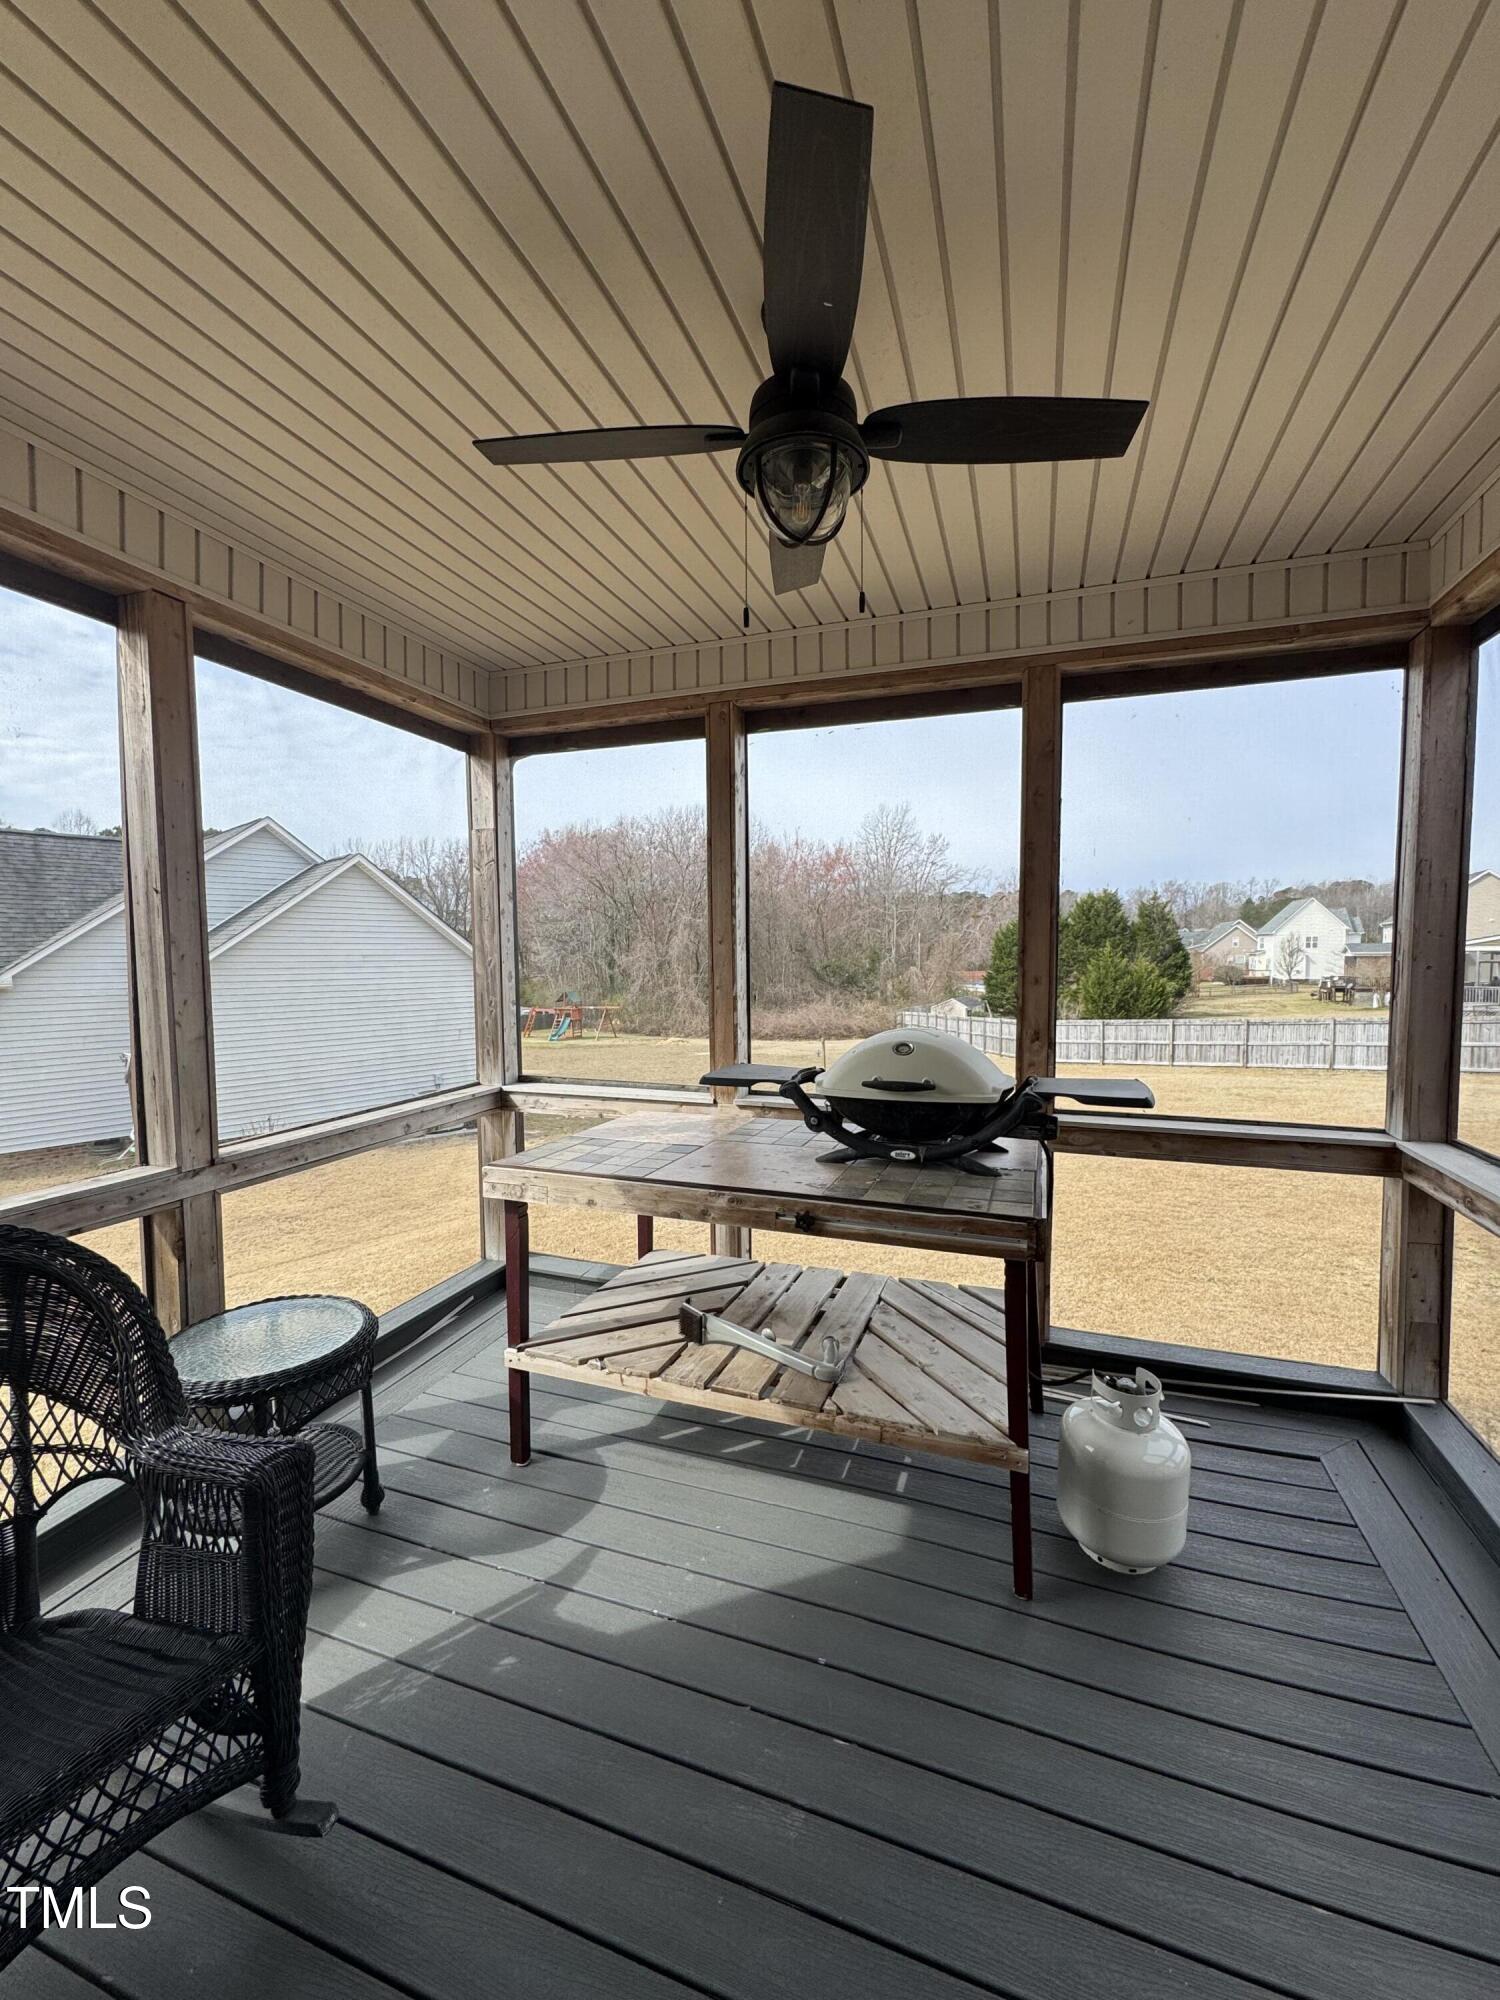
Screened porch with a ceiling fan, wicker chairs, and a grill overlooking the backyard.
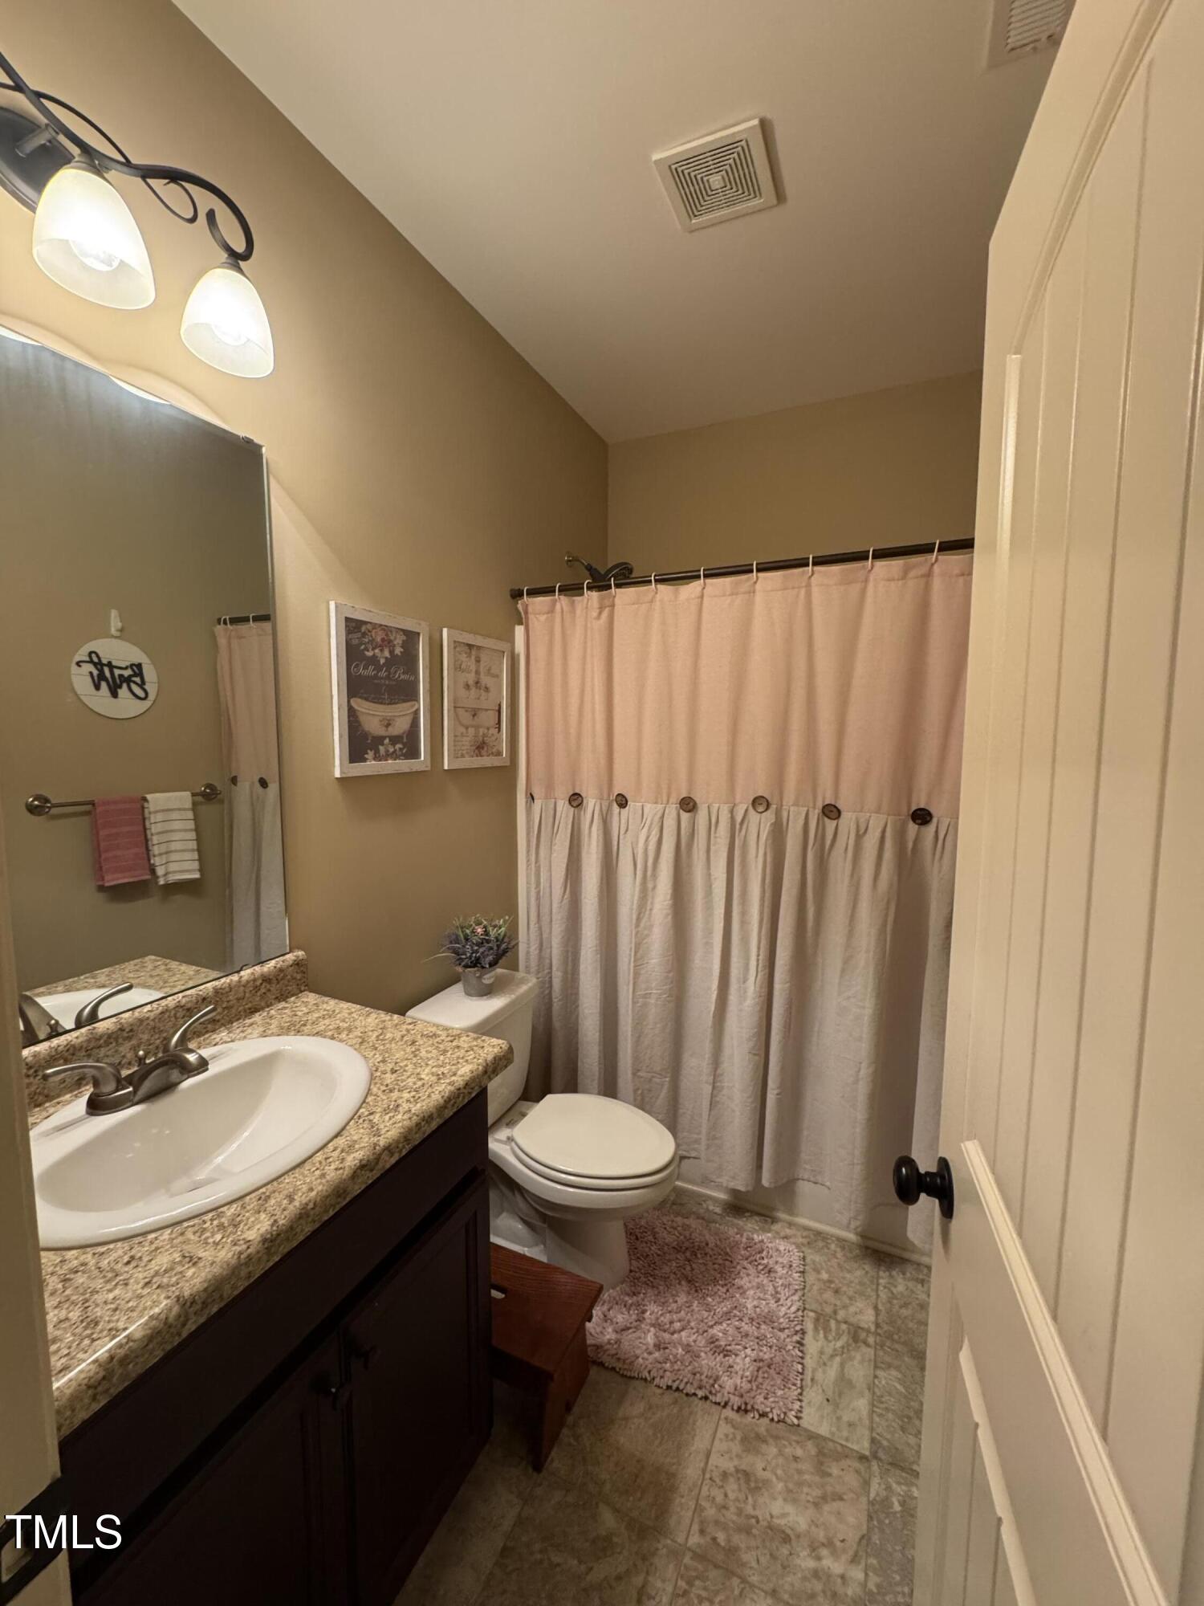
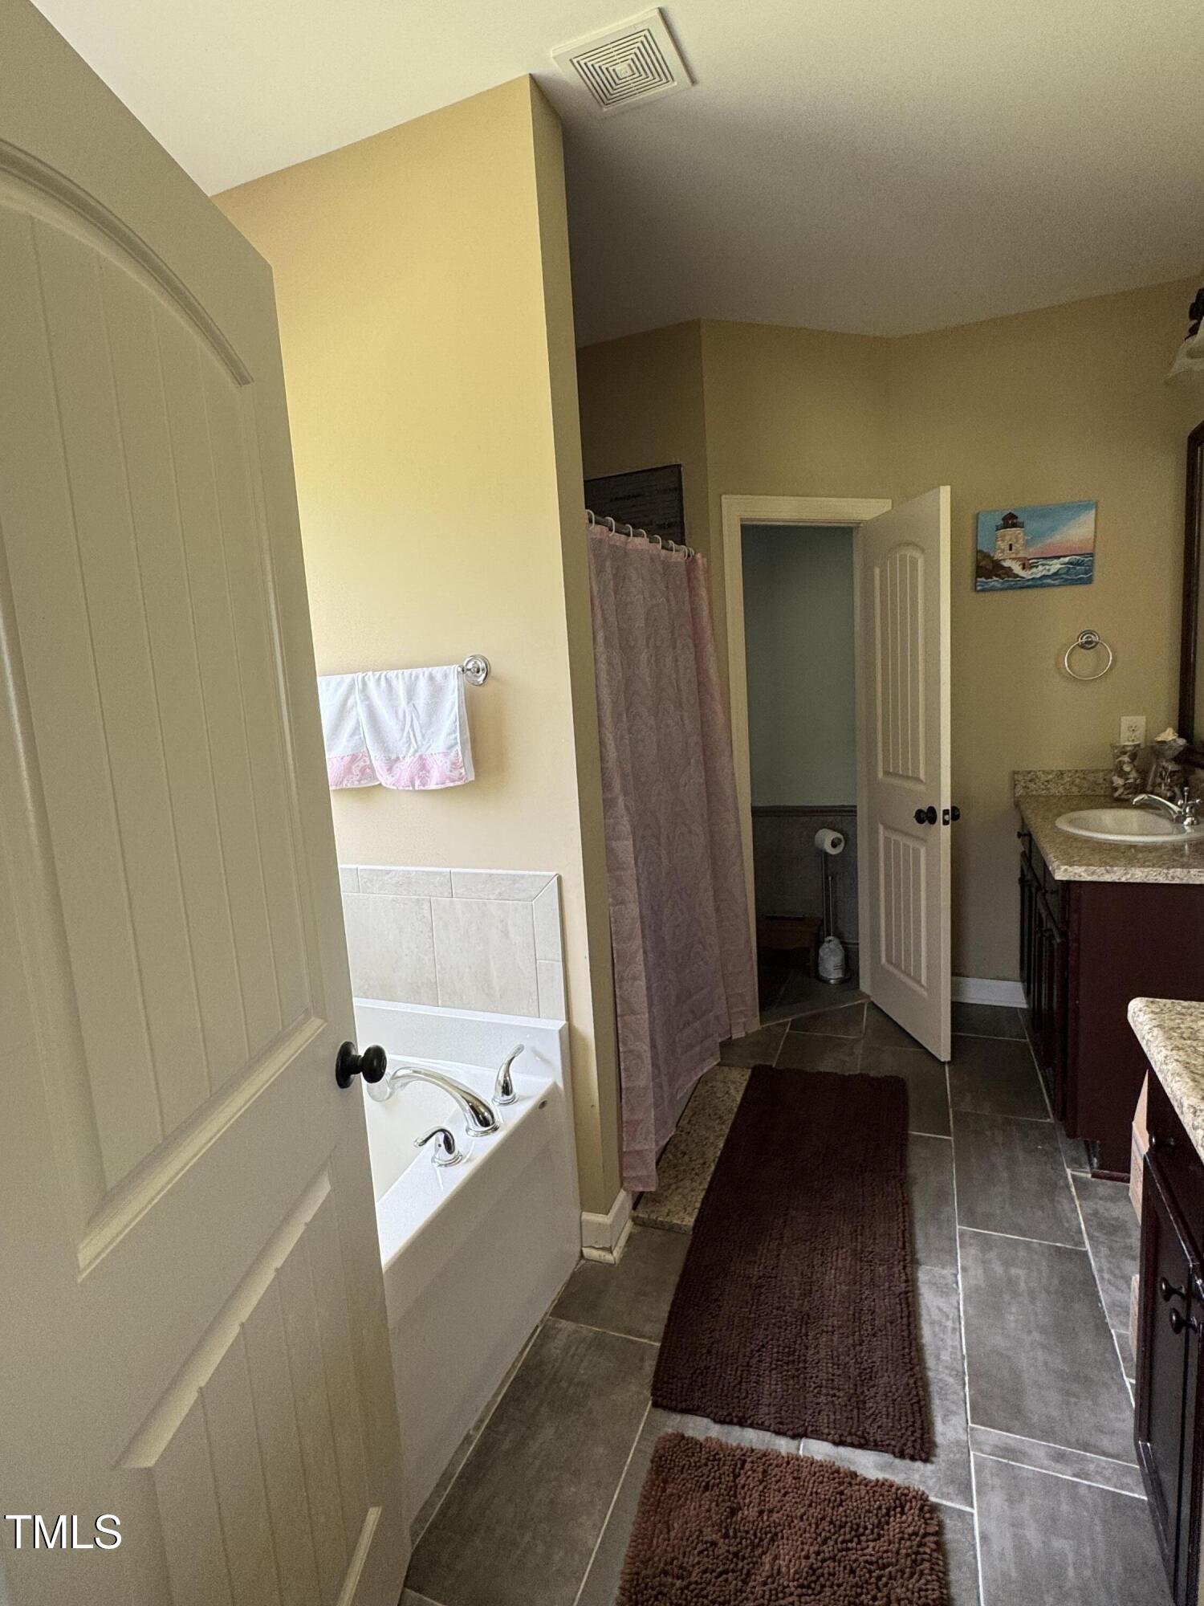
Bathroom with granite vanity, dark cabinets, and a pink-and-white shower curtain.
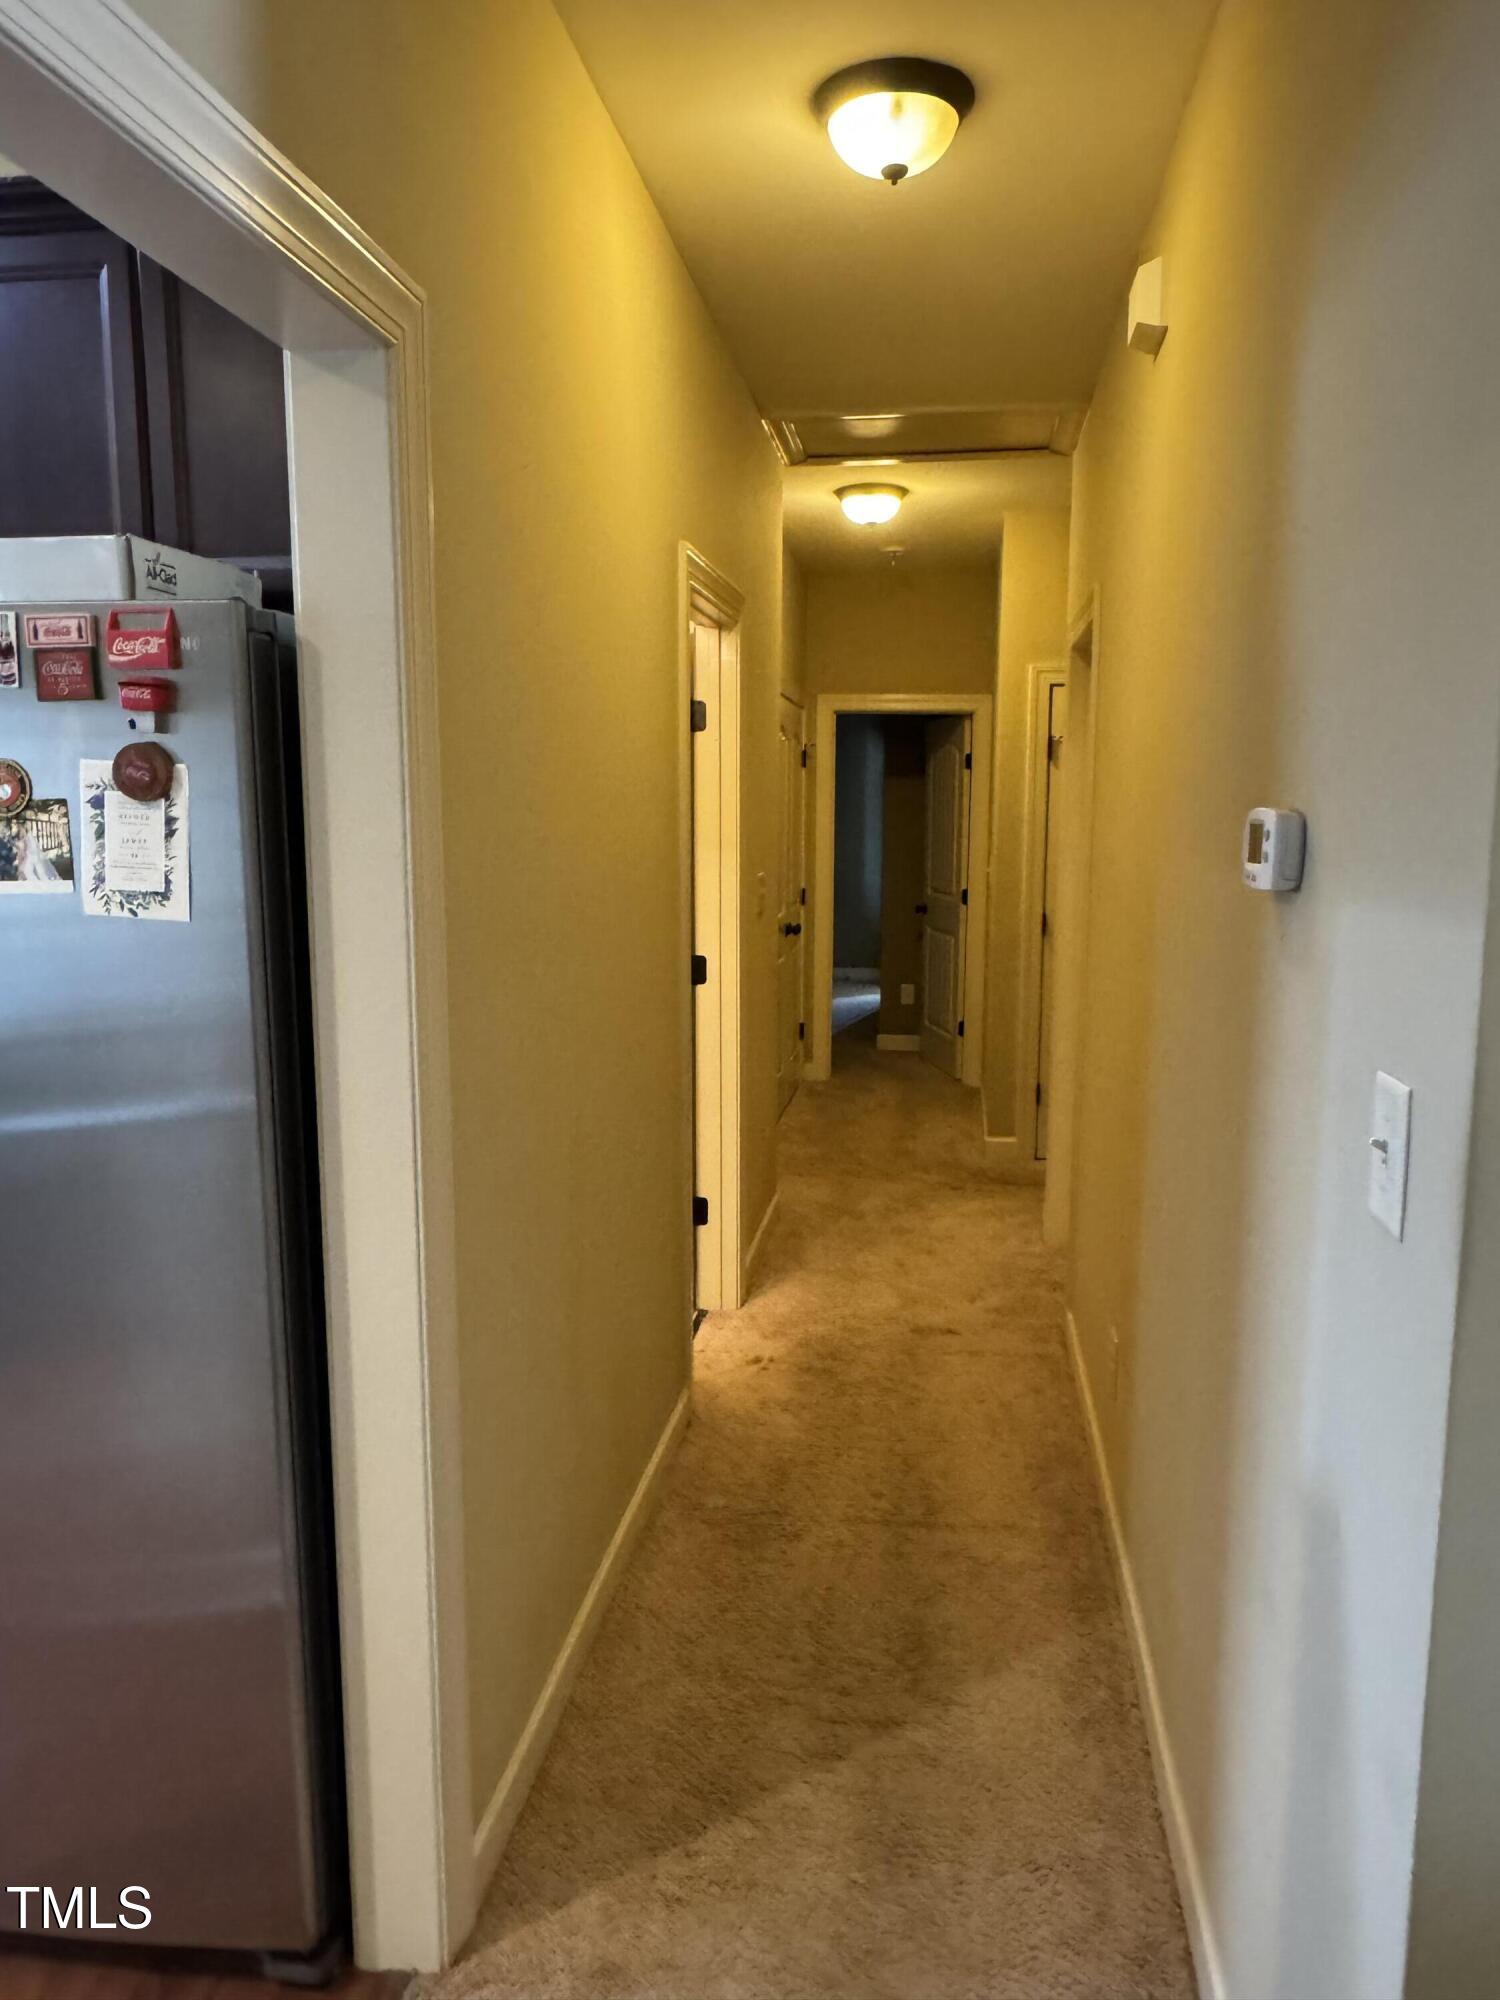
Carpeted hallway with several doorways, ceiling lights, and a refrigerator at the left edge.
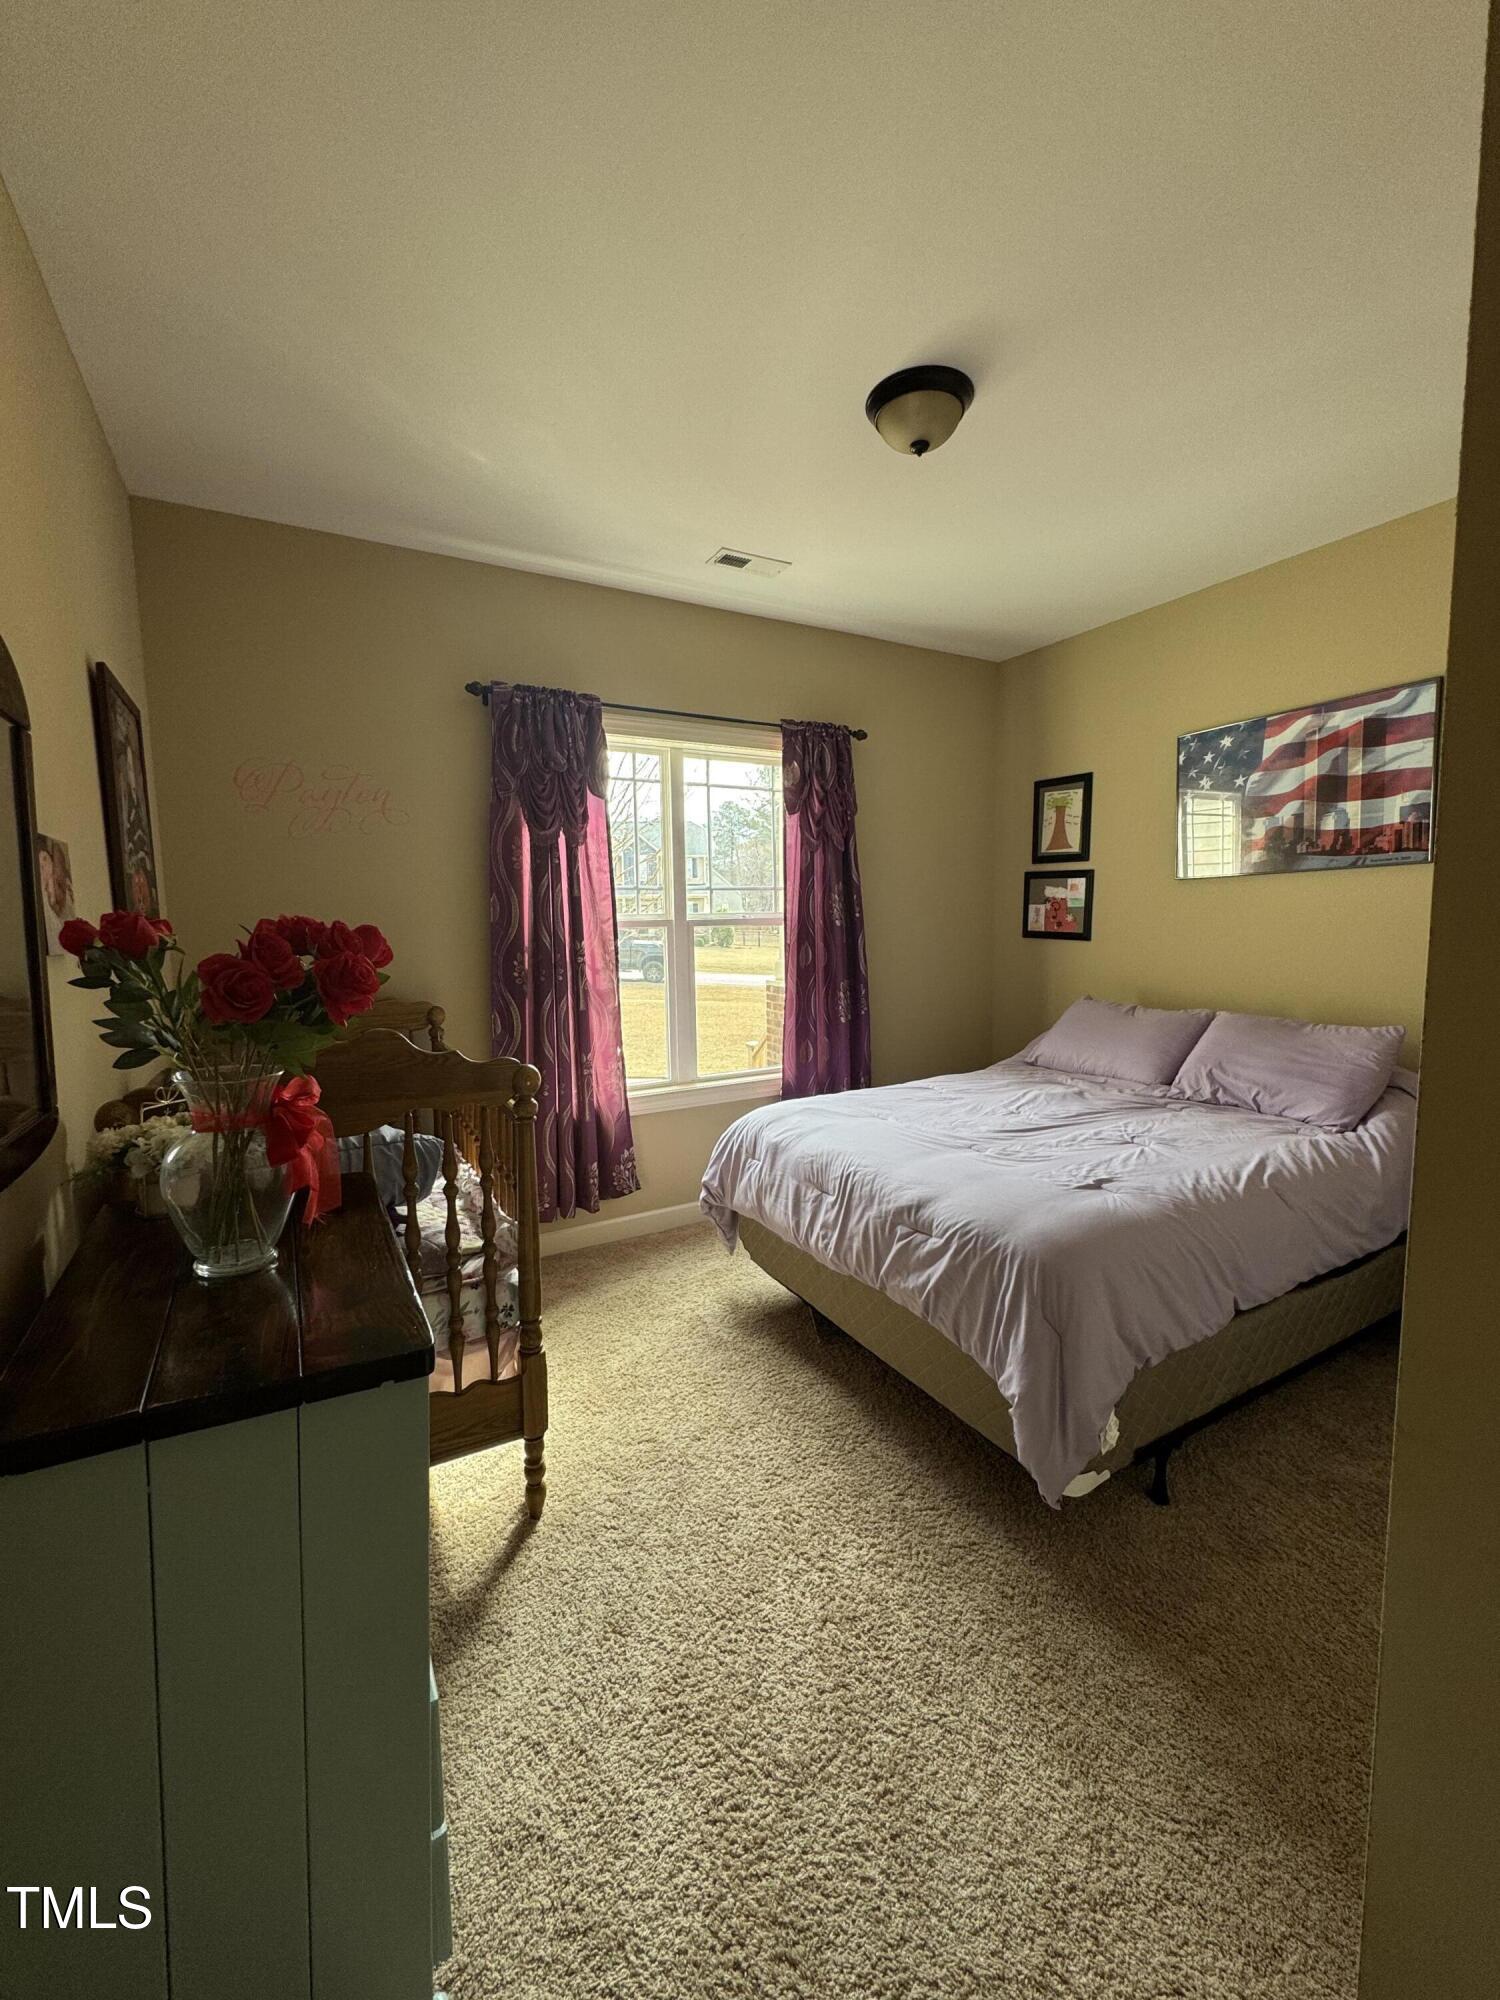
Bedroom with a lavender-covered bed, purple curtains, and red roses on a dark dresser.
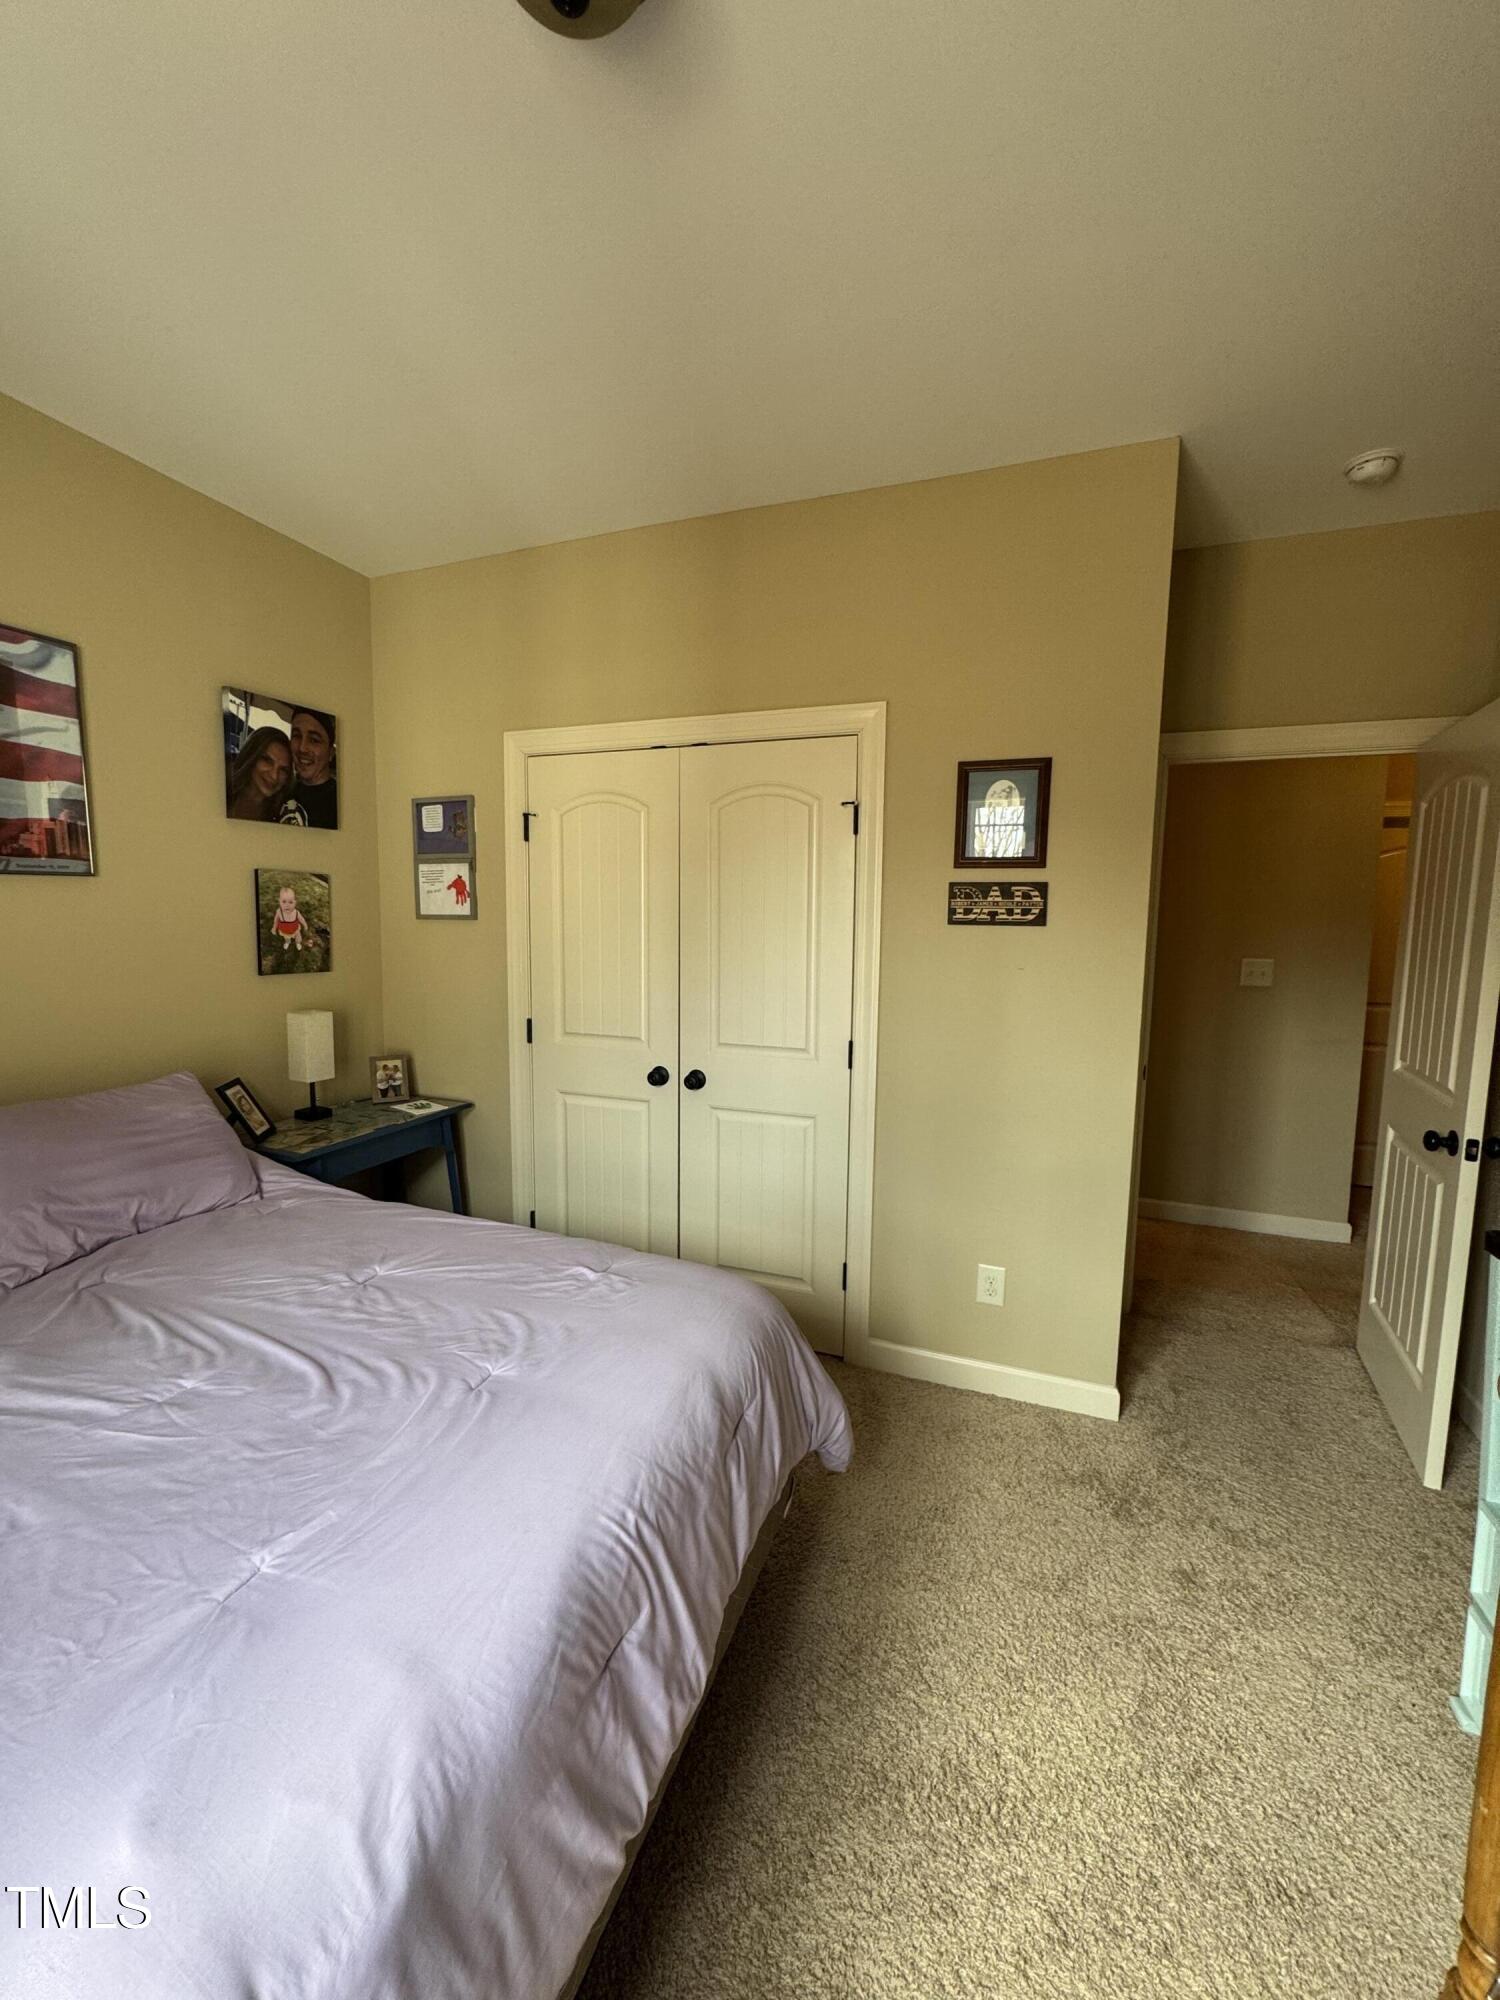
Bedroom with a lavender bedspread, white double closet doors, and an open doorway to the hall.
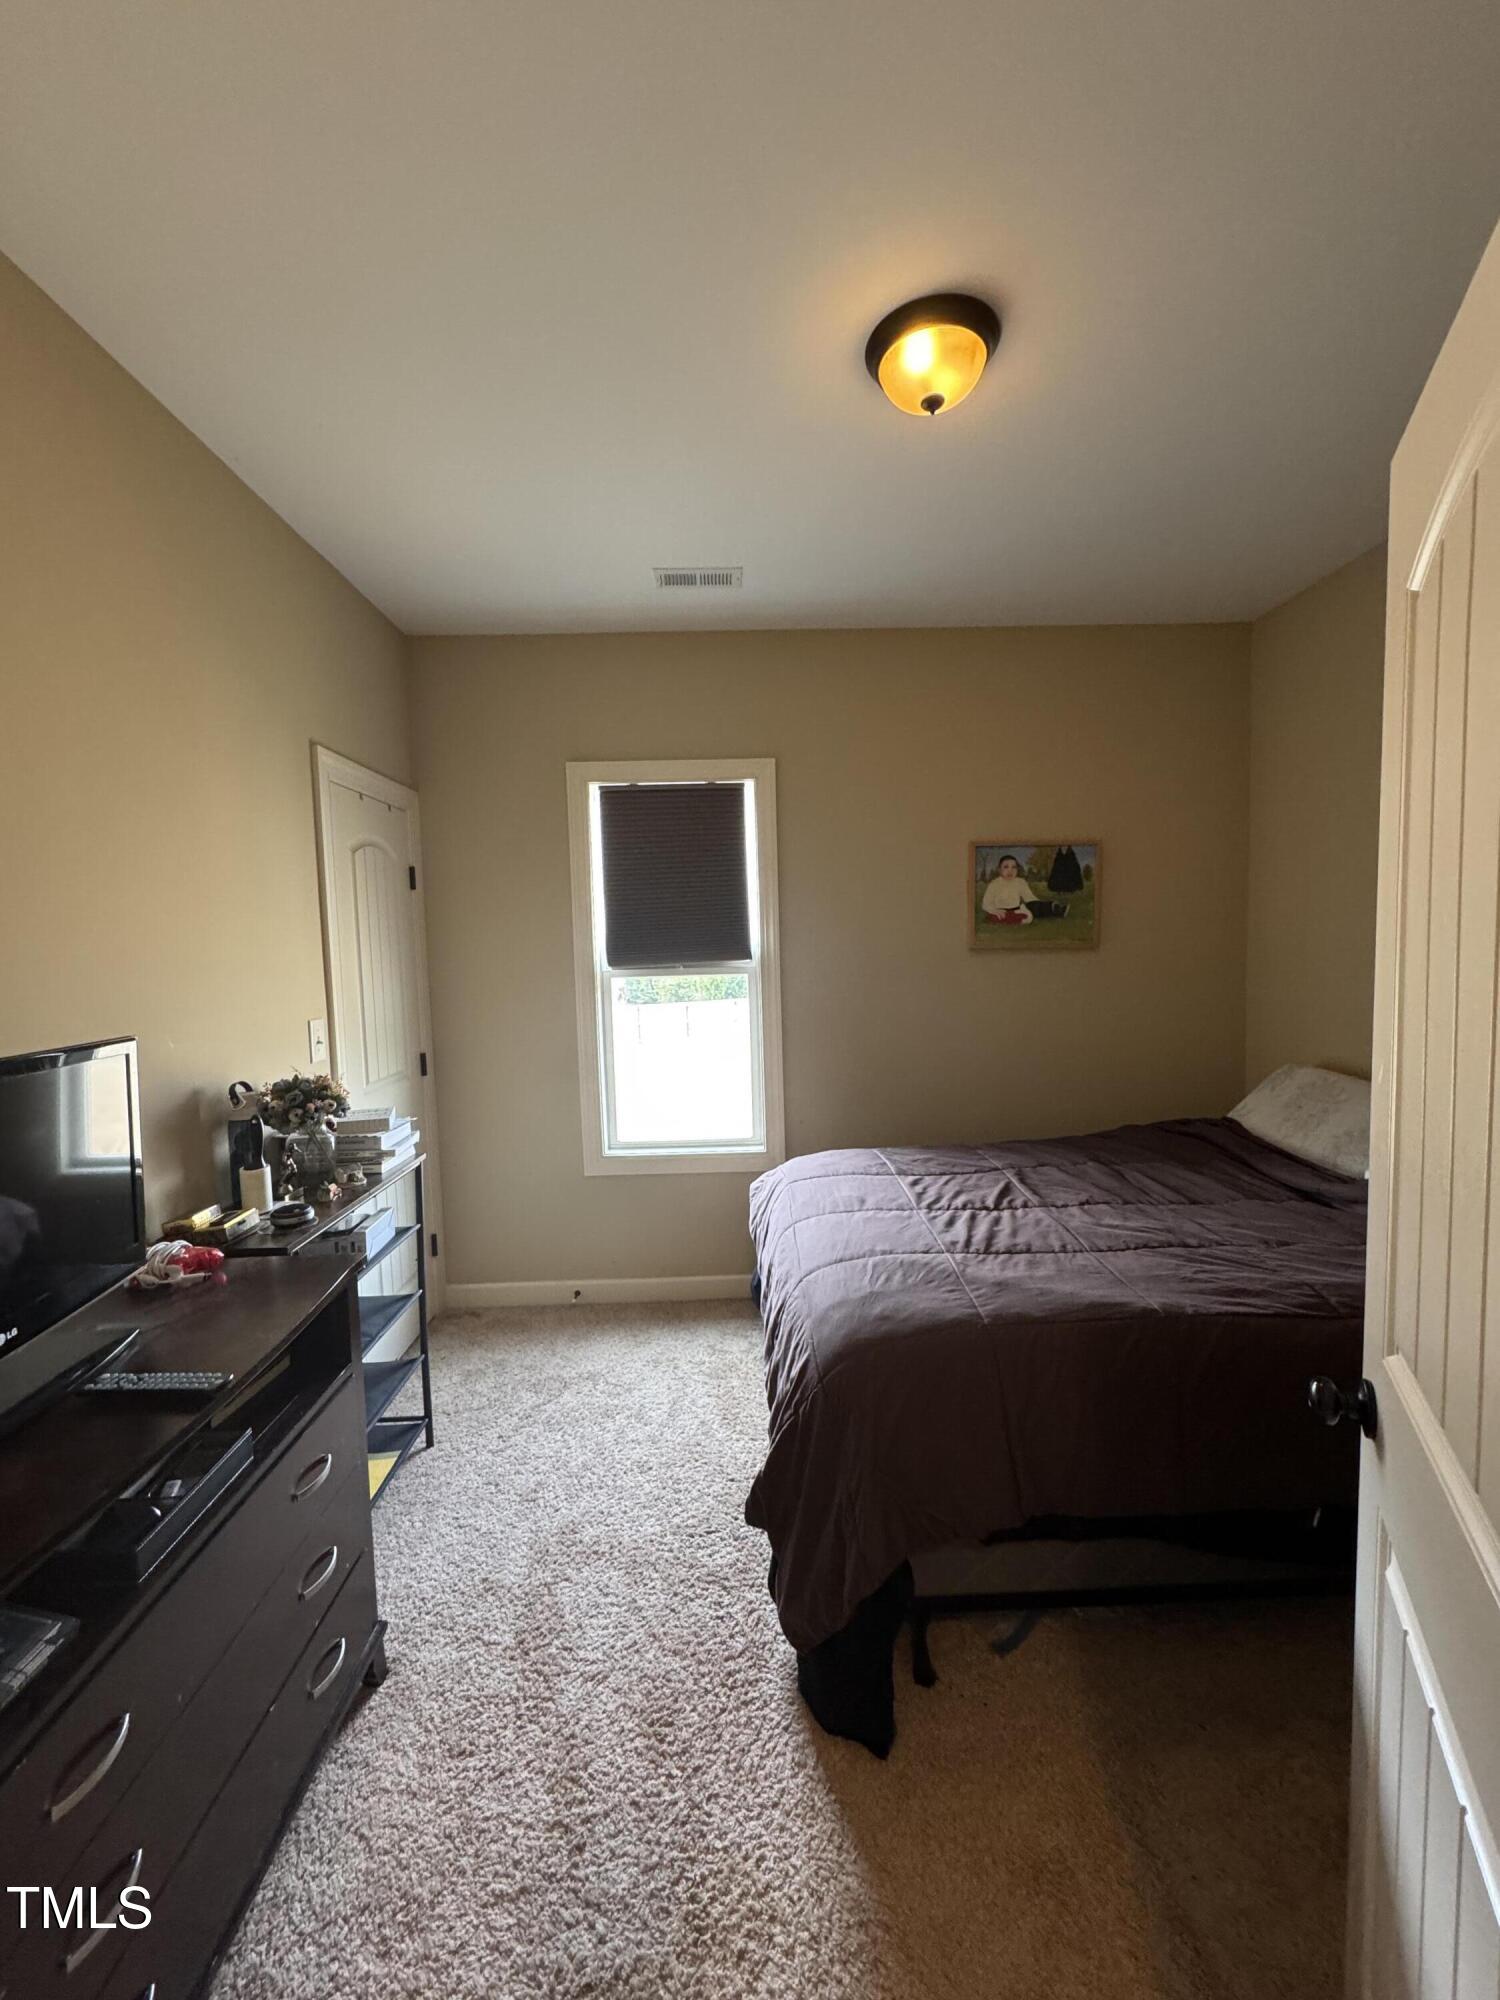
Furnished bedroom with a dark bedspread, carpeted floor, and window with a dark blind.
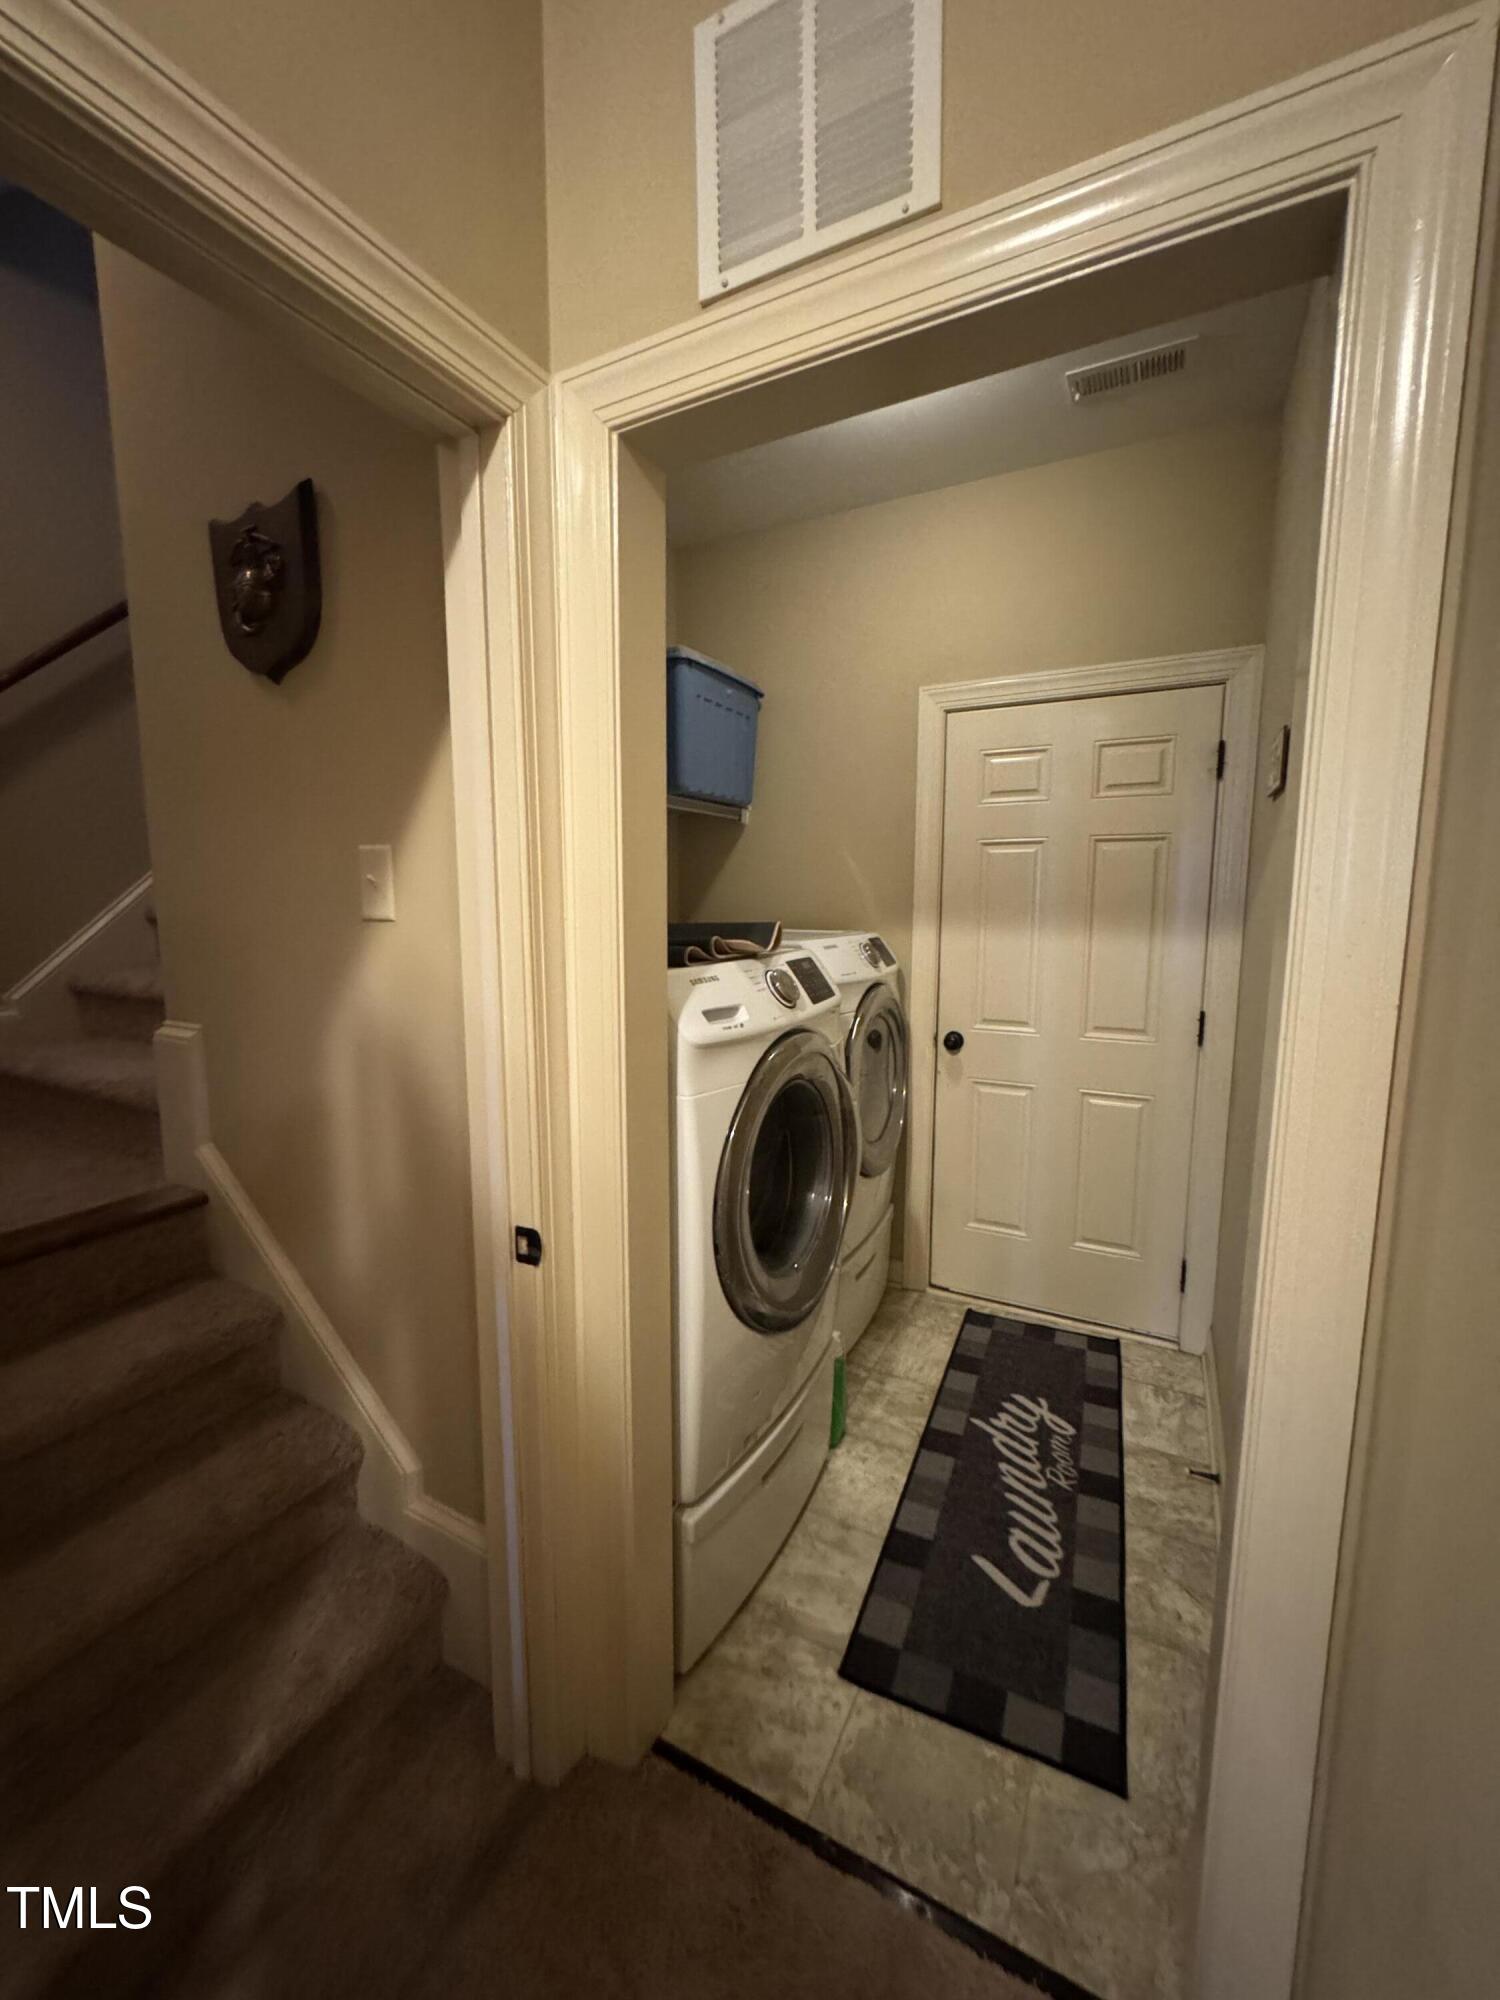
Laundry room with front-loading washer and dryer, tiled floor, and carpeted stairs nearby.
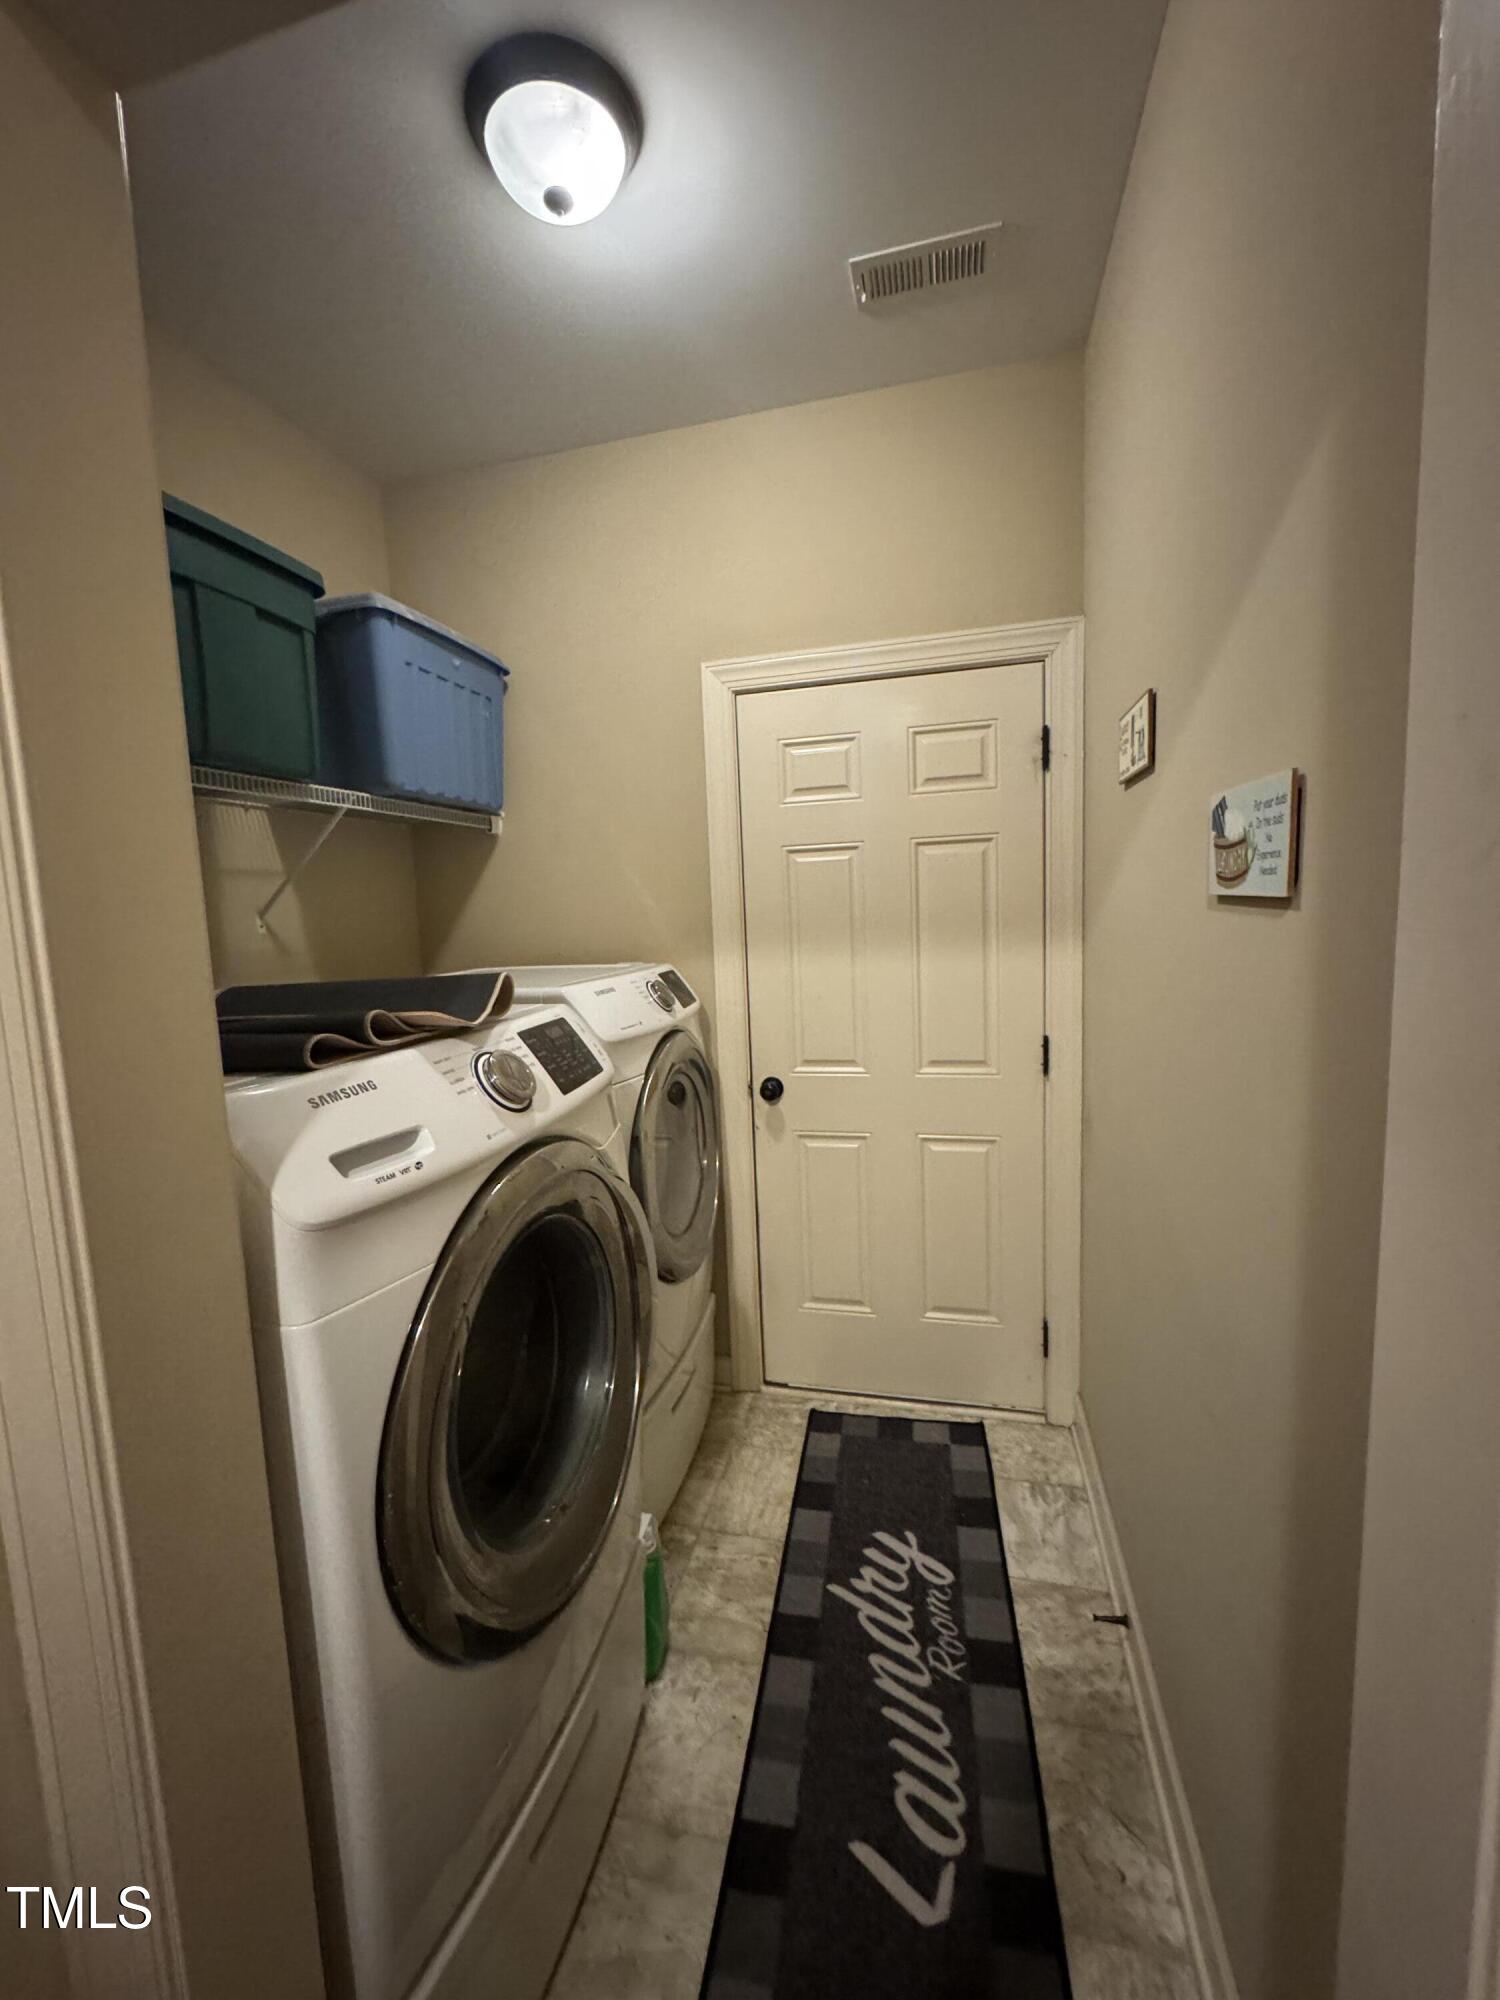
Laundry room with white front-loading washer and dryer, overhead storage shelf, and black rug.
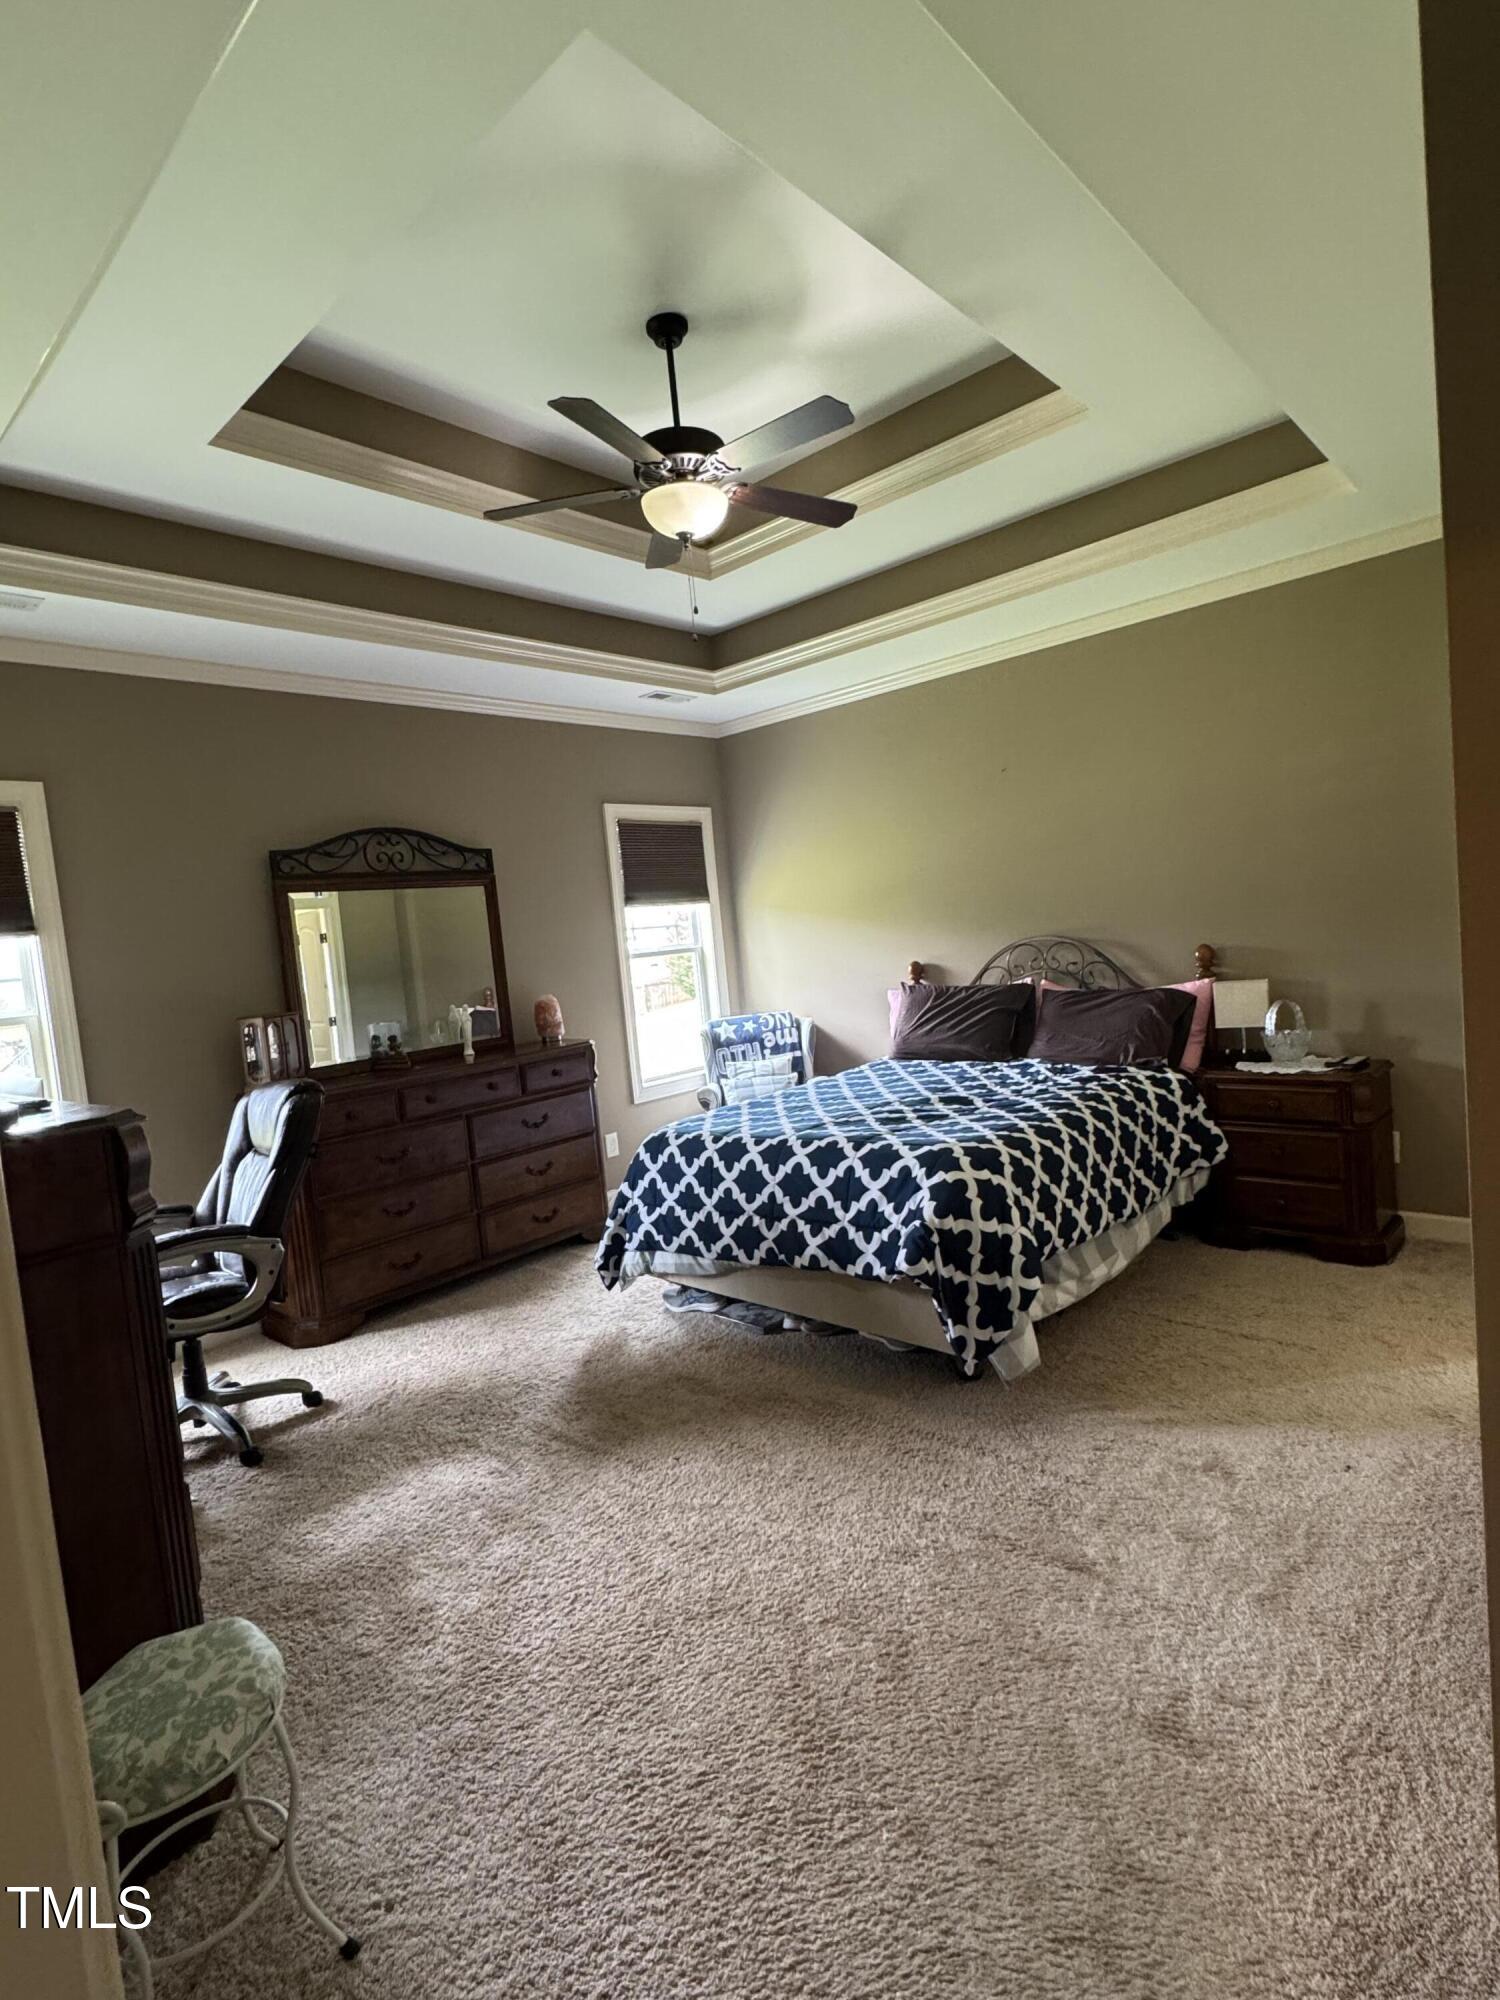
Bedroom with a patterned bedspread, dark wood furniture, and a tray ceiling with a ceiling fan.
Bathroom with a tub, pink shower curtain, tiled floor, and granite vanity.
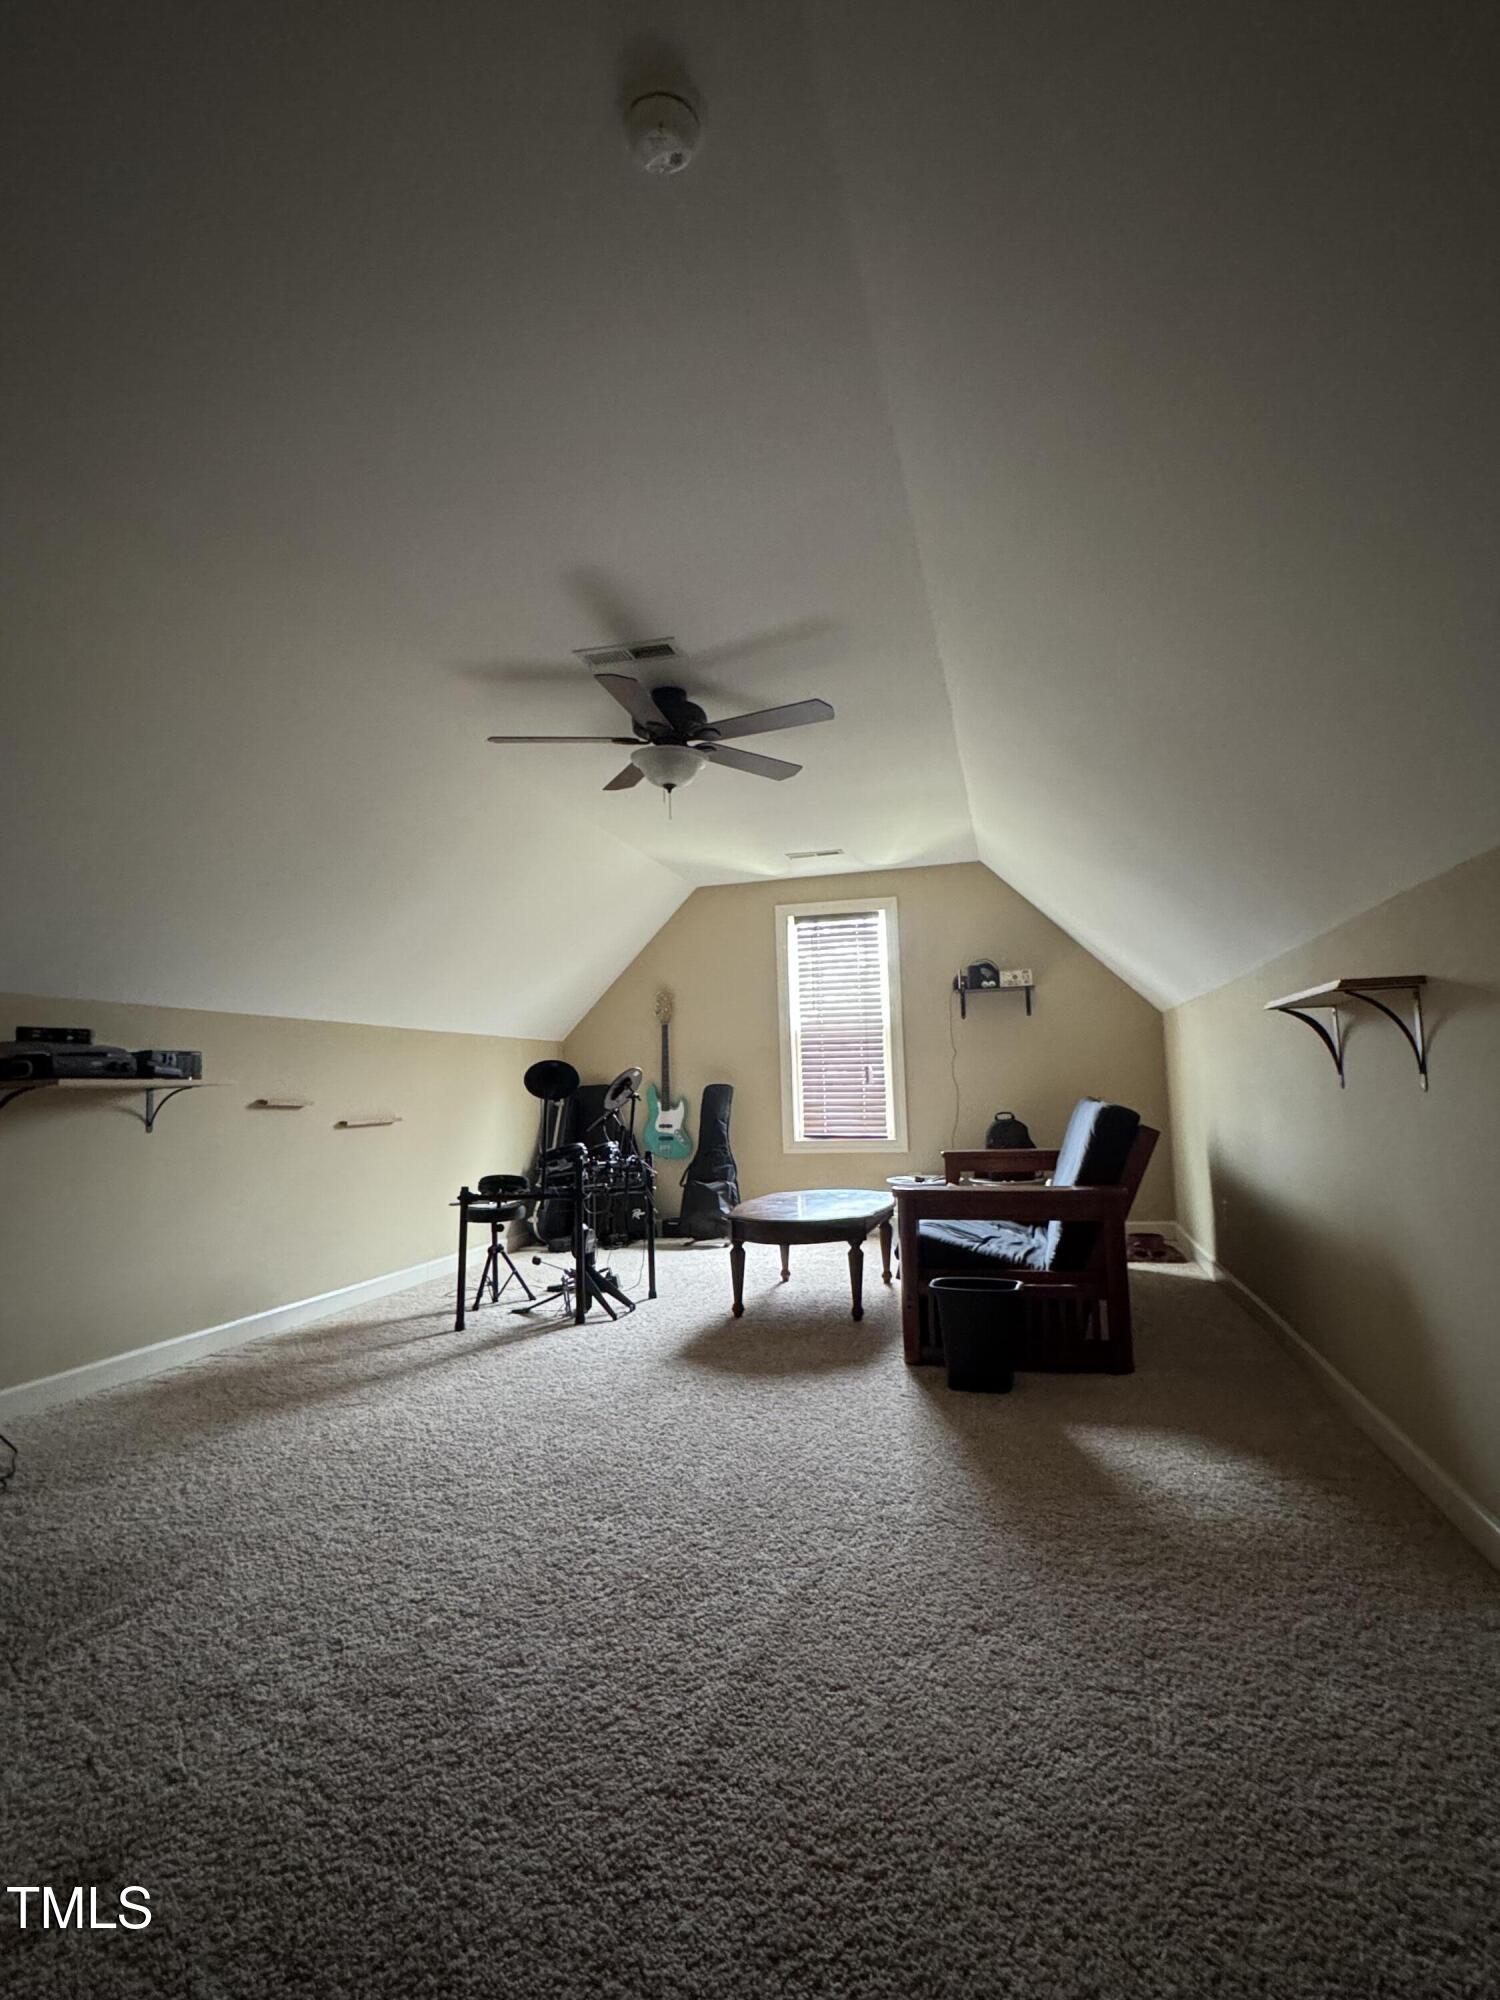
Carpeted bonus room with vaulted ceiling, drum kit, guitars, and seating area.
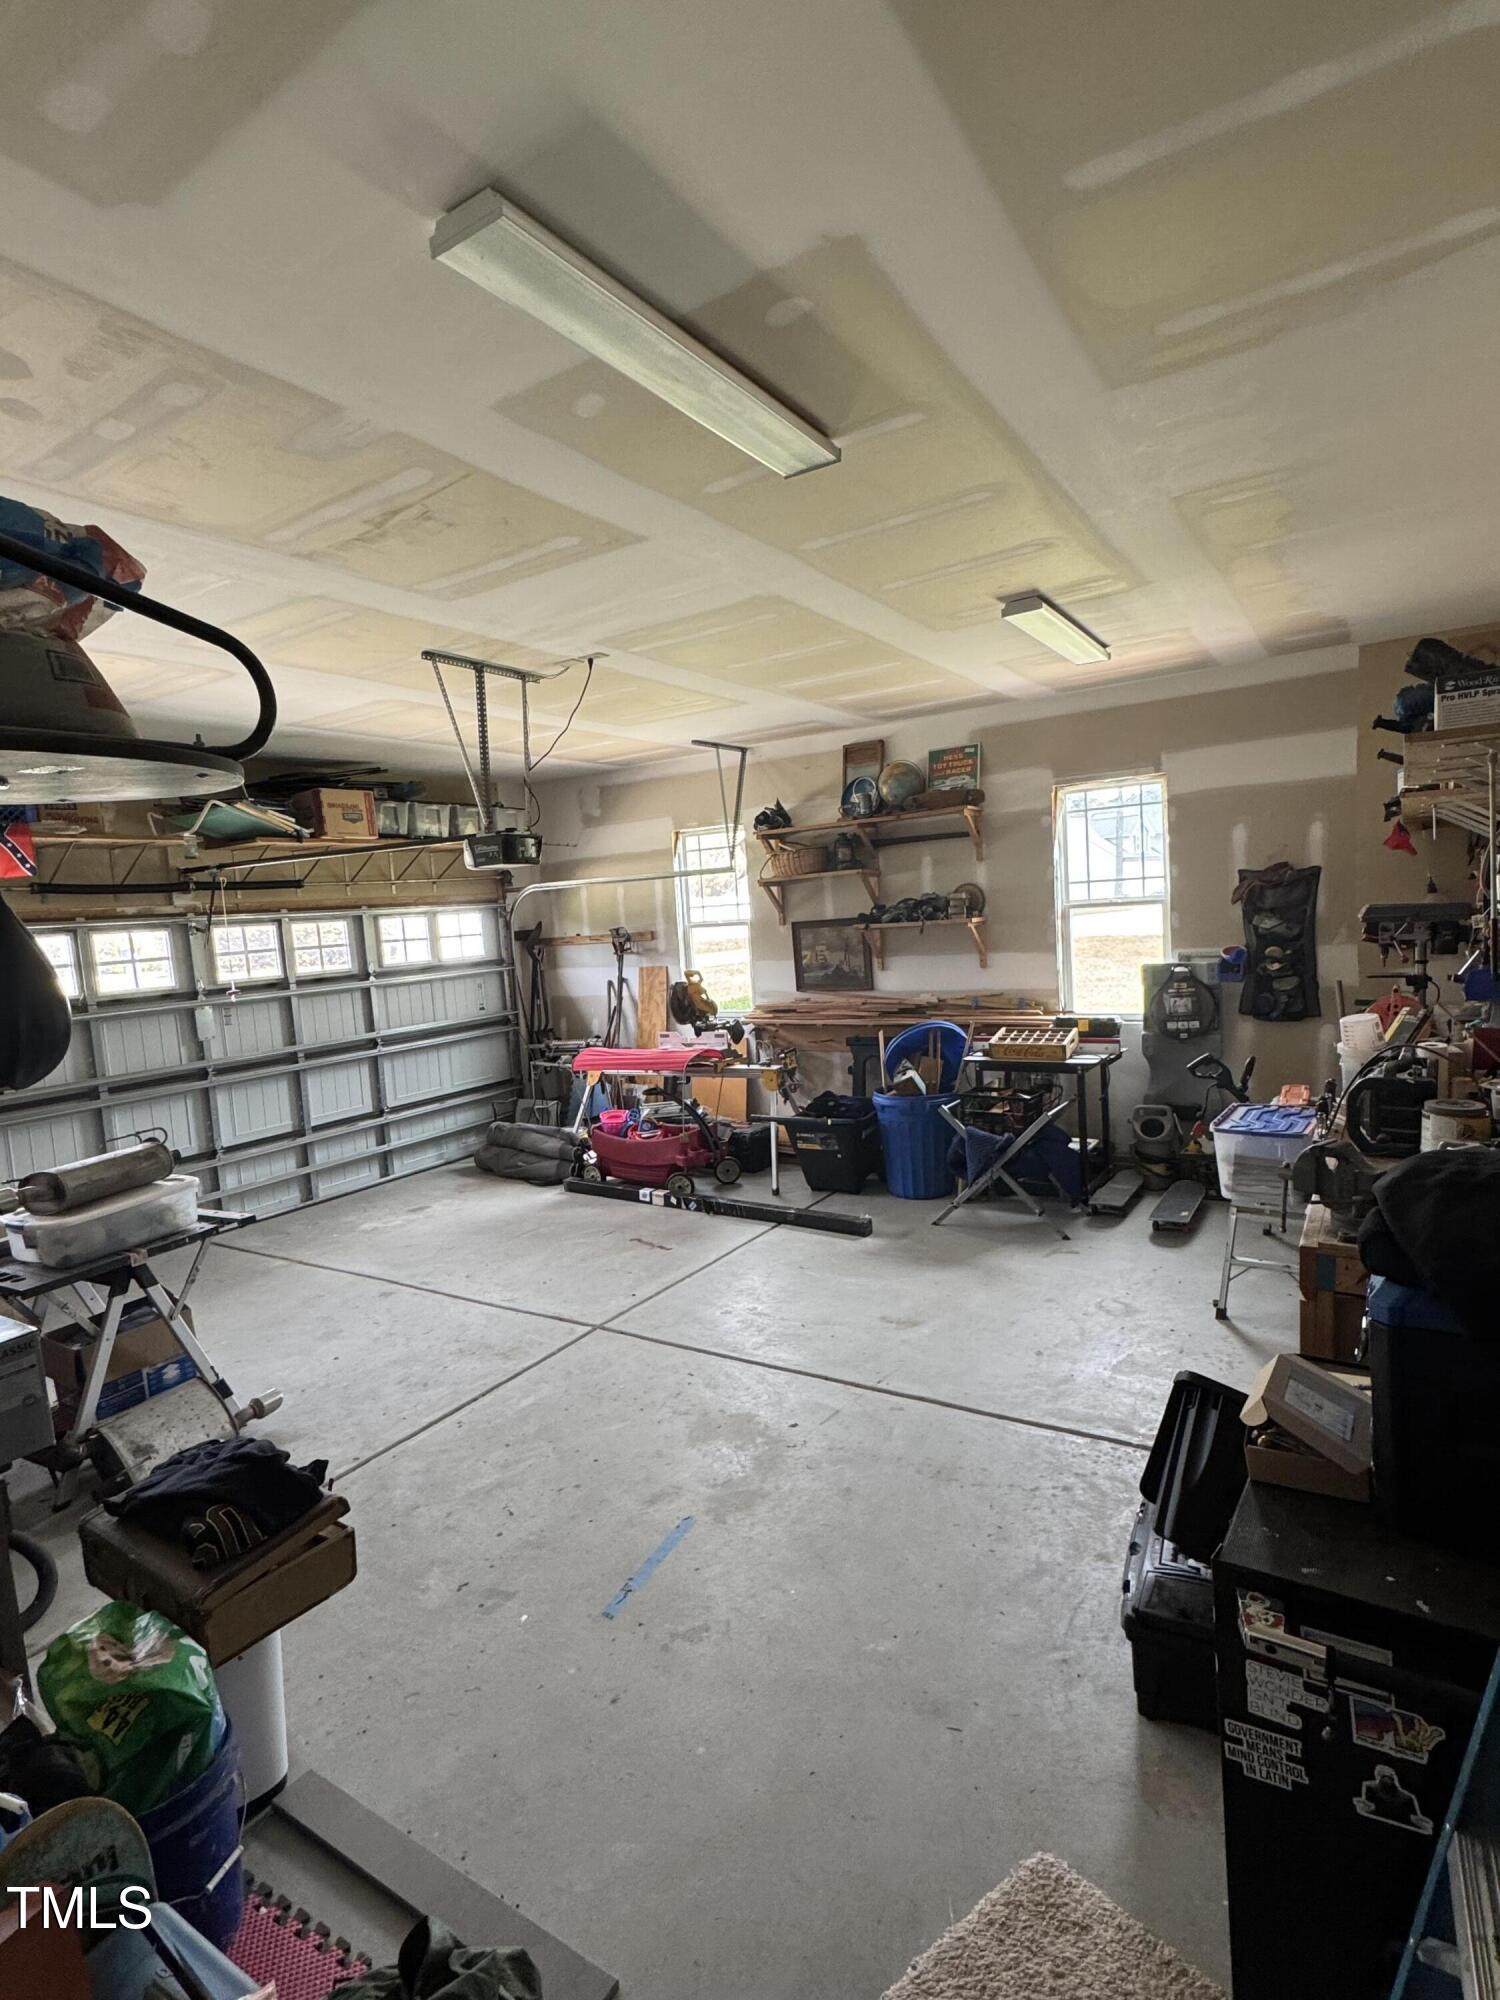
Spacious garage with a large garage door, concrete floor, and shelves crowded with tools and stored items.
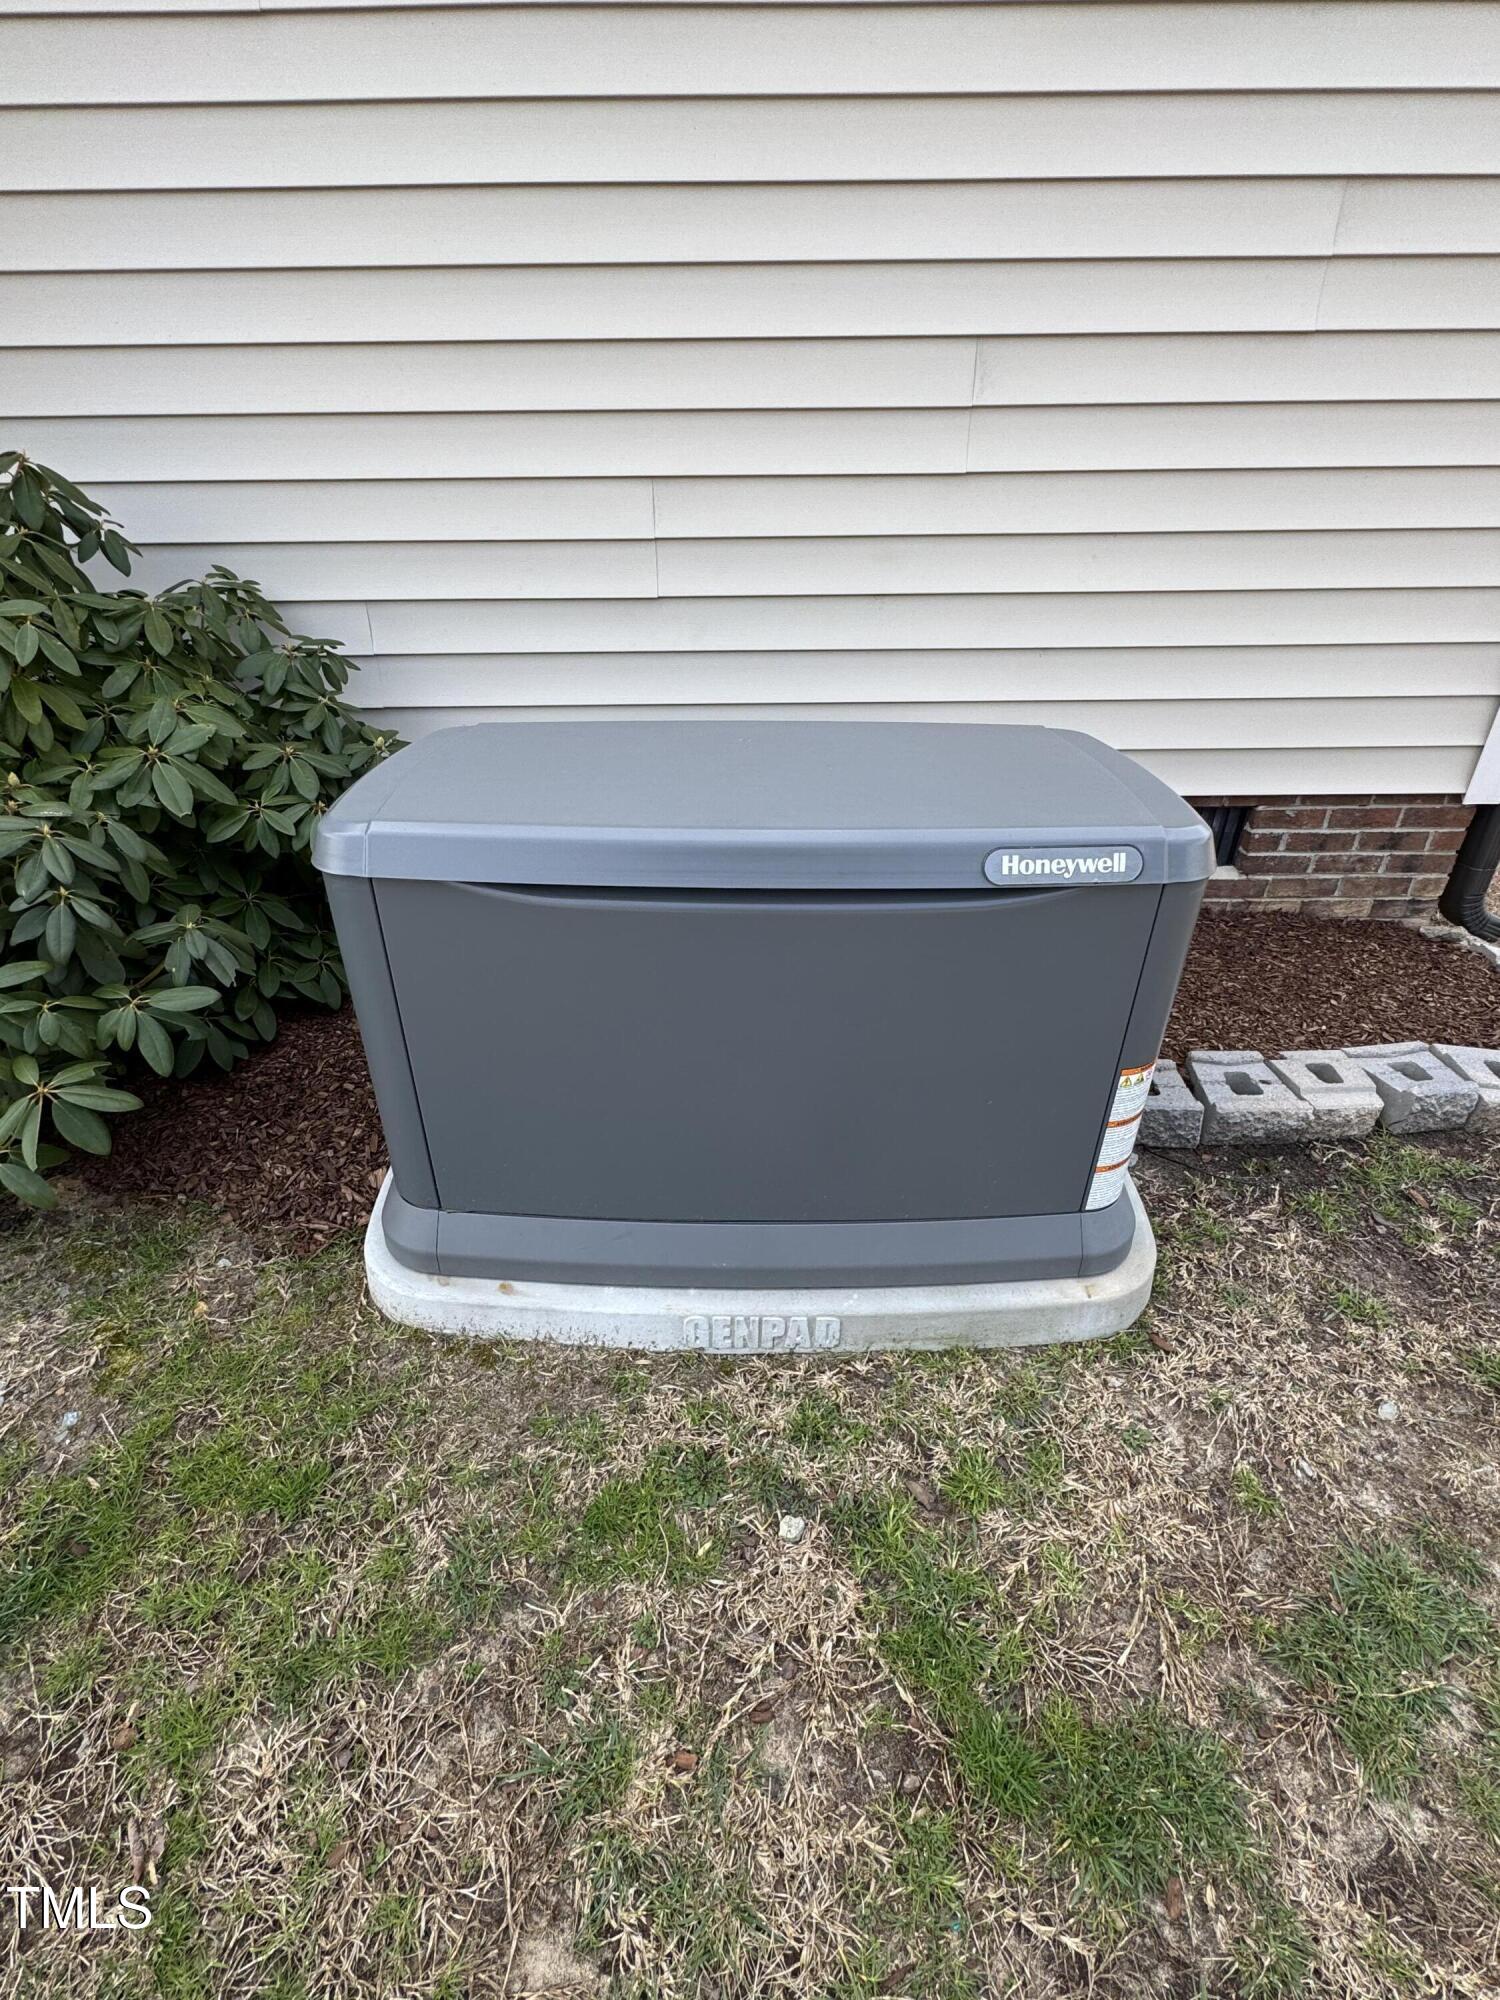
Gray Honeywell standby generator beside the home, mounted on a Generac concrete pad.
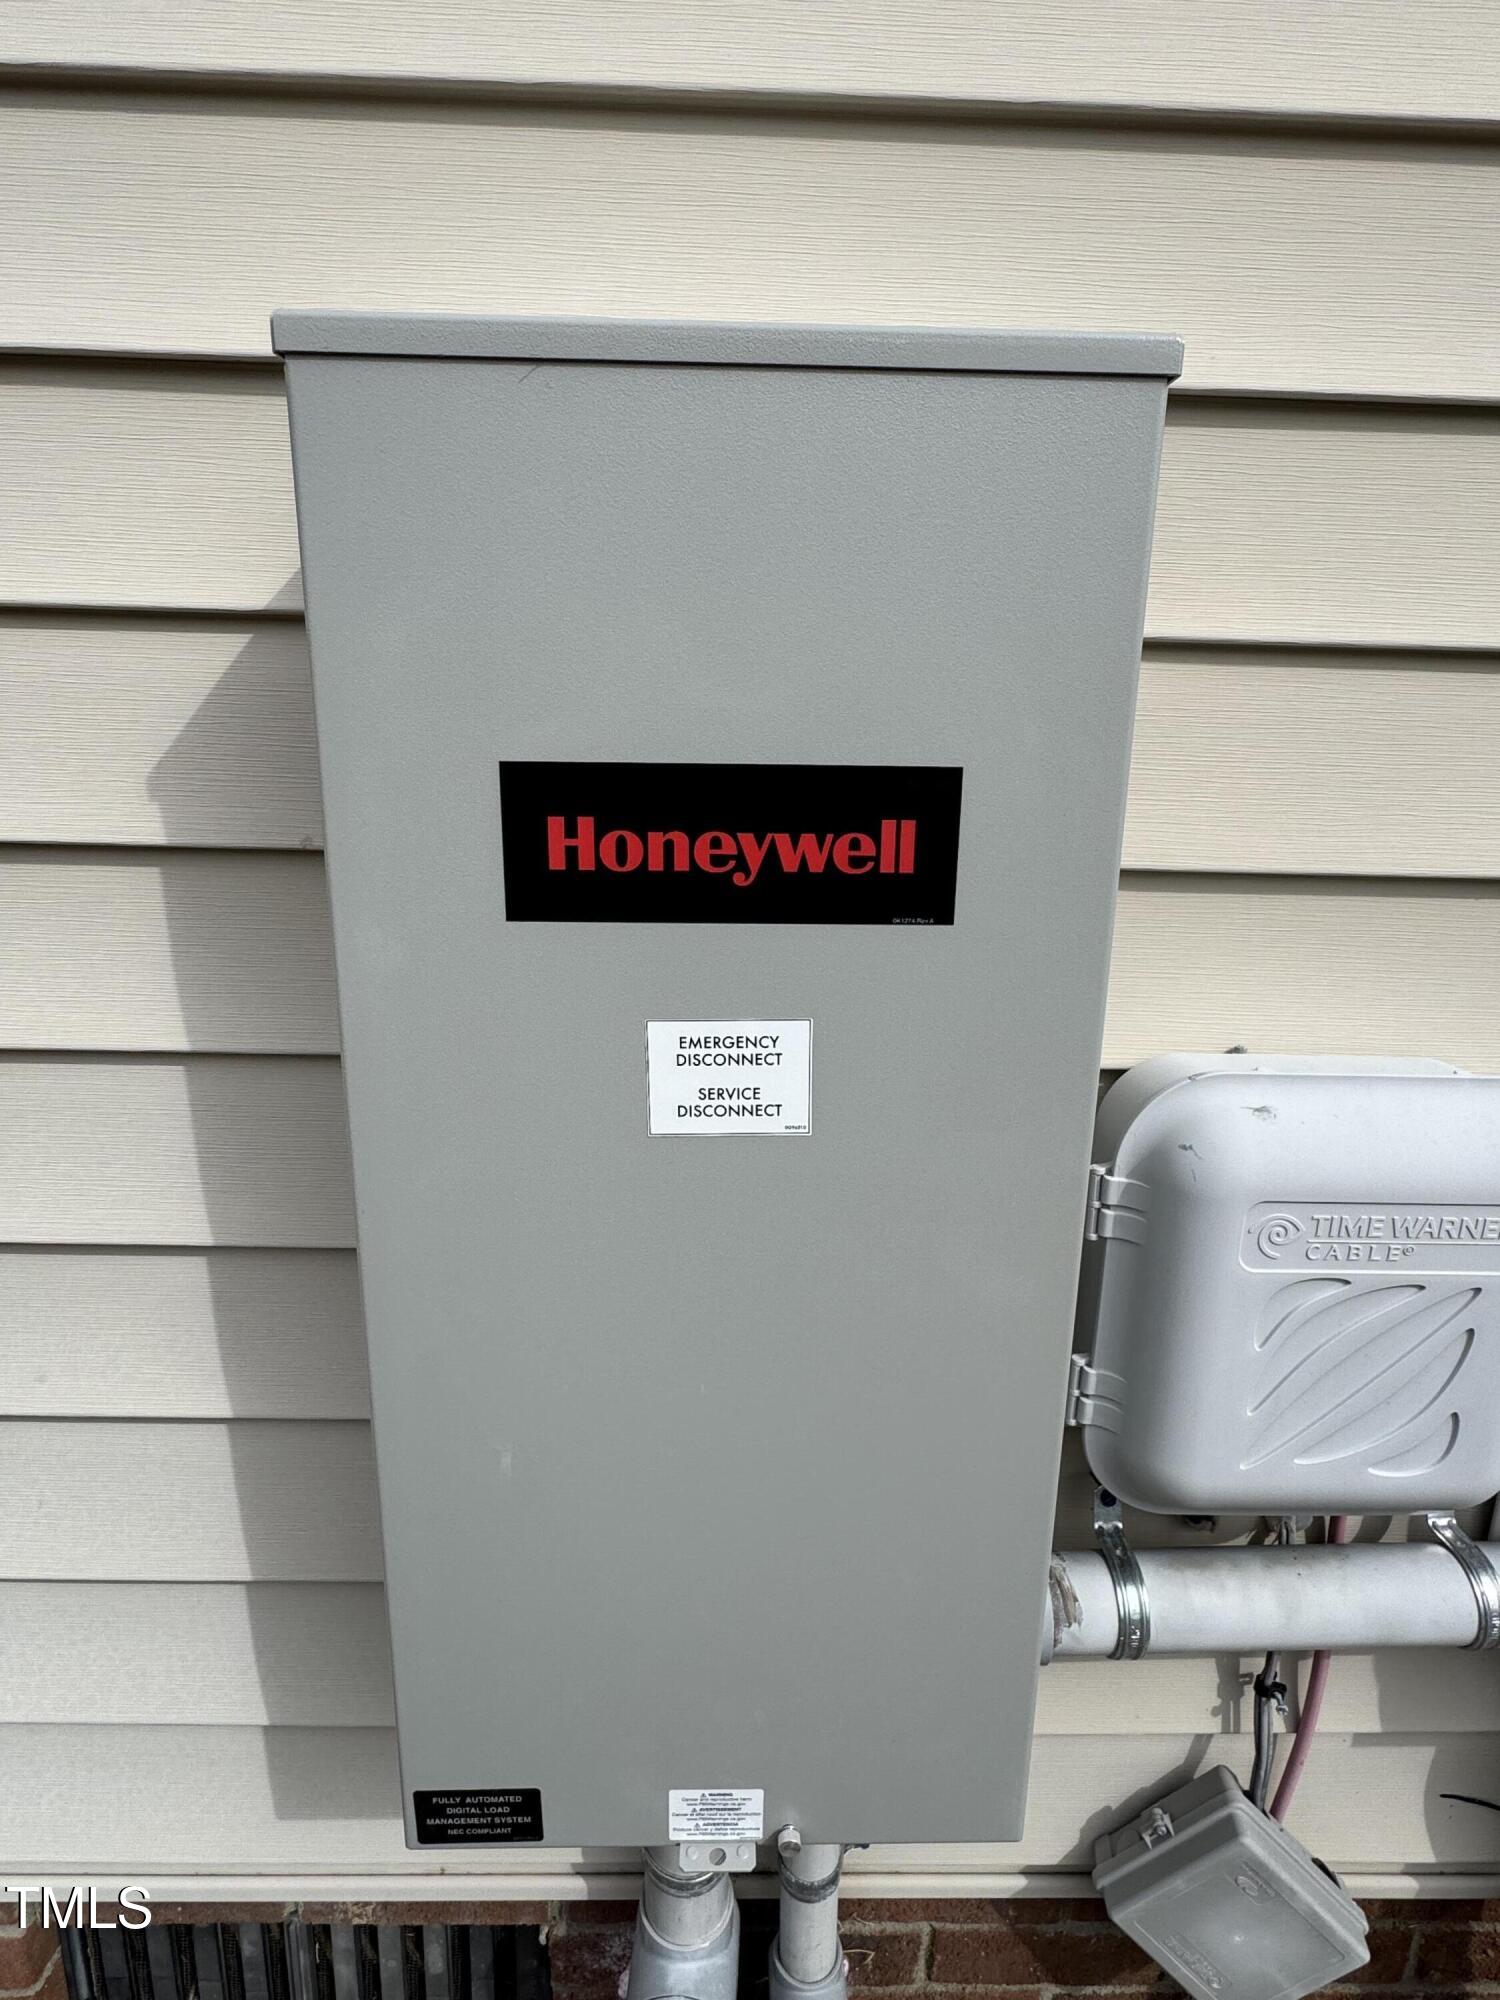
Honeywell electrical disconnect cabinet mounted on house siding beside utility pipes and a cable enclosure.
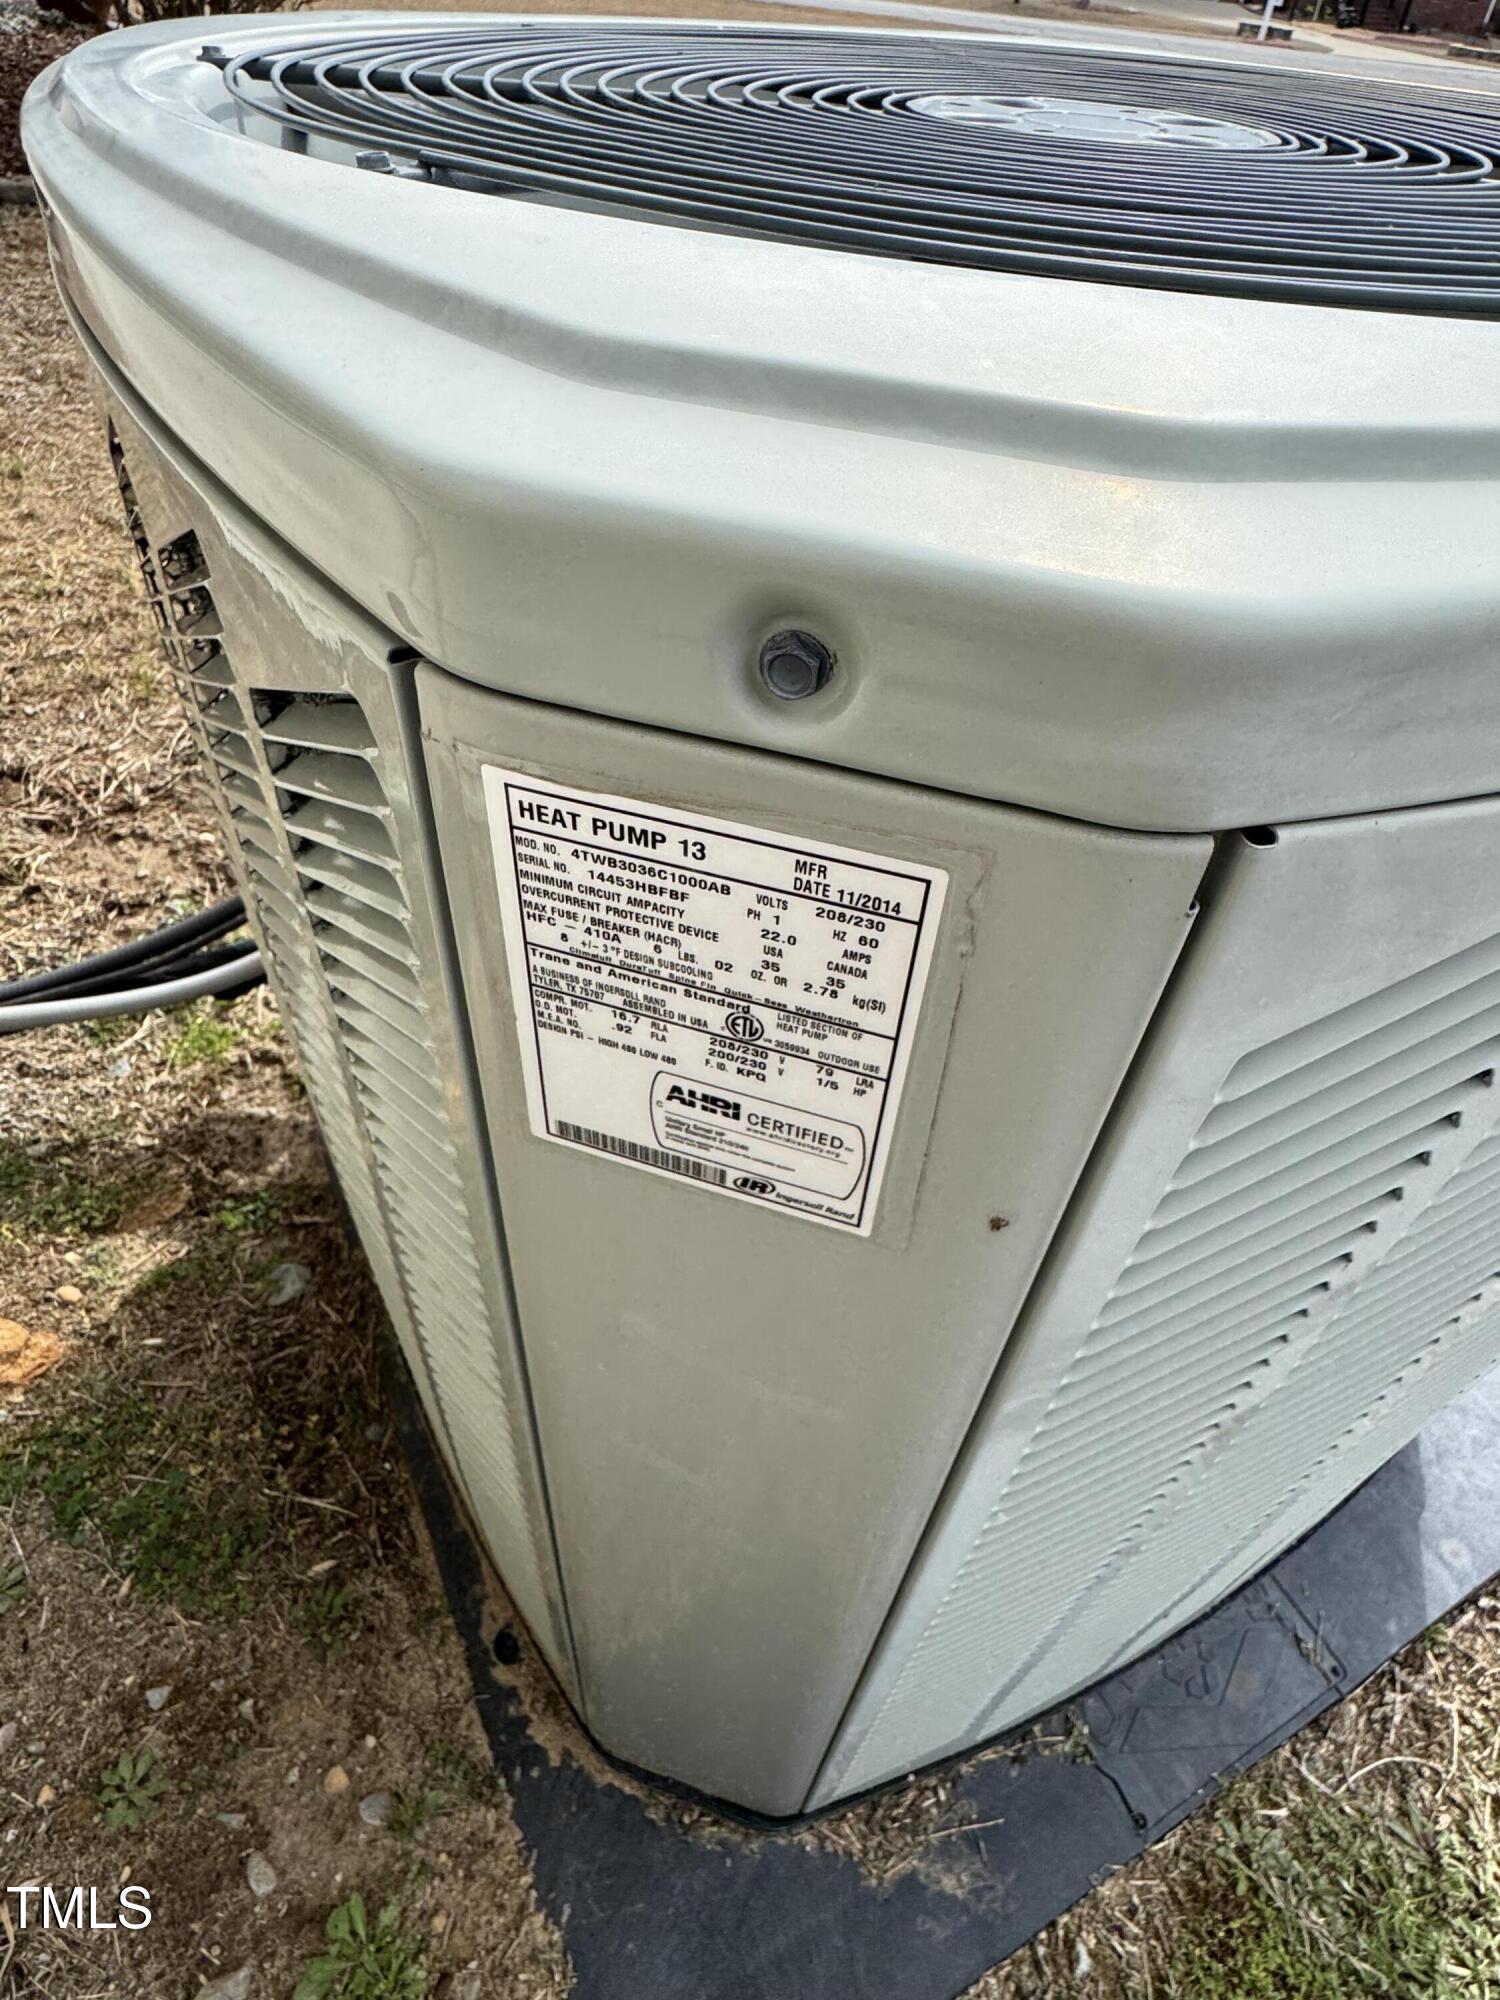
Outdoor heat pump condenser with its equipment label visible.
VIEW PHOTOS
Listing courtesy of Enrich Realty LLC
$365,000

194 Wood Valley Drive

3 Beds 2 Baths 1,905 Sq.Ft. 0.58 Acres

Description

Welcome to you your new home. Beautiful 3 bedroom/2 bath home on over a half acre corner lot. 194 Wood Valley boasts a screened in porch, whole home generator, cathedral ceilings in the living room, a finished bonus room, and easy access to I-40. The spacious kitchen has granite counter tops, stainless steel appliances, and a tile backsplash. Established neighborhood with grocery and restaurants within 3 miles.

Share Property

Location

194 Wood Valley Drive, Four Oaks, NC 27524

Status

Sold

Date Sold

July 2, 2025
Nicholas Byrd

Nicholas Byrd

TITLE

BIC Owner

Property Amenities

Interior
Flooring Carpet, Laminate, Luxury Vinyl
Total Bedrooms: 3
Full Bathrooms: 2
Area & Lot
Total area 1,905 Sq.Ft.
Lot Area 0.58 Acres
Living area 1,905 Sq.Ft.
MLS® ID 10090226
Year Built 2014
High School Johnston - W Johnston
Middle School Johnston - Four Oaks
Elementary School Johnston - Four Oaks
Architecture Styles Craftsman
Type Residential
Status Sold
Exterior
Stories 1
Air conditioning Central Air
Heat type Electric, Heat Pump
Water Source Public
Garage Space 2.0
Sewer Septic Tank
Roof Architectural Shingle
Finance
Sales Price $365,000

Johnston County

Work With Us

Whether buying, selling, or investing, our team combines data-driven insights with hands-on guidance to ensure seamless, stress-free transactions. We believe real estate is more than property—it’s about creating opportunities, building wealth, and enriching lives.